
Tair Onen, Cowbridge

- PROPERTY TYPE
Semi-Detached
- BEDROOMS
5
- BATHROOMS
3
- SIZE
3,062 sq ft
284 sq m
- TENUREDescribes how you own a property. There are different types of tenure - freehold, leasehold, and commonhold.Read more about tenure in our glossary page.
Freehold
Key features
- Attractive Semi-Detatched Property
- Five Bedrooms
- Close Proximity to Cowbridge
- Sizeable Family Accommodation
- Set in Circa 1.5 Acres of Gardens & Grounds
- Outdoor Swimming Pool and Pool Room
- Detatched One Bedroom Lodge
- EPC - TBC
Description
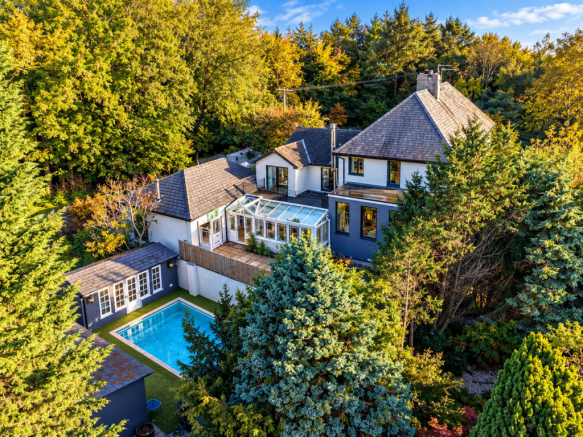
Occupying a delightful setting on the outskirts of the highly regarded market town of Cowbridge, 18 Tair Onen is an exceptional family home offering a wonderful combination of generous accommodation, contemporary comfort and extensive outdoor space. Beautifully maintained and presented in excellent order throughout, the property has been thoughtfully extended to create a spacious and versatile residence ideally suited to modern family living.
The original house has been enhanced by an impressive extension to the rear, providing additional accommodation and contributing to the property's generous proportions and overall appeal. The interiors are presented to an excellent standard, creating a welcoming and comfortable environment with a sense of quality and attention to detail throughout. With five bedrooms, the accommodation offers considerable flexibility for growing families, visiting guests or those requiring dedicated space for home working.
A particularly appealing feature of 18 Tair Onen is its extensive gardens and grounds, extending to approximately 1.5 acres. These provide a wonderful sense of space and seclusion, creating an attractive setting for the house and offering excellent opportunities for outdoor entertaining, recreation and family enjoyment.
The inclusion of an outdoor swimming pool further enhances the property's lifestyle appeal, providing a superb facility for relaxation and leisure within the privacy of its own grounds.
Complementing the principal residence is a charming detached timber lodge, incorporating one-bedroom accommodation. This delightful addition offers considerable versatility, whether utilised for visiting family and friends, independent guest accommodation or other ancillary purposes.
Main Dwelling Accomodation -
Ground Floor -
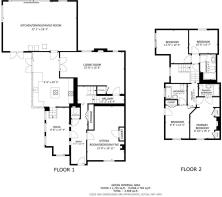
Entrance Hall - The property is entered via a composite front door with inset, opaque glazed vision panel. Skimmed walls. Fitted picture and dado rail. Skimmed ceiling. Inset ceiling spotlights. Large-form tiled flooring in a graphite finish with fitted radiator behind decorative cover. Inset storage cupboard, great for shoes and cloaks.
Wc - Two-piece suite comprising low-level dual-flush hidden cistern WC and fitted wash hand basin. Half clad walls. Further skimmed walls and ceilings with inset powder-coated aluminium window to rear elevation in opaque finish. Matching tiled flooring.
Sitting Room / Bedroom Five - 4.17m x 6.07m (13'8" x 19'11") - Good-sized sitting room with powder-coated aluminium window to front elevation. Half-clad walls with skimmed walls and ceiling. Coving. Inset spotlights. Oak laid flooring. Fitted radiator behind decorative radiator cover. 'Jotul' log-burning stove, housed on a glass hearth.
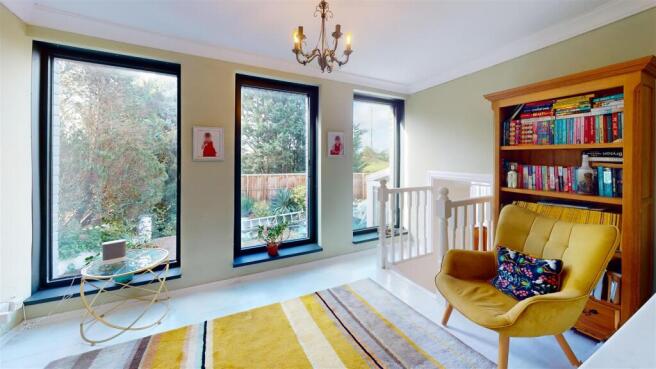
Study / Snug - 2.59m x 5.28m (8'6" x 17'4") - Through room providing range of powder-coated aluminium windows to side and front elevation. Skimmed walls. Coving. Skimmed ceiling. Wood laid flooring. Fitted radiator behind decorative radiator cover. Stairs lead down into kitchen/breakfast room.
Reception Room - 2.95m x 6.15m (9'8" x 20'2") - Currently housed as a kitchen/breakfast area but adaptable in terms of style due to the new extension currently in situ. A range of fitted wall and base units. Cream AGA in situ behind a fitted pelmet, with tiled splashbacks. Range of uPVC double glazed windows set into a uPVC extension to side elevation. Wood-laid herringbone-style flooring. Doorway leads through to kitchen/dining/living room.
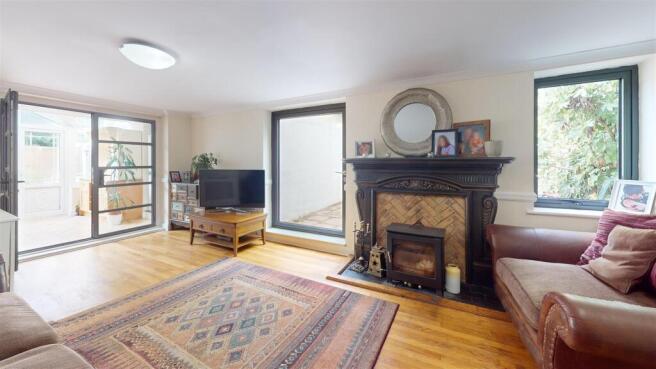
Living Room - 7.21m x 4.72m (23'8" x 15'6") - Entered via aluminium double doors. Good sized principle reception space with powder-coated aluminium oversized doorway opening onto rear terrace. Further aluminium double-glazed window to rear elevation. Skimmed walls and ceiling. Coving. Wood block laid flooring. Clearview log-burning stove housed to wall in a decorative fireplace with red brick hearth and fitted mantel and surround.
Kitchen/Dining/Family Room - 8.26m x 5.56m (27'1" x 18'3") - Currently under construction and will form a wonderful open plan kitchen/living/dining space. Powder coated aluminium sliding doors to rear fully glazed. Inset freestanding log burning stove.
Stair Hall - Good-sized stair hall with access from both entrance hall and living room to a quarter-turn staircase leading up to first floor landing. Powder-coated aluminium sash window to side elevation, enjoying fantastic views. Staircase leading up to half landing with doors to bedroom three, four and a family bathroom.
First Floor -
Bedroom Three - 3.58m x 3.73m (11'9" x 12'3") - Good-sized double bedroom with powder-coated aluminium sliding patio doors out onto roof terrace with wrought iron balustrade, overlooking the fields and countryside beyond. Skimmed walls with fitted picture rail. Coving. Textured ceiling. Wooden floorboards. Fitted radiator.
Bedroom Four - 3.20m x 2.62m (10'6" x 8'7") - Good sized single bedroom or dressing room deemed necessary. Matching double galzed aluminium window to rear elevation. Skimmed walls with fitted picture rail. Coving. Textured ceiling. Wooden floorboards. Fitted radiator.
Bathroom Three - Three-piece suite comprising mosaic tile-effect bath with chrome taps. Integrated chrome shower and showerhead attachment. Low-level WC and wall-hung wash hand basin with chrome mixer tap and under set vanity unit. Half mosaic-tiled walls throughout with skimmed ceiling, coving and inset LED spotlighting. Wood-effect oak-laid floor. Wall-hung heated towel rail.
Bedroom Two - 2.69m x 4.60m (8'10" x 15'1") - Another good-sized double bedroom with powder-coated aluminium window to front elevation. Attractive faux fireplace. Further skimmed walls and a papered feature wall. Built-in wardrobes. Skimmed ceiling with inset LED spotlighting. Wood effect flooring. Doorway to ensuite.
En-Suite Bathroom Two - Three-piece suite comprising wood panelled bath with integrated chrome shower tap and showerhead attachment. Low-level WC and pedestal wash hand basin. Half timber-clad walls. Skimmed walls and ceiling. Fitted picture rail. Vanity unit at eye level with mirror. Matching wood-effect flooring.
Master Bedroom - 2.67m x 3.71m (8'9" x 12'2") - Good sized double bedroom with attractive features, comprising powder-coated aluminium secondary door opening onto roof terrace. Skimmed walls and ceilings with inset acoustic-clad wall housing TV. Powder-coated aluminium window to front elevation. Built-in wardrobes. Access to loft via hatch. Doorway to master ensuite.
Master En-Suite Bathroom - Three-piece suite comprising oversized walk-in shower cubicle with integrated electric shower and showerhead attachment. Pedestal wash hand basin. Low-level dual-flush WC. Fully tiled splashbacks with further skimmed walls, ceilings and fitted picture rail. Wood-effect flooring. Chrome heated towel rail.
Detached Lodge -
Accommodation -
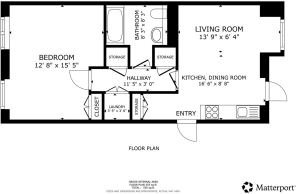
Kitchen / Dining Room - 5.03m (max) x 3.94m (max) (16'6" (max) x 12'11" (m - Entered by a powder-coated aluminium, fully glazed front door with inset code lock panel. Opens into an open-plan kitchen/dining space with vaulted ceiling. Timber-clad walls. Range of powder-coated aluminium double glazed picture window overlooking the countryside beyond. Run of flush fronted, handleless dove grey wall and base units set under and over a marble-effect work surface with integrated sink and drainer, with chrome mixer tap and pull-down power facility. Induction two-ring hob and overhead extractor with Hisense EyeLine fitted microwave, flush fronted. Integrated fridge behind matching decor panel and integrated electric fan oven. Plenty of storage space. Electric heaters. Wood-effect flooring. Attractive chrome fitted light fitting. Doorway to inner hall.
Inner Hall - Two good sized storage cupboards, one housing the pressurised water cylinder. Further eyeline level storage housing the electric fuse board. Skimmed walls and ceiling with inset spotlighting. Wood-effect flooring. Doorway into;
Bathroom - Three-piece suite comprising panelled bath with integrated chrome shower and wall hung chrome shower attachment. Vanity unit with inset low-level, dual-flush hidden cistern WC and wall-hung wash hand basin. Three mirrored doors. Eyeline vanity unit housed to wall. Tiled splashbacks. Skimmed ceiling. Inset spotlighting. Tiled flooring in a graphite finish. Wall-hung chrome heated towel rail.
Bedroom - 3.86m x 4.70m (max) (12'8" x 15'5" (max)) - Good sized double bedroom with powder coated aluminium fully glazed door leading out to balcony terrace. Panelled walls with vaulted ceiling. Inset storage cupboard. TV housed to wall. Further powder-coated aluminium window looking over front courtyard. Power and lighting with fitted electric heating. Wood-effect flooring.
Outside -
Gardens & Grounds - The property is accessed via pair of five bar wooden gates leading to front driveway laid to stone chippings. Mature shrubbery to front and side path, leads down to Timber Lodge. Paved path leads to the front of the property with patio paved steps down to lower tier with access to swimming pool. The swimming pool area is surrounded by artificial lawn . Pair of timber constructed garden rooms overlooking the pool area. Access from parking area down to the lodge is set to stone chippings, providing private access if used as guest space or AirBnB. Also leads down to access for field below which is a flexible space turfed and kept short. To the front of the lodge is a decked area with glass balustrades, providing space for outdoor table and chairs and a private space for any guests. There is further paths and steps around this area with mature decorative shrubbery and raised planters. To the rear of the property, there is also access directly into the woodland behind.
Services - Mains electric and water. Oil fired central heating. Cesspit drainage.
Brochures
Tair Onen, CowbridgeBrochure- COUNCIL TAXA payment made to your local authority in order to pay for local services like schools, libraries, and refuse collection. The amount you pay depends on the value of the property.Read more about council Tax in our glossary page.
- Band: F
- PARKINGDetails of how and where vehicles can be parked, and any associated costs.Read more about parking in our glossary page.
- Private
- GARDENA property has access to an outdoor space, which could be private or shared.
- Yes
- ACCESSIBILITYHow a property has been adapted to meet the needs of vulnerable or disabled individuals.Read more about accessibility in our glossary page.
- Ask agent
Energy performance certificate - ask agent

Add an important place to see how long it'd take to get there from our property listings.
__mins driving to your place
Affordability

Notes
Staying secure when looking for property
Ensure you're up to date with our latest advice on how to avoid fraud or scams when looking for property online.
Visit our security centre to find out moreDisclaimer - Property reference 35029385. The information displayed about this property comprises a property advertisement. Rightmove.co.uk makes no warranty as to the accuracy or completeness of the advertisement or any linked or associated information, and Rightmove has no control over the content. This property advertisement does not constitute property particulars. The information is provided and maintained by Harris & Birt, Cowbridge. Please contact the selling agent or developer directly to obtain any information which may be available under the terms of The Energy Performance of Buildings (Certificates and Inspections) (England and Wales) Regulations 2007 or the Home Report if in relation to a residential property in Scotland.
*This is the average speed from the provider with the fastest broadband package available at this postcode. The average speed displayed is based on the download speeds of at least 50% of customers at peak time (8pm to 10pm). Fibre/cable services at the postcode are subject to availability and may differ between properties within a postcode. Speeds can be affected by a range of technical and environmental factors. The speed at the property may be lower than that listed above. You can check the estimated speed and confirm availability to a property prior to purchasing on the broadband provider's website. Providers may increase charges. The information is provided and maintained by Decision Technologies Limited. **This is indicative only and based on a 2-person household with multiple devices and simultaneous usage. Broadband performance is affected by multiple factors including number of occupants and devices, simultaneous usage, router range etc. For more information speak to your broadband provider.