
Chandlers Reach, Llantwit Fardre, CF38

- PROPERTY TYPE
Semi-Detached Bungalow
- BEDROOMS
2
- BATHROOMS
1
- SIZE
563 sq ft
52 sq m
- TENUREDescribes how you own a property. There are different types of tenure - freehold, leasehold, and commonhold.Read more about tenure in our glossary page.
Ask agent
Key features
- NO ONWARD CHAIN
- STUNNING TWO-BEDROOM SEMI-DETACHED BUNGALOW
- BEAUTIFULLY RENOVATED & REFURBISHED THROUGHOUT
- BRAND NEW CONTEMPORARY KITCHEN with INTEGRATED APPLIANCES
- STYLISH OPEN-PLAN KITCHEN & LIVING AREA
- BRAND NEW, MODERN & STYLISH SHOWER ROOM
- FULLY REWIRED ELECTRICS & GAS CENTRAL HEATING via COMBI-BOILER
- FULLY RE-PLUMBED THROUGHOUT
- DRIVEWAY PARKING
Description
NO ONWARD CHAIN | BEAUTIFULLY RENOVATED THROUGHOUT | TWO-BEDROOM SEMI-DETACHED BUNGALOW | STUNNING OPEN-PLAN LIVING | BRAND-NEW KITCHEN & SHOWER ROOM | SOUGHT-AFTER CUL-DE-SAC | FULL ELECTRICAL REWIRE | NEW COMBI BOILER WITH 10-YEAR WARRANTY
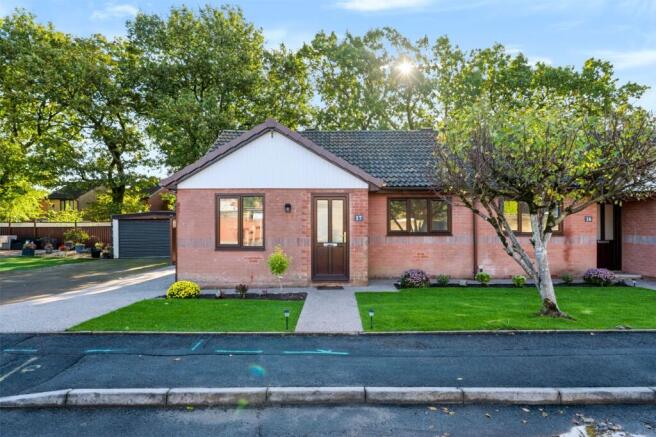
Dylan Davies Estate Agents are delighted to introduce to the market with NO ONWARD CHAIN, this beautifully renovated two-bedroom semi-detached bungalow, occupying a desirable position within a peaceful and sought-after cul-de-sac in the popular village of Llantwit Fardre.
Having recently undergone a comprehensive programme of refurbishment, this wonderful property has been thoughtfully transformed to offer a stylish, modern and beautifully presented home, ideal for those seeking the convenience and comfort of single-storey living.
From the brand-new contemporary kitchen and beautifully finished shower room to the new flooring, upgraded heating system and full electrical rewire, considerable attention has been given to creating a home that combines modern style with everyday practicality.
BEAUTIFULLY PRESENTED OPEN-PLAN KITCHEN & LIVING AREA
One of the most impressive features of this property is the generously proportioned open-plan kitchen and living area, offering a fantastic sense of space, enhanced by its fresh neutral décor, attractive wood-effect flooring and abundance of natural light.
The brand-new kitchen has been finished to a lovely contemporary standard, featuring a stylish range of high-gloss, neutral-toned units complemented by warm wood-effect worktops and integrated appliances. The thoughtfully designed layout provides generous cupboard and worktop space.
Flowing seamlessly from the kitchen is the spacious living area, providing excellent flexibility for arranging lounge and dining furniture to suit individual preferences. The open-plan arrangement creates a wonderfully sociable environment, perfectly suited to modern lifestyles, whilst the neutral colour scheme provides a beautiful blank canvas for prospective purchasers to make their own.
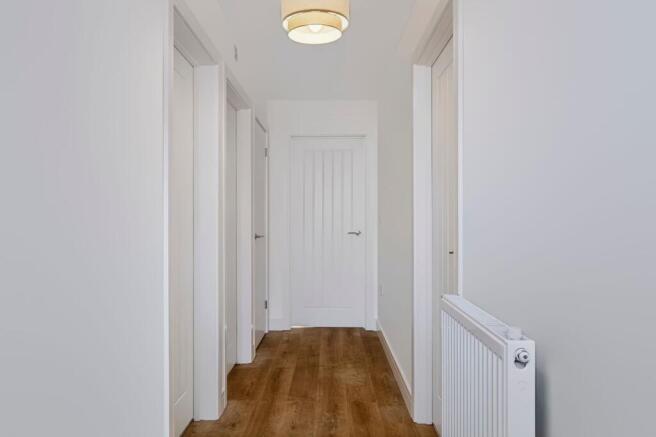
The property also benefits from a welcoming entrance hallway, featuring fresh white décor, contemporary internal doors and attractive wood-effect flooring, creating a bright and inviting first impression.
There are two well-proportioned bedrooms, offering comfortable accommodation with flexibility to suit a range of buyers. Whether utilised as a main bedroom, guest room, home office or hobby room, the layout lends itself perfectly to a variety of individual needs.
STYLISH BRAND-NEW SHOWER ROOM
The beautifully refurbished shower room is another standout feature, finished with modern fittings. A generous walk-in shower enclosure features an attractive marble-effect feature wall, complemented by a sleek glass shower screen and contemporary black shower fittings. A stylish wood-effect vanity unit with countertop wash hand basin provides practical storage, whilst the modern low-level WC, complementary flooring and fresh neutral décor complete this beautifully designed space. The property has also benefited from being fully re-plumbed throughout. This significant upgrade provides added reassurance to prospective purchasers and contributes to the overall appeal of this thoughtfully modernised home.
The combination of natural wood tones, marble-effect finishes and contrasting black fittings creates a sophisticated, modern appearance.
EXTENSIVE RENOVATION WORKS | FULL REWIRE | TRIPLE GLAZING | NEW COMBI-BOILER
Beyond the attractive interior, the property has benefited from an extensive range of improvements, offering prospective buyers the reassurance of a home that has undergone significant modernisation.
These improvements include a full electrical rewire, triple-glazed windows and a brand-new gas combi boiler complete with a 10-year warranty.
New flooring and carpets, contemporary fixtures and fittings, and fresh decoration throughout further enhance the overall presentation, creating a home that is ready for its next owners to move straight into and enjoy.
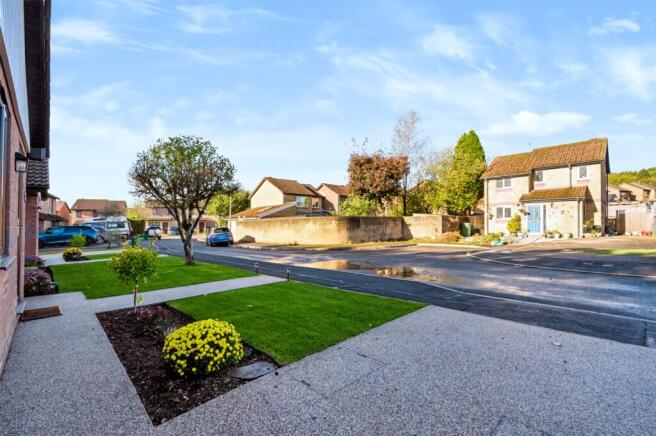
Externally, the property occupies an attractive position within a quiet residential cul-de-sac, with a neatly presented front garden featuring a lawn, established tree and pathway leading to the main entrance. A newly laid resin-bound driveway provides convenient off-road parking for multiple vehicles.
To the rear, the property benefits from an enclosed SOUTH-EAST FACING garden, predominantly laid to lawn and bordered by mature trees, shrubs and established greenery. The garden enjoys a pleasant backdrop, creating an attractive outdoor setting with plenty of potential for buyers to personalise and enjoy.
The combination of the peaceful cul-de-sac position, driveway parking and garden space further adds to the property's appeal.
A BEAUTIFULLY RENOVATED HOME READY TO MOVE STRAIGHT INTO
Offering stylish open-plan accommodation, two well-proportioned bedrooms, a stunning new shower room and a comprehensive range of modern improvements, this impressive bungalow represents a fantastic opportunity for downsizers, couples and those seeking comfortable, single-storey living.
****************************************************************************************************************
Additional Property Information:
Freehold
Rhondda Cynon Taf Council Tax Band: To be Banded (TBC)
EPC Rating: C
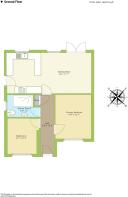
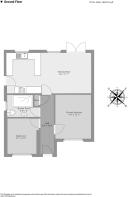
Hallway
4.93m x 1.12m
Kitchen / Diner
7.01m x 3.38m
Primary Bedroom
3.68m x 2.97m
Bedroom 2
2.97m x 2.62m
Shower Room
2.64m x 1.83m
Parking - Driveway
- COUNCIL TAXA payment made to your local authority in order to pay for local services like schools, libraries, and refuse collection. The amount you pay depends on the value of the property.Read more about council Tax in our glossary page.
- Ask agent
- PARKINGDetails of how and where vehicles can be parked, and any associated costs.Read more about parking in our glossary page.
- Driveway
- GARDENA property has access to an outdoor space, which could be private or shared.
- Front garden,Rear garden
- ACCESSIBILITYHow a property has been adapted to meet the needs of vulnerable or disabled individuals.Read more about accessibility in our glossary page.
- Ask agent

Add an important place to see how long it'd take to get there from our property listings.
__mins driving to your place
Affordability

About Dylan Davies Estate Agents, Tonteg
8 The Precinct, Main Road Church Village Pontypridd CF38 1SB
Notes
Staying secure when looking for property
Ensure you're up to date with our latest advice on how to avoid fraud or scams when looking for property online.
Visit our security centre to find out moreDisclaimer - Property reference f82816eb-e0fa-4577-bf5f-0094da07f6b0. The information displayed about this property comprises a property advertisement. Rightmove.co.uk makes no warranty as to the accuracy or completeness of the advertisement or any linked or associated information, and Rightmove has no control over the content. This property advertisement does not constitute property particulars. The information is provided and maintained by Dylan Davies Estate Agents, Tonteg. Please contact the selling agent or developer directly to obtain any information which may be available under the terms of The Energy Performance of Buildings (Certificates and Inspections) (England and Wales) Regulations 2007 or the Home Report if in relation to a residential property in Scotland.
*This is the average speed from the provider with the fastest broadband package available at this postcode. The average speed displayed is based on the download speeds of at least 50% of customers at peak time (8pm to 10pm). Fibre/cable services at the postcode are subject to availability and may differ between properties within a postcode. Speeds can be affected by a range of technical and environmental factors. The speed at the property may be lower than that listed above. You can check the estimated speed and confirm availability to a property prior to purchasing on the broadband provider's website. Providers may increase charges. The information is provided and maintained by Decision Technologies Limited. **This is indicative only and based on a 2-person household with multiple devices and simultaneous usage. Broadband performance is affected by multiple factors including number of occupants and devices, simultaneous usage, router range etc. For more information speak to your broadband provider.