Plover Road, Hawkinge, Folkestone, Kent CT18 7TF

- PROPERTY TYPE
Semi-Detached
- BEDROOMS
3
- BATHROOMS
2
- SIZE
Ask agent
- TENUREDescribes how you own a property. There are different types of tenure - freehold, leasehold, and commonhold.Read more about tenure in our glossary page.
Freehold

Key features
- CHAIN FREE - NO ONWARD CHAIN
- Executive Three-Bedroom Pentland Homes Property
- Beautifully Presented Throughout
- Quiet & Highly Sought-After Hawkinge Location
- Well-Proportioned Landscaped Rear Garden
- Private Driveway Providing Off-Road Parking
- Attached Garage with Additional Eaves Storage
- Convenient Rear Garage Access to Garden
- Additional Off-Road Visitor Parking
- Excellent Access to Local Amenities, Schools & Transport Links
Description
Plover Road, Hawkinge, Folkestone, Kent
ASKING PRICE £400,000 | FREEHOLD | CHAIN FREE | EPC C | COUNCIL TAX BAND D
EXECUTIVE PENTLAND HOMES BUILT PROPERTY | THREE BEDROOMS | PRINCIPAL BEDROOM WITH EN-SUITE | APPROX. 1,164 SQ FT INCLUDING GARAGE | BEAUTIFULLY PRESENTED THROUGHOUT | SPACIOUS LIVING ROOM | SEPARATE FITTED KITCHEN | DOWNSTAIRS CLOAKROOM | PRIVATE DRIVEWAY | ATTACHED GARAGE WITH EAVES STORAGE | LANDSCAPED REAR GARDEN | SOUGHT-AFTER HAWKINGE LOCATION | ADDITIONAL OFF-ROAD VISITOR PARKING
THE PROPERTY
AN EXCEPTIONAL OPPORTUNITY TO PURCHASE A BEAUTIFULLY PRESENTED THREE-BEDROOM EXECUTIVE HOME, BUILT BY THE HIGHLY REGARDED PENTLAND HOMES, OCCUPYING A PEACEFUL POSITION WITHIN ONE OF HAWKINGE'S MOST DESIRABLE RESIDENTIAL SETTINGS - OFFERED CHAIN FREE!
Your Key Move, award-winning estate agents covering Folkestone, Hawkinge and the surrounding Kent villages, are delighted to present this attractive and beautifully maintained three-bedroom executive family home, offering approximately 1,164 sq ft (108.1 sq m) of accommodation and garaging.
Originally constructed by the respected local developer Pentland Homes, this appealing property combines an established residential setting with well-planned accommodation, practical storage, private parking and a delightful landscaped rear garden.
Presented in lovely order and condition throughout, the property offers an excellent opportunity for purchasers seeking a home they can enjoy from the outset, without the complications of an onward chain.
The thoughtfully arranged interior includes a generous living room, separate fitted kitchen, downstairs cloakroom, three bedrooms, an en-suite shower room to the principal bedroom and a family bathroom.
Outside, the property continues to impress with its private driveway, attached garage with useful eaves storage and a well-proportioned landscaped rear garden.
An ideal choice for families, professional couples or purchasers seeking a quality home in a particularly desirable part of Hawkinge.
GROUND FLOOR
Entrance Hallway
The property is approached via its attractive entrance, opening into a welcoming hallway providing access to the ground-floor accommodation.
A staircase rises to the first floor, while a conveniently positioned downstairs cloakroom adds practicality for everyday family living and visiting guests.
Living Room
A GENEROUS AND INVITING RECEPTION ROOM, PERFECT FOR RELAXING AND ENTERTAINING.
The spacious living room forms the heart of the ground-floor accommodation, providing ample flexibility for comfortable seating and family living.
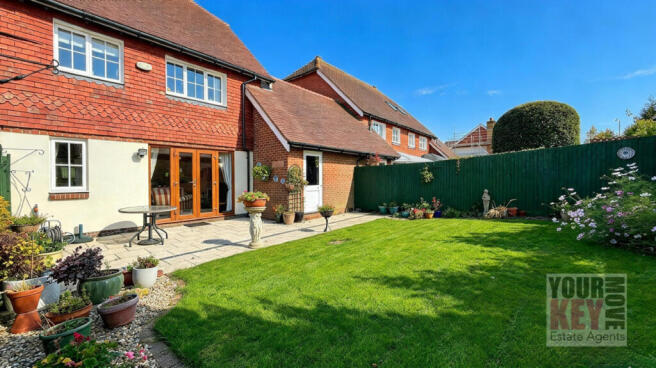
French doors open directly onto the rear garden, creating an attractive connection between the interior and outside space, particularly enjoyable during the warmer months.
The room also benefits from a useful built-in storage cupboard, helping to keep everyday essentials neatly tucked away.
Kitchen
11'8" x 9'7" (3.56m x 2.92m)
The separate fitted kitchen provides a practical and well-proportioned space for everyday cooking and food preparation.
Its layout offers a useful arrangement for modern family life, with space for kitchen appliances and work surfaces.
A front-facing bay window adds character and natural light, while the kitchen's position allows it to remain conveniently separate from the main living room.
Ground-Floor Cloakroom
6'5" x 3'3" (1.95m x 0.98m)
A conveniently located cloakroom fitted with WC facilities, ideal for guests and everyday use.
FIRST FLOOR
The first-floor landing provides access to all three bedrooms, the family bathroom and additional built-in storage.
Principal Bedroom
13'11" x 10'5" (4.25m x 3.17m)
A GENEROUS PRINCIPAL BEDROOM COMPLETE WITH ITS OWN PRIVATE EN-SUITE.
The principal bedroom offers an excellent amount of space for bedroom furniture, creating a comfortable and relaxing retreat.
Its generous proportions are complemented by the convenience of a private en-suite shower room.
En-Suite Shower Room
7'4" x 4'11" (2.23m x 1.49m)
Serving the principal bedroom, the en-suite is fitted with a shower enclosure, wash hand basin and WC.
A particularly desirable feature that adds comfort and convenience to this attractive family home.
Bedroom Two
10'5" x 10'2" (3.17m x 3.11m)
A well-proportioned second bedroom offering excellent flexibility as a double bedroom, guest room or additional family accommodation.
Its useful dimensions make it suitable for a variety of furniture arrangements.
Bedroom Three
9'7" x 5'6" (2.93m x 1.68m)
A versatile third bedroom benefiting from built-in wardrobe storage.
Perfectly suited as a child's bedroom, nursery, dressing room or dedicated home office, depending on individual requirements.
Family Bathroom
7'1" x 6'5" (2.17m x 1.95m)
The family bathroom serves bedrooms two and three and features a bath, wash hand basin and WC.
Together with the principal bedroom's en-suite and the ground-floor cloakroom, the property provides excellent bathroom facilities for a three-bedroom home.
Additional Storage
The first-floor accommodation also benefits from useful built-in storage cupboards, helping maximise the practicality of the available living space.
OUTSIDE
Private Driveway & Attached Garage
PRIVATE PARKING, SECURE GARAGING AND VALUABLE ADDITIONAL STORAGE.
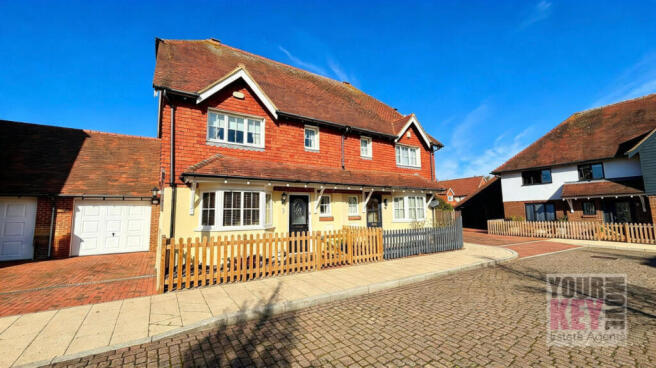
To the front of the property is a private driveway providing off-road parking for one vehicle, leading to the attached single garage.
The garage is a particularly useful feature, offering secure parking or additional storage space.
It also benefits from storage within the eaves above, providing valuable extra capacity for items that are not required on a daily basis.
A rear access door from the garage leads directly into the garden, making it particularly convenient for gardening equipment, outdoor furniture and general household storage.
The development also benefits from plenty of additional off-road visitor parking, an increasingly desirable feature in modern residential locations.
Landscaped Rear Garden
A BEAUTIFULLY PRESENTED OUTDOOR SPACE, IDEAL FOR RELAXING, ENTERTAINING AND FAMILY ENJOYMENT.
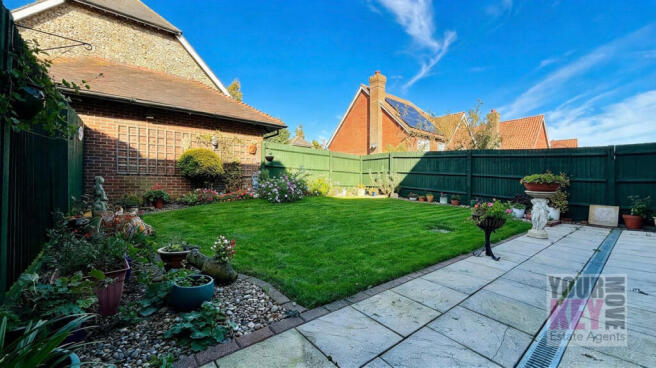
The well-proportioned rear garden has been attractively landscaped to create an appealing extension of the home's living accommodation.
Providing space for outdoor dining, entertaining, gardening and relaxation, it offers an enjoyable setting throughout the warmer months.
Direct access from the living room enhances the connection between the home and garden, while the additional access through the garage is particularly practical.
Whether enjoying a quiet morning coffee, hosting friends or simply making the most of the outside space, this is a garden designed to be enjoyed.
LOCATION - HAWKINGE, FOLKESTONE
A HIGHLY DESIRABLE RESIDENTIAL SETTING COMBINING PEACEFUL SURROUNDINGS WITH EXCELLENT EVERYDAY CONVENIENCE.
Plover Road occupies an attractive position within a sought-after residential area of Hawkinge, a popular and well-established community situated on the outskirts of Folkestone.
Hawkinge is particularly appealing to families, professionals and those seeking a quieter residential environment without sacrificing access to essential amenities.
The town provides a range of everyday facilities, including local shops, supermarkets, cafés, healthcare services and recreational amenities.
Families are well catered for, with local primary schools including Hawkinge Primary School and The Churchill School, while a wider choice of secondary education is available in nearby Folkestone and the surrounding area.
The nearby countryside offers opportunities for walking and outdoor pursuits, with the Kent Downs providing attractive rural scenery.
Excellent Transport Connections
Hawkinge is conveniently positioned for access to:
- Folkestone: A wide range of shopping, restaurants, leisure facilities and coastal attractions.
- Folkestone Central and Folkestone West: High-speed rail services towards London St Pancras International.
- Canterbury: Historic city centre, shopping, restaurants and educational facilities.
- Dover: Port connections and further amenities.
- M20 motorway: Convenient road access towards Ashford, Maidstone and London.
- The Kent coastline: Including Folkestone Harbour Arm, The Leas, Sandgate and Hythe.
This combination of a peaceful residential setting, everyday amenities and convenient transport links makes Hawkinge an increasingly popular choice for a wide range of purchasers.
KEY PROPERTY FEATURES
- Chain free - offered with no onward chain.
- Executive Pentland Homes construction - an attractive home built by a respected local developer.
- Three bedrooms - well-planned accommodation with flexibility for families and home working.
- Principal bedroom with en-suite - additional comfort and privacy.
- Approximately 1,164 sq ft (108.1 sq m) - total floor area including the attached garage.
- Generous living room - with French doors opening onto the rear garden.
- Separate fitted kitchen - approximately 11'8" x 9'7".
- Family bathroom and downstairs cloakroom - excellent practical facilities.
- Private driveway and attached garage - including useful eaves storage and rear garden access.
- Beautifully landscaped rear garden - an attractive and well-proportioned outdoor space.
- Additional off-road visitor parking - a valuable convenience.
- Beautifully presented throughout - maintained in lovely order and condition.
- Sought-after Hawkinge location - peaceful residential surroundings with excellent access to amenities.
- Freehold tenure - an attractive benefit for prospective purchasers.
- EPC Rating C - confirmed energy performance rating.
PROPERTY INFORMATION
Asking Price: £400,000
Location: Plover Road, Hawkinge, Folkestone, Kent
Property Type: Executive three-bedroom home
Original Developer: Pentland Homes
Tenure: Freehold
Council Tax Band: D
EPC Rating: C
Bedrooms: Three
Bathrooms: Two, including en-suite, plus ground-floor cloakroom
Reception Rooms: One
Total Floor Area: Approximately 1,164 sq ft (108.1 sq m), including garage
Ground Floor: Approximately 690 sq ft (64.1 sq m)
First Floor: Approximately 474 sq ft (44.0 sq m)
Parking: Private driveway for one vehicle, attached garage and additional visitor parking
Outside: Landscaped rear garden
Chain Status: Chain free
VIEWING ARRANGEMENTS
EARLY VIEWING IS HIGHLY RECOMMENDED TO FULLY APPRECIATE THE QUALITY, SPACE AND DESIRABLE LOCATION OF THIS ATTRACTIVE EXECUTIVE HOME.
Beautifully presented, thoughtfully arranged and enjoying a sought-after residential position, this Pentland Homes property represents an excellent opportunity for buyers looking to establish themselves in Hawkinge.
With three bedrooms, an en-suite, generous living accommodation, landscaped gardens, private parking and an attached garage, the property offers an appealing combination of comfort and practicality.
Offered chain free at £400,000 - contact Your Key Move today to arrange your viewing.
YOUR KEY MOVE - AWARD-WINNING ESTATE AGENTS
Residential property sales specialists - it's what we do, and it's all we do!
Telephone:
IMPORTANT INFORMATION
Anti-Money Laundering & Identification Requirements
In accordance with current Anti-Money Laundering Regulations, all purchasers are required to provide satisfactory identification and complete the necessary verification checks.
A charge of £50 plus VAT per purchase is payable when an offer is agreed. This fee is non-refundable and covers third-party verification services.
Property Information Disclaimer
Your Key Move has not carried out a structural survey of the property. All services, systems and appliances have not been tested, and no guarantee is given regarding their condition or working order.
All measurements, dimensions and floor areas are approximate and provided for guidance purposes only. Floorplans are intended for illustrative purposes and should not be relied upon as exact representations.
Prospective purchasers should verify all information independently and seek appropriate legal advice regarding tenure, boundaries, fixtures, fittings, planning permissions, building regulations and any proposed alterations or extensions.
Any potential for alterations, garage conversion or extension would be subject to obtaining the necessary planning permissions, building regulations approval and other relevant consents.
- COUNCIL TAXA payment made to your local authority in order to pay for local services like schools, libraries, and refuse collection. The amount you pay depends on the value of the property.Read more about council Tax in our glossary page.
- Band: D
- PARKINGDetails of how and where vehicles can be parked, and any associated costs.Read more about parking in our glossary page.
- Driveway
- GARDENA property has access to an outdoor space, which could be private or shared.
- Yes
- ACCESSIBILITYHow a property has been adapted to meet the needs of vulnerable or disabled individuals.Read more about accessibility in our glossary page.
- Ask agent

Add an important place to see how long it'd take to get there from our property listings.
__mins driving to your place
Affordability
About YourKeyMove Limited, Folkestone
1-2 Rhodium Point, Hawkinge Business Park, Spindle Close, Hawkinge, Folkestone CT18 7TQ
Notes
Staying secure when looking for property
Ensure you're up to date with our latest advice on how to avoid fraud or scams when looking for property online.
Visit our security centre to find out moreDisclaimer - Property reference 27592. The information displayed about this property comprises a property advertisement. Rightmove.co.uk makes no warranty as to the accuracy or completeness of the advertisement or any linked or associated information, and Rightmove has no control over the content. This property advertisement does not constitute property particulars. The information is provided and maintained by YourKeyMove Limited, Folkestone. Please contact the selling agent or developer directly to obtain any information which may be available under the terms of The Energy Performance of Buildings (Certificates and Inspections) (England and Wales) Regulations 2007 or the Home Report if in relation to a residential property in Scotland.
*This is the average speed from the provider with the fastest broadband package available at this postcode. The average speed displayed is based on the download speeds of at least 50% of customers at peak time (8pm to 10pm). Fibre/cable services at the postcode are subject to availability and may differ between properties within a postcode. Speeds can be affected by a range of technical and environmental factors. The speed at the property may be lower than that listed above. You can check the estimated speed and confirm availability to a property prior to purchasing on the broadband provider's website. Providers may increase charges. The information is provided and maintained by Decision Technologies Limited. **This is indicative only and based on a 2-person household with multiple devices and simultaneous usage. Broadband performance is affected by multiple factors including number of occupants and devices, simultaneous usage, router range etc. For more information speak to your broadband provider.