Hanns Hall Road, Willaston, Neston

- PROPERTY TYPE
Detached
- BEDROOMS
4
- BATHROOMS
3
- SIZE
1,808 sq ft
168 sq m
- TENUREDescribes how you own a property. There are different types of tenure - freehold, leasehold, and commonhold.Read more about tenure in our glossary page.
Freehold
Key features
- Final Home in Exclusive Gated Development Coming Soon
- Prime Willaston Village Location
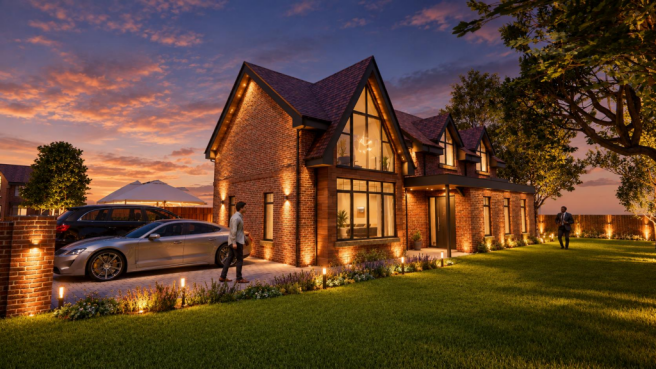
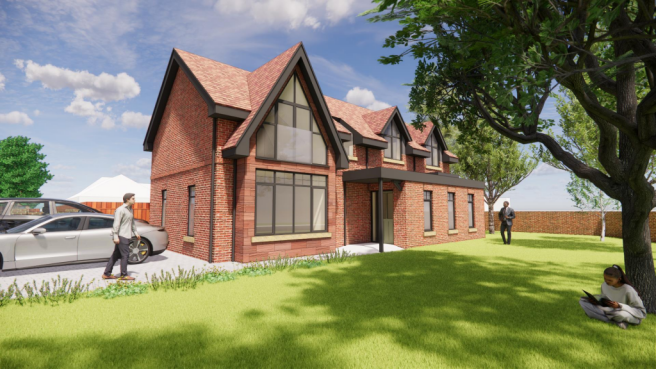
- Detached Residence with Distinctive Architectural Character
- Proposed Gross Internal Area: 1808 sq ft.
- Four Well-Proportioned Bedrooms
- Two Bathrooms
- Three Reception Rooms
- Private Landscaped Gardens
- High Quality Specification Including Solar Panels & Air Source Heat Pump technology
Description
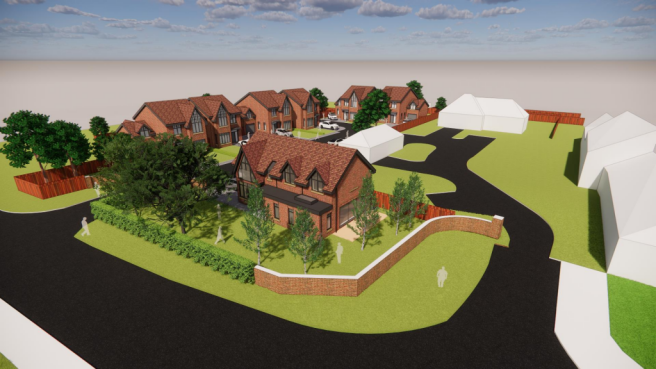
The final home in the exclusive Farrier's Meadow Development in Willaston, Cheshire.
All other homes in the development are complete and occupied.
Farrier's Meadow is an exclusive development by renowned local developer Charles Antony Homes. Charles Antony Homes is premium rated NHBC developer, having been awarded several “quality built-in” awards with Cheshire East and Cheshire West & Chester councils. They have a wealth of experience in all aspects of new build projects, having developed various prestigious residential development sites throughout the North West.
The development is a collection of seven individually designed homes, thoughtfully crafted to compliment their surroundings. Combining generous space, natural light and timeless character, each home is designed for modern family living. The final home in this distinctive collection is now taking shape.
From traditional block and brickwork to beautifully tiled roofs and landscaped gardens, every detail has been thoughtfully chosen to create a home of timeless character, complemented by bespoke touches throughout.
The final home complements the existing development and is conceived around the details that make everyday life feel special —welcoming spaces, generous natural light, considered finishes and landscaped gardens, enhanced by modern air source heat pump technology and solar panels, bringing together contemporary design, comfort and energy conscious living.
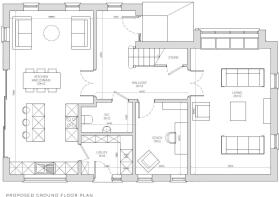
Entrance Hallway -
W.C. - 1.45m x 2.49m (4'9" x 8'2") -
Study - 3.47m x 2.5m (11'4" x 8'2") -
Living Room - 6.09m x 3.87m (19'11" x 12'8") -
Open Plan Kitchen-Living Dining Room - 7.99m x 4.04m max (26'2" x 13'3" max) -
Utility Room - 1.88m x 2.49m (6'2" x 8'2") -
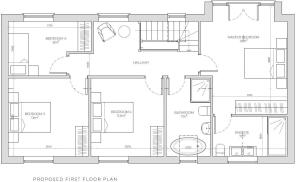
Landing -
Master Bedroom - 4.99m max x 3.35m (16'4" max x 10'11") -
En-Suite - 1.80m x 3.35m (5'10" x 10'11") -
Bedroom Two - 3.53m x 3.30m (11'6" x 10'9") -
Bedroom Three - 3.53m x 3.64m (11'6" x 11'11") -
Bedroom Four - 2.45m x 3.75m (8'0" x 12'3") -
Bathroom - 3.53m x 2.00m (11'6" x 6'6") -
Brochures
Hanns Hall Road, Willaston, NestonBrochure- COUNCIL TAXA payment made to your local authority in order to pay for local services like schools, libraries, and refuse collection. The amount you pay depends on the value of the property.Read more about council Tax in our glossary page.
- Band: TBC
- PARKINGDetails of how and where vehicles can be parked, and any associated costs.Read more about parking in our glossary page.
- Driveway
- GARDENA property has access to an outdoor space, which could be private or shared.
- Yes
- ACCESSIBILITYHow a property has been adapted to meet the needs of vulnerable or disabled individuals.Read more about accessibility in our glossary page.
- Ask agent
Energy performance certificate - ask agent

Add an important place to see how long it'd take to get there from our property listings.
__mins driving to your place
Affordability



Notes
Staying secure when looking for property
Ensure you're up to date with our latest advice on how to avoid fraud or scams when looking for property online.
Visit our security centre to find out moreDisclaimer - Property reference 35029473. The information displayed about this property comprises a property advertisement. Rightmove.co.uk makes no warranty as to the accuracy or completeness of the advertisement or any linked or associated information, and Rightmove has no control over the content. This property advertisement does not constitute property particulars. The information is provided and maintained by Constables, Neston. Please contact the selling agent or developer directly to obtain any information which may be available under the terms of The Energy Performance of Buildings (Certificates and Inspections) (England and Wales) Regulations 2007 or the Home Report if in relation to a residential property in Scotland.
*This is the average speed from the provider with the fastest broadband package available at this postcode. The average speed displayed is based on the download speeds of at least 50% of customers at peak time (8pm to 10pm). Fibre/cable services at the postcode are subject to availability and may differ between properties within a postcode. Speeds can be affected by a range of technical and environmental factors. The speed at the property may be lower than that listed above. You can check the estimated speed and confirm availability to a property prior to purchasing on the broadband provider's website. Providers may increase charges. The information is provided and maintained by Decision Technologies Limited. **This is indicative only and based on a 2-person household with multiple devices and simultaneous usage. Broadband performance is affected by multiple factors including number of occupants and devices, simultaneous usage, router range etc. For more information speak to your broadband provider.