
Ashbrooke Terrace, Ashbrooke, Sunderland

- PROPERTY TYPE
Terraced
- BEDROOMS
5
- BATHROOMS
2
- SIZE
Ask agent
- TENUREDescribes how you own a property. There are different types of tenure - freehold, leasehold, and commonhold.Read more about tenure in our glossary page.
Freehold
Key features
- SUBSTANTIAL FIVE BEDROOM PERIOD MID TERRACED HOME
- PRESTIGIOUS LEAFY ASHBROOKE CONSERVATION AREA LOCATION
- IN EXISTENCE BY 1871 WITH BEAUTIFUL PERIOD FEATURES
- EPC RATING (to follow)
- TWO IMPRESSIVE RECEPTION ROOMS WITH HIGH CEILINGS
- SPACIOUS DINING KITCHEN AND SEPARATE UTILITY ROOM
- PRINCIPAL BEDROOM WITH LARGE EN SUITE SHOWER ROOM
- SEPARATE BATHROOM AND TWO ADDITIONAL WCS
- APPROXIMATELY 68 FT REAR COURTYARD WITH MULTI CAR PARKING
- ELECTRIC ROLLER SHUTTER ACCESS PLUS WORKSHOP AND CELLAR
Description
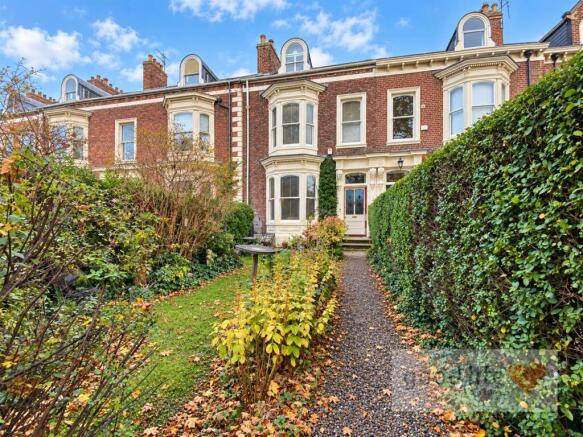
Introduction - Good Life Homes are delighted to bring to the market this substantial five bedroom period mid-terraced home in one of Sunderland’s most prestigious residential locations. In existence by 1871, the property stands on tree-lined Ashbrooke Road opposite St John’s Methodist Church, within the leafy Ashbrooke conservation area. Beautiful room proportions, high ceilings and a wealth of period detail create a home of considerable character.
Entrance Hall - A beautiful entrance hall typical of the period, with carpet flooring, a radiator concealed behind a cover, original ceiling coving and plaster detail. The original staircase rises to the first and second floors. A beautiful arched window with leaded stained-glass-style features on the half landing brings additional light into the hall and landing. Doors lead to the two principal reception rooms and a rear lobby.
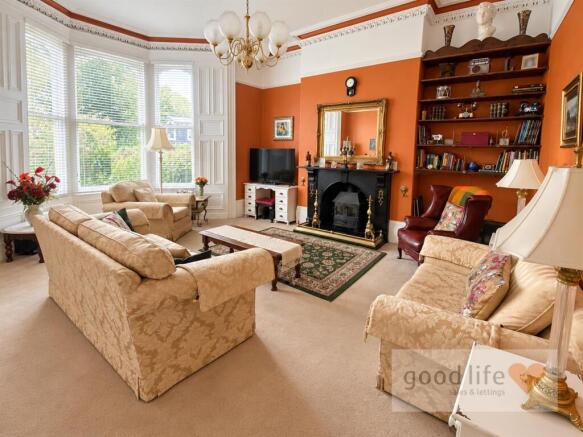
Reception Room 1 - 6.17m x 5.23m (20'3 x 17'2) - Into the bay.
A superb formal reception room with carpet flooring, a radiator concealed behind a cover and a large bay with single-glazed sash windows overlooking the front garden. Original painted panelling frames the windows. The ceiling rises to approximately 11ft 6in and features original coving and decorative plasterwork. An attractive fireplace with tiled hearth accommodates a log-burning stove.
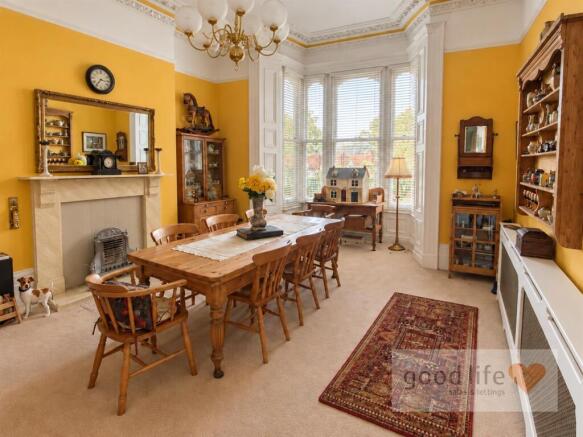
Reception Room 2 - 6.05m x 4.70m (19'10 x 15'5) - At the widest points and into the window.
A generously proportioned second reception room with carpet flooring, a radiator concealed behind a cover and particularly intricate ceiling coving and decorative plasterwork. Feature fireplace with tiled hearth and back, and single-glazed sash windows overlooking the rear courtyard. Currently arranged with an eight-seat dining table, with space to accommodate a larger dining arrangement.
Rear Lobby - Accessed from the entrance hall, with a storage cupboard and doors to the ground floor WC, cellar and kitchen and utility accommodation.
Ground Floor Wc - 1.09m x 0.89m (3'7 x 2'11) - Tiled flooring, WC with mid-level cistern and electric lighting.
Dining Kitchen - 6.71m x 3.25m (22'0 x 10'8) - At the widest points.
Natural wood flooring, double radiator, white uPVC double-glazed windows overlooking the rear courtyard and a GRP double-glazed external door with a window above. A period range-style oven sits within an impressive surround with cast inserts; the vendor advises that this dates from the original property. There is ample space for a dining table and chairs. Fitted with wall and floor units in a natural wood finish, laminate and natural wood work surfaces, Belfast sink with Monobloc tap, integrated double electric oven, four-ring gas hob and integrated extractor. Door to the separate utility room.
Utility Room - 2.87m x 2.18m (9'5 x 7'2) - A practical additional room with tiled flooring and a white uPVC double-glazed window overlooking the rear courtyard. Fitted base units with laminate work surface, stainless steel sink with Monobloc tap and space beneath the work surface for a washing machine. Ample further appliance space; the current owner accommodates a double fridge freezer, a tall freestanding freezer and a tall freestanding fridge.
Cellar Storage - A fixed staircase leads down to an extensive cellar with full standing height and various storage rooms, providing dry storage facilities. A new electrical consumer unit has been installed and we understand that significant parts of the property have been rewired. Automatic lighting operates on reaching the bottom of the stairs.
Half Landing - The original staircase leads to a half landing with a beautiful arched leaded stained-glass window, creating a striking feature and providing additional natural light. Door to a separate WC.
Wc - 1.96m x 0.84m (6'5 x 2'9) - Tiled flooring, washbasin with chrome tap and storage beneath, WC with low-level cistern and a white uPVC double-glazed rear-facing window.
First Floor Landing - Radiator concealed behind a cover, with doors to two bedrooms and the en suite shower room. The staircase continues towards the second floor.
Bedroom 1 - 6.05m x 4.34m (19'10 x 14'3) - A very large double bedroom with a timber-framed single-glazed sash bay window overlooking tree-lined Ashbrooke Road towards the Methodist Church. Fitted wardrobes to either side of the chimney breast. Door to the en suite shower room.
En-Suite Shower Room - 3.68m x 2.21m (12'1 x 7'3) - Formerly a bedroom, this spacious shower room can be accessed from both bedroom one and the landing. Double walk-in shower enclosure with shower fed from the main hot water system, radiator concealed behind a cover and washbasin set into a vanity unit with hot and cold taps. Front-facing single-glazed sash window with privacy glazing to the lower section.
Bedroom 2 - 6.02m x 4.32m (19'9 x 14'2) - Approximate.
A very large double bedroom with carpet flooring, radiator concealed behind a cover and a rear-facing timber-framed single-glazed sash bay window. Fitted wardrobes and an original built-in cupboard to one side of the chimney breast.
Upper Half Landing - Stairs continue to the second floor landing, with a door leading off to the bathroom.
Bathroom - 3.23m x 1.70m (10'7 x 5'7) - Approximate.
Vinyl flooring with a tile effect, cast bath with chrome tap and shower-head attachment, WC with low-level cistern and washbasin set into a vanity unit with storage beneath. Chrome ladder-style radiator and a rear-facing single-glazed sash window with privacy glass.
Second Floor Landing - Built-in cupboards provide useful storage, with doors leading to three bedrooms.
Bedroom 3 - 5.13m x 3.73m (16'10 x 12'3) - A beautiful double bedroom with carpet flooring, double radiator and white uPVC double-glazed rear-facing window. Professionally installed fitted wardrobes along one wall provide useful storage and hanging space.
Bedroom 4 - 5.00m x 4.37m (16'5 x 14'4) - A spacious double bedroom with carpet flooring, radiator concealed behind a cover and a timber-framed single-glazed window offering lovely views, fitted with plantation shutters.
Bedroom 5 - 3.23m x 2.59m (10'7 x 8'6) - Currently used as a home office and hobbies room, this is a generous single bedroom with space to accommodate a double bed depending on the furniture arrangement. Carpet flooring, radiator and a timber-framed double-glazed roof window.
Externally - Front Garden and Entrance - Set back from a tree-lined road opposite St John’s Methodist Church, with a traditional front garden and gravel path leading to the main entrance. External double doors open to a leaded stained-glass entrance door giving access to the hall.
Courtyard and Parking - A substantial block-paved rear courtyard extending to approximately 68ft, with space for multiple vehicles. A double electric roller shutter provides vehicle access from the rear lane.
Brick Workshop - A separately accessed brick workshop within the rear courtyard, with uPVC double glazing, electric sockets and lighting.
House History - The historical census research supplied by the vendor traces occupation of 5 Ashbrooke Terrace back to 1871, providing a glimpse into the families who made this substantial Victorian house their home. The property was therefore in existence by 1871, although its precise construction date has not been established. The supplied 1871 census transcription records seaman Thomas James Read, aged 46, his wife Harriett and their teenage daughter, together with Ann Ord and a visitor, Isabella Potts. By the 1881 census, the house is recorded as the home of shipowner Thomas G. Greenwell, aged 38, his wife Ann and their seven children. A housemaid, cook and nursemaid were also recorded, reflecting the scale of the household and its connection with Sunderland’s maritime community. Kelly’s Directory of Durham independently records William Bruce at number 5 in 1890. The supplied census notes describe him as a wholesale grocer living with his wife Elizabeth, their large family and two domestic staff; their eldest son William was also employed in the grocery trade. William Bruce went on to serve as Mayor of Sunderland from 1897 to 1899, a term confirmed by Sunderland City Council’s official mayoral records. His great-grandson has confirmed that the resident of number 5 was indeed the former mayor, giving the house a direct connection with Sunderland’s civic history. Ward’s directory for 1909 also lists W. Bruce of 5 Ashbrooke Terrace among Sunderland’s aldermen, further documenting his connection with the house and local public life. This substantial home, within walking distance of the city centre, has been home to a number of notable residents over more than 150 years, with connections to Sunderland’s maritime trade, commerce and civic life.
Sources: vendor-supplied census transcriptions; Kelly’s Directory of Durham 1890, page 338; Ward’s directory for 1909; Sunderland City Council former mayor records; family confirmation from William Bruce’s great-grandson.
Brochures
Ashbrooke Terrace, Ashbrooke, SunderlandBrochure- COUNCIL TAXA payment made to your local authority in order to pay for local services like schools, libraries, and refuse collection. The amount you pay depends on the value of the property.Read more about council Tax in our glossary page.
- Band: E
- PARKINGDetails of how and where vehicles can be parked, and any associated costs.Read more about parking in our glossary page.
- Rear
- GARDENA property has access to an outdoor space, which could be private or shared.
- Yes
- ACCESSIBILITYHow a property has been adapted to meet the needs of vulnerable or disabled individuals.Read more about accessibility in our glossary page.
- Ask agent
Energy performance certificate - ask agent

Add an important place to see how long it'd take to get there from our property listings.
__mins driving to your place
Affordability

About Good Life Homes Sales and Lettings, Sunderland
46 Windsor Terrace, Ryhope Road, Grangetown, Sunderland, SR2 9QF

Notes
Staying secure when looking for property
Ensure you're up to date with our latest advice on how to avoid fraud or scams when looking for property online.
Visit our security centre to find out moreDisclaimer - Property reference 35029549. The information displayed about this property comprises a property advertisement. Rightmove.co.uk makes no warranty as to the accuracy or completeness of the advertisement or any linked or associated information, and Rightmove has no control over the content. This property advertisement does not constitute property particulars. The information is provided and maintained by Good Life Homes Sales and Lettings, Sunderland. Please contact the selling agent or developer directly to obtain any information which may be available under the terms of The Energy Performance of Buildings (Certificates and Inspections) (England and Wales) Regulations 2007 or the Home Report if in relation to a residential property in Scotland.
*This is the average speed from the provider with the fastest broadband package available at this postcode. The average speed displayed is based on the download speeds of at least 50% of customers at peak time (8pm to 10pm). Fibre/cable services at the postcode are subject to availability and may differ between properties within a postcode. Speeds can be affected by a range of technical and environmental factors. The speed at the property may be lower than that listed above. You can check the estimated speed and confirm availability to a property prior to purchasing on the broadband provider's website. Providers may increase charges. The information is provided and maintained by Decision Technologies Limited. **This is indicative only and based on a 2-person household with multiple devices and simultaneous usage. Broadband performance is affected by multiple factors including number of occupants and devices, simultaneous usage, router range etc. For more information speak to your broadband provider.