
Bulkington Road, Wolvey

Letting details
- Let available date:
- 01/12/2026
- Deposit:
- £1,558A deposit provides security for a landlord against damage, or unpaid rent by a tenant.Read more about deposit in our glossary page.
- Furnish type:
- Unfurnished
- Council Tax:
- Ask agent
- PROPERTY TYPE
Terraced
- BEDROOMS
4
- BATHROOMS
1
- SIZE
1,244 sq ft
116 sq m
Key features
- 4 Double Bedrooms
- 2 Reception Rooms plus Kitchen
- Bathroom with Bath & Separate Shower Enclosure
- Separate First Floor WC
- Downstairs WC
- Generous, Private, East Facing Rear Garden
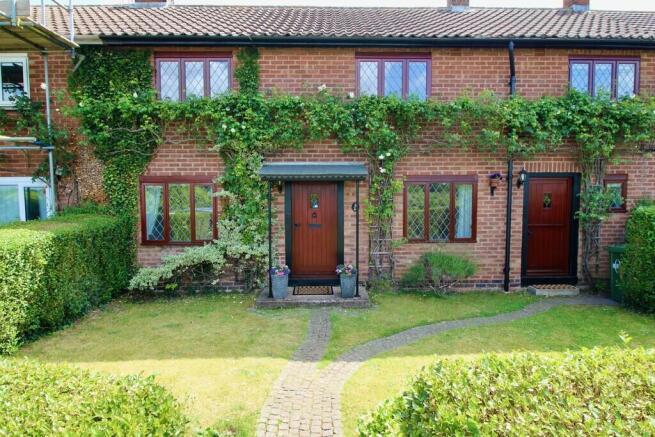
- Rural Location with Countryside Views to the Front
- Short Walk to Good Local Primary School and Park
Description
To the first floor there are 4 double bedrooms, 3 to the front with countryside views and the smallest to the rear. The generous bathroom has both a bath and a separate shower enclosure and adjacent to this is a separate WC with basin, useful for a busy household. Outside, to the rear, is a substantial and private East facing enclosed rear garden with lawned and paved areas and 2 metal sheds. The established front garden with lawn is also securely gated.
Wolvey is a thriving community with several local groups and organisations which serve the village. It has a doctor's surgery, a general store with a post office, a primary school and three pubs. There is the wetland nature reserve (which is owned and maintained by the parish council) and Wolvey playing field which is managed as a trust and boasts a sports field, pavilion and children's play area. Wolvey also has a cricket club, bowling club, golf club and driving range and a number of working farms and fisheries. The village is situated on the Warwickshire and Leicestershire border with good access to motorways and the A5. It is surrounded by open countryside with many lovely walks on the doorstep. Wolvey is a lovely place to live and explore.
This property benefits from wooden double glazing and gas central heating throughout, with combi boiler, an average energy efficiency of 73 (Grade C) and ample on street parking. Council Tax Band C. Apologies, no smokers but well behaved pets may be considered.
Before the tenancy starts (payable to Martin & Co Nuneaton & Hinckley 'the Agent')
Holding Deposit: 1 week's rent = £311.54
Deposit: £1557.69 (maximum 5 week's rent)
During the tenancy (payable to the Agent)
£50 per month pet surcharge
Payment of up to £50 inc VAT if you want to change the tenancy agreement
Payment of interest for the late payment of rent at a rate of 3% above the Bank of England base rate is charged daily
Payment of up to £50 inc VAT for the reasonably incurred costs for the loss of keys/security devices unless cost of remedy is greater
Payment of any unpaid rent or other reasonable costs (including re-letting costs) associated with your early termination of the tenancy
During the tenancy (payable to the provider) if permitted and applicable
Council Tax; Utilities - gas (or other fuel), electricity, water, sewage, green deal charges; Communication Services - television licence, telephone (other than a mobile telephone), the internet, installation of and subscription to cable or satellite television.
Tenant Protection
Martin & Co is a member of Propertymark, operates a client money protection scheme, and is also a member of The Property Ombudsman which is a redress scheme. You can find out more details on the agent's website or by contacting the agent directly.
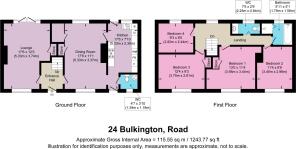
ENTRANCE HALL 6' 11" x 5' 8" (2.13m x 1.75m) Small entrance hall with stairs to the first floor, access to the lounge and dining room and new carpet.
LOUNGE 17' 5" x 12' 3" (5.33m x 3.74m) Dual aspect lounge with gas fire and new carpet. French doors open onto the rear garden and lattice leaded double glazed wooden windows to the front aspect.
DINING ROOM 17' 5" x 11' 0" (5.33m x 3.37m) Dual aspect dining room with decorative original antique fireplace oven (formerly the kitchen). Walk in pantry with shelving and window plus additional storage cupboard with consumer unit and electric meter. Laminate wooden flooring. Lattice leaded double glazed wooden windows to the front aspect.
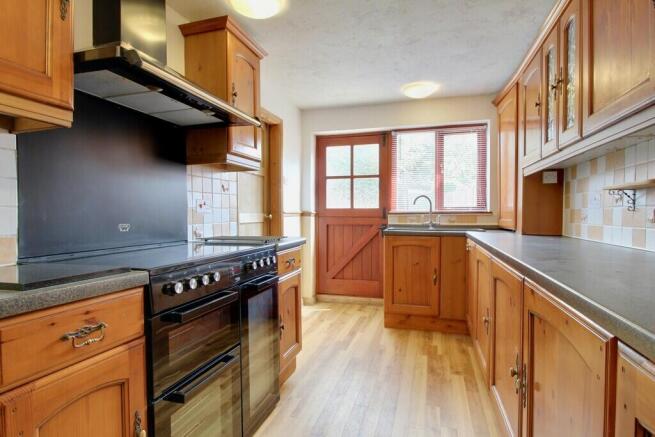
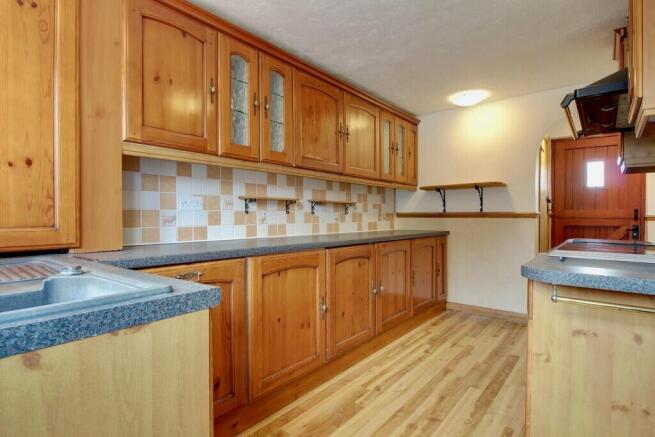
KITCHEN 17' 5" x 7' 10" (5.33m x 2.39m) Country kitchen with oak style wall and base units. Integral appliances include dishwasher, washing machine, under counter fridge and freezer plus large electric range cooker. Combi boiler. Laminated wooden flooring. Stable doors to both front and rear.
DOWNSTAIRS WC 4' 6" x 3' 10" (1.39m x 1.18m) Low level WC and hand basin. Laminate wooden flooring. Lattice leaded double glazed wooden windows to the front aspect.
MAIN BEDROOM 12' 11" x 11' 3" (3.95m x 3.44m) Generous double bedroom with storage cupboard. Lattice leaded double glazed wooden windows to the front aspect with views of open countryside.
BEDROOM 2 11' 3" x 9' 8" (3.45m x 2.96m) Double bedroom with lattice leaded double glazed wooden windows to the front aspect and views of open countryside.
BEDROOM 3 12' 3" x 9' 2" (3.75m x 2.81m) Double bedroom with storage cupboard and lattice leaded double glazed wooden windows to the front aspect with views of open countryside.
BEDROOM 4 9' 3" x 8' 0" (2.82m x 2.44m) Double bedroom with double glazed wooden windows to the rear aspect.
BATHROOM 5' 10" x 5' 1" (1.79m x 1.56m) Fully tiled with both bath and separate shower enclosure. Frosted double glazed wooden windows to the rear aspect.
SEPARATE WC 7' 4" x 2' 9" (2.25m x 0.84m) Separate WC & hand basin with vanity unit. Frosted double glazed wooden windows to the rear aspect.
REAR GARDEN 45' 11" x 34' 5" (14m x 10.5m) Extensive rear garden with lawn, established borders, large side patio, 2 metal sheds plus coal bunker store.
FRONT GARDEN 34' 5" x 18' 0" (10.5m x 5.5m) Established gated frontage with lawns and established planting including a stunning climbing rose.
- COUNCIL TAXA payment made to your local authority in order to pay for local services like schools, libraries, and refuse collection. The amount you pay depends on the value of the property.Read more about council Tax in our glossary page.
- Band: C
- PARKINGDetails of how and where vehicles can be parked, and any associated costs.Read more about parking in our glossary page.
- On street
- GARDENA property has access to an outdoor space, which could be private or shared.
- Yes
- ACCESSIBILITYHow a property has been adapted to meet the needs of vulnerable or disabled individuals.Read more about accessibility in our glossary page.
- Ask agent
Bulkington Road, Wolvey

Add an important place to see how long it'd take to get there from our property listings.
__mins driving to your place

About Martin & Co, Hinckley & Nuneaton
Martin & Co, 99 - 109 Castle Street, Hinckley, LE10 1DA

Notes
Staying secure when looking for property
Ensure you're up to date with our latest advice on how to avoid fraud or scams when looking for property online.
Visit our security centre to find out moreDisclaimer - Property reference 100600005930. The information displayed about this property comprises a property advertisement. Rightmove.co.uk makes no warranty as to the accuracy or completeness of the advertisement or any linked or associated information, and Rightmove has no control over the content. This property advertisement does not constitute property particulars. The information is provided and maintained by Martin & Co, Hinckley & Nuneaton. Please contact the selling agent or developer directly to obtain any information which may be available under the terms of The Energy Performance of Buildings (Certificates and Inspections) (England and Wales) Regulations 2007 or the Home Report if in relation to a residential property in Scotland.
*This is the average speed from the provider with the fastest broadband package available at this postcode. The average speed displayed is based on the download speeds of at least 50% of customers at peak time (8pm to 10pm). Fibre/cable services at the postcode are subject to availability and may differ between properties within a postcode. Speeds can be affected by a range of technical and environmental factors. The speed at the property may be lower than that listed above. You can check the estimated speed and confirm availability to a property prior to purchasing on the broadband provider's website. Providers may increase charges. The information is provided and maintained by Decision Technologies Limited. **This is indicative only and based on a 2-person household with multiple devices and simultaneous usage. Broadband performance is affected by multiple factors including number of occupants and devices, simultaneous usage, router range etc. For more information speak to your broadband provider.