
Leas Gardens, Jackson Bridge, Holmfirth, HD9

- PROPERTY TYPE
Penthouse
- BEDROOMS
2
- BATHROOMS
2
- SIZE
1,076 sq ft
100 sq m
Key features
- Impressive & spacious two bedroom apartment
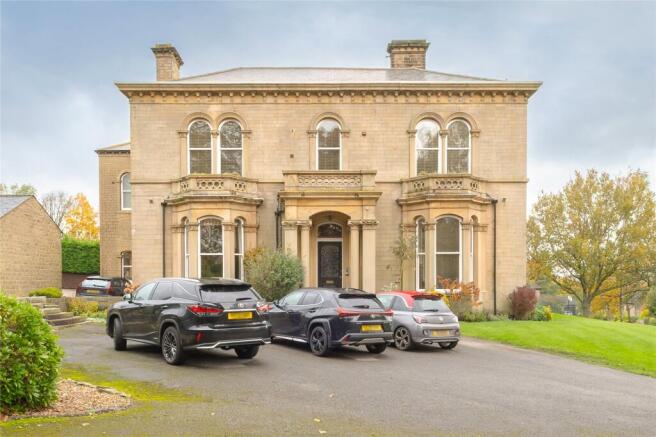
- On the first floor of a Victorian residence
- Oozing period features & high specification
- One of only 4 apartments in the Mansion House
- Set within communal grounds of 5 acres
- Shared use of tennis courts & grounds
- Double glazing & central heating
- Tenure: Leasehold; Energy rating 68 (Band D); Council tax band D
Description
Communal
Main Entrance Lobby
With storage cupboards and double doors opening into the entrance hall. Access to the gas, electricity and water meters.
Main Entrance Hallway
This Victorian residence offers a high degree of period charm and features, which are more than evident as you enter the main shared entrance hallway. A magnificent original staircase with a polished timber handrail, carved newel post and balustrade leads to the first floor. There is a half landing area with a full height window featuring six decorative glazed panels. The first-floor landing gives access to number 3 and number 4.
Accommodation
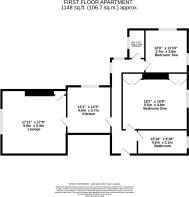
Entrance Hallway
Access from the shared landing entrance is gained to the entrance hallway. This particularly impressive room boasts a high degree of period features with decorative ceiling roses, coving and an arch top double-glazed style windows. The hallway has timber flooring throughout; central heating radiator and doors lead off.
Kitchen
4m x 3.7m
There are units to the high and low level with a ceramic style sink unit with mixer tap over, granite worktops, timber style effect flooring, plumbing for a dishwasher, high level style radiator and arch topped double-glazed window which allows views to the buildings garage block and rural views beyond. The tall cupboard offers additional storage and is home to the property’s gas fired central heating boiler.
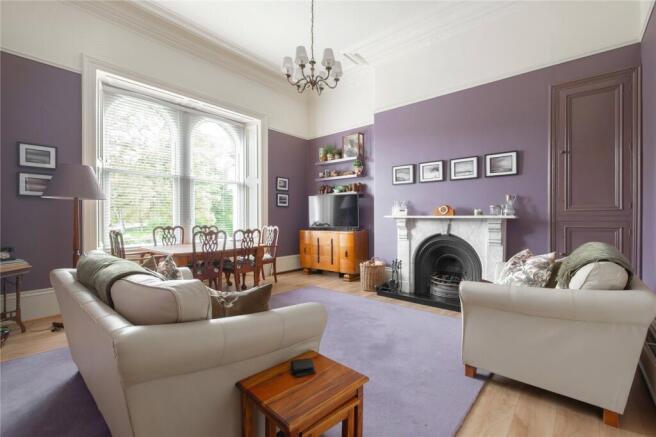
Lounge
5.46m x 5.4m
Featuring an impressive marble period fireplace, with an open fire set upon a raised tiled hearth. The room has decorative coving, delph rail and a particularly large feature arch top window which allows views over the shared gardens and beyond. The room has three central heating radiators and a built-in cupboard to the right-hand side of the chimney breast.
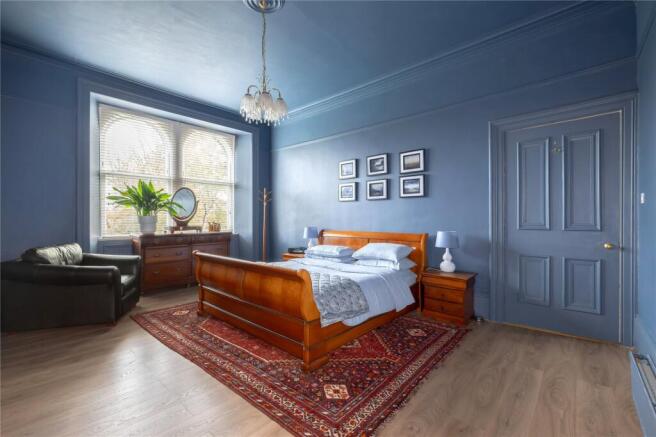
Bedroom 1
5.5m x 4.78m
This particularly generous bedroom has an array of period features including a marble fireplace with cast iron inlay and a decorative period tiled hearth. There are built-in wardrobes to both sides of the chimney breast, large arch top double-glazed sash style windows, timber style flooring throughout and central heating radiator.
Bathroom
4.22m x 2.08m
Comprising a three-piece suite in white including a high-level flush WC, a period style pedestal hand wash basin and a freestanding bath with clawed feet and shower attachment. The bathroom has an obscure double sash window, towel rail style central heating radiator, tiling to half height and a built-in cupboard which houses the washing machine, so therefore there is plumbing for an automatic washing machine in the bathroom.
Bedroom 2
3.66m x 3.6m
This generous double bedroom offers a dual aspect offering far reaching views, to one side over neighbouring properties, central heating radiator and timber style effect flooring.
Shower Room
2.44m x 1.4m
Next to bedroom two, is a shower room which comprises a three-piece suite in white including a lower flush WC, pedestal hand wash basin and curved shower cubicle. There is relevant tiling, obscure double-glazed sash style window, high ceiling lines like the rest of the rooms, extractor fan and towel rail style central heating radiator.
OUTSIDE
The property is set within large mature, landscaped grounds extending over some five acres. It is accessed via a long tarmac driveway which leads up to and around the property. This also gives access to a shared cobbled courtyard / parking area and a block of four garages. Apartment 3 has exclusive use of the third garage (second from the right). The communal gardens surrounding the property are with the other three flats and a further 10 detached houses situated around the edge of the grounds. They feature large lawned areas, terraces, well stocked borders, mature trees, shrubs and bushes. The garden area adjoining the garage and in front of the main entrance area of the property is for the exclusive use of the occupants of Mansion House. There is also a communal tennis court for the use of all residents within the development.
Tenure
We are informed that the owners of each of the four properties within The Mansion House are directors of the management company which holds the leasehold of the building. This would pass to any succeeding owners of the apartment. The owner of each apartment is required to pay £145 per calendar month to contribute towards the ongoing maintenance, insurance of the building and Mansion House gardens. A further £65 is payable towards the upkeep of the communal grounds. (Fees correct at the time of the preparation of these particulars – October 2026). The property is held on a 999 year lease from January 1986.
Additional Information
The property is Leasehold; Energy rating 68 (Band D); Council tax band D. Our online checks show that Ultrafast Fibre (FTTP) broadband is available, and mobile coverage is predicted to be good outdoor and in-home with a range of suppliers.
Please Note
There is currently an adjoining door in the kitchen which leads into apartment no. 4. This was a temporary move and it will be removed prior to legal completion. It is not shown on the floor plan.
Viewing
By appointment with Wm. Sykes & Son.
Location
Take the A635 road out of Holmfirth to New Mill and veer right on the A616. Follow this road for approximately one and a half miles and turn right down Bank Street, a short distance before the Red Lion public house. At the crossroads at the bottom of the hill turn right up Scholes Road. Follow this road along up to the top of the hill and round the corner. Leas Gardens will be found on the left-hand side. Enter Leas Gardens and the Mansion House can be seen on the right ahead. Park to the left/front of the building.
Brochures
Particulars- COUNCIL TAXA payment made to your local authority in order to pay for local services like schools, libraries, and refuse collection. The amount you pay depends on the value of the property.Read more about council Tax in our glossary page.
- Band: D
- PARKINGDetails of how and where vehicles can be parked, and any associated costs.Read more about parking in our glossary page.
- Residents
- GARDENA property has access to an outdoor space, which could be private or shared.
- Ask agent
- ACCESSIBILITYHow a property has been adapted to meet the needs of vulnerable or disabled individuals.Read more about accessibility in our glossary page.
- No wheelchair access

Add an important place to see how long it'd take to get there from our property listings.
__mins driving to your place
Affordability




Notes
Staying secure when looking for property
Ensure you're up to date with our latest advice on how to avoid fraud or scams when looking for property online.
Visit our security centre to find out moreDisclaimer - Property reference WMS260492. The information displayed about this property comprises a property advertisement. Rightmove.co.uk makes no warranty as to the accuracy or completeness of the advertisement or any linked or associated information, and Rightmove has no control over the content. This property advertisement does not constitute property particulars. The information is provided and maintained by WM. Sykes & Son, Holmfirth. Please contact the selling agent or developer directly to obtain any information which may be available under the terms of The Energy Performance of Buildings (Certificates and Inspections) (England and Wales) Regulations 2007 or the Home Report if in relation to a residential property in Scotland.
*This is the average speed from the provider with the fastest broadband package available at this postcode. The average speed displayed is based on the download speeds of at least 50% of customers at peak time (8pm to 10pm). Fibre/cable services at the postcode are subject to availability and may differ between properties within a postcode. Speeds can be affected by a range of technical and environmental factors. The speed at the property may be lower than that listed above. You can check the estimated speed and confirm availability to a property prior to purchasing on the broadband provider's website. Providers may increase charges. The information is provided and maintained by Decision Technologies Limited. **This is indicative only and based on a 2-person household with multiple devices and simultaneous usage. Broadband performance is affected by multiple factors including number of occupants and devices, simultaneous usage, router range etc. For more information speak to your broadband provider.