
Pennine Avenue, Blackley

- PROPERTY TYPE
Detached
- BEDROOMS
5
- BATHROOMS
3
- SIZE
1,505 sq ft
140 sq m
- TENUREDescribes how you own a property. There are different types of tenure - freehold, leasehold, and commonhold.Read more about tenure in our glossary page.
Freehold
Key features
- CONVENIENT FOR COMMUTING, M62 ACCESS A SHORT DRIVE AWAY
- GENEROUS ACCOMMODATION ACROSS 3 FLOORS
- MASTER BEDROOM WITH EN SUITE & WALK-IN WARDROBE
- ENCLOSED REAR GARDEN - IDEAL FOR YOUNG FAMILIES
- DRIVEWAY & DOUBLE GARAGE PROVIDE OFF ROAD PARKING
- WELL PRESENTED THROUGHOUT
- GOOD ACCESS TO BOTH ELLAND, HALIFAX & HUDDERSFIELD
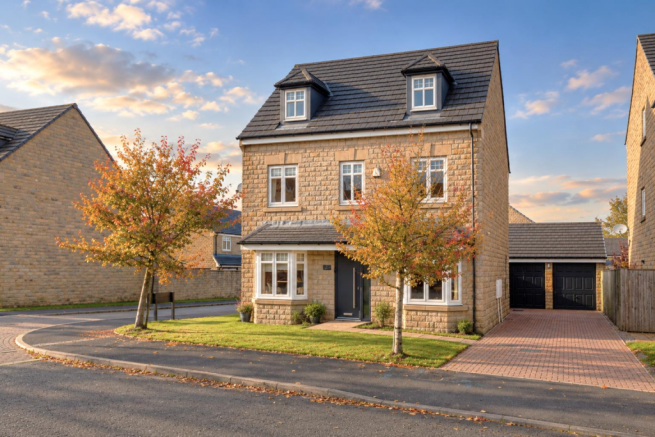
- 5 BED DETACHED MODERN FAMILY HOME
- 2 RECEPTION ROOMS / FAMILY BATHROOM & SHOWER ROOM
- UTILITY & CLOAKROOM/WC
Description
The property is situated within 1/4 mile of J.24 of the M62, thus making the major trading centres of West Yorkshire and East Lancashire readily accessible.
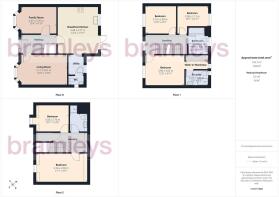
Boasting 5 bedrooms, with en suite and walk-in wardrobe to the master bedroom. The property provides 4 further bedrooms, family bathroom, shower room, 2 reception rooms, breakfast kitchen, cloakroom/WC and utility.
Beautifully presented throughout, with a range of high quality fixtures and fittings. The property would make an ideal purchase for those looking for a flexible family home.
Only by a personal inspection can one truly appreciate the size, quality and position of this outstanding family home.
Ground Floor: - Enter the property through a composite external door, with adjacent sealed unit double glazed panel.
Entrance Hall - With oak flooring, a contemporary style graphite central heating radiator, built-in understairs storage cupboard, and a timber and glazed balustrade staircase which rises to the first floor.
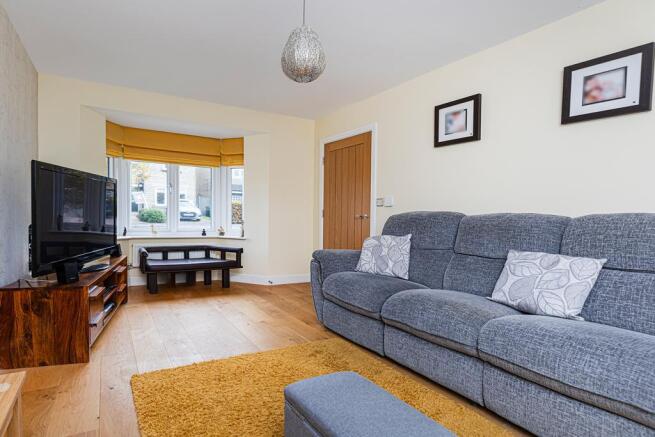
Lounge - 4.70m x 3.07m plus bay (15'5" x 10'1" plus bay) - Having a double glazed bay window to the front, 2 central heating radiators and oak flooring.
Family Room - 3.66m x 2.77m (12'0" x 9'1") - Fitted with oak flooring, a uPVC double glazed bay window to the front and a central heating radiator.
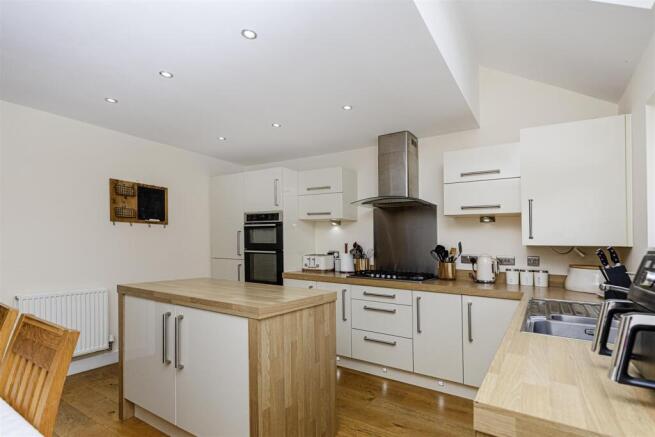
Dining Kitchen - 4.80m x 4.09m (15'9" x 13'5") - A most spacious dining kitchen which has a range of modern high gloss, wall and base units with laminated working surface and upstands. There is concealed lighting to the wall units, integrated 5 ring gas hob with overhead extractor fan and light, split level oven and grill, integral dishwasher, fridge and freezer. The kitchen also has oak flooring, 2 central heating radiators, central island, ceiling spotlights, 2 Velux windows and a set of uPVC double glazed patio doors which lead directly into the rear gardens.
Utility Room - 2.03m x 1.65m (6'8" x 5'5") - Fitted with matching wall and base units, oak flooring, space and plumbing for a washing machine, central heating radiator and rear access door with double glazed window.
Cloakroom/Wc - Furnished with a 2 piece suite comprising of a low flush WC, wash hand basin, part tiled walls, a uPVC double glazed window and sunken LED lighting.
First Floor: -
Landing - Fitted with a timber and glazed balustrade staircase, graphite central heating radiator and a uPVC double glazed window.
Bedroom 1 - 3.91m x 3.05m (12'10" x 10'0") - Situated to the front of the property, having a central heating radiator, uPVC double glazed window, built-in drawer units and having a walk-in wardrobe.
Walk-In Wardrobe - 2.39m x 1.37m (7'10" x 4'6") - Fitted with a central heating radiator, uPVC double glazed window and sliding/mirrored wardrobes which provide hanging and shelving facilities. A door provides access to the en suite.
En Suite Shower Room - Being part tiled to the walls and furnished with a 3 piece suite comprising of a low flush WC, pedestal wash basin and double width walk-in shower cubicle. There is also a central heating radiator, inset ceiling spotlights and a uPVC double glazed window.
Bedroom 4 - 2.84m x 3.23m (9'4" x 10'7") - Situated to the front of the property, having a uPVC double glazed window and central heating radiator.
Bedroom 5 - 3.10m x 2.82m max / 2.08m min (10'2" x 9'3" max / - Having a central heating radiator and uPVC double glazed window.
Bathroom - Being part tiled to the walls and fully tiled to the floor. This room is furnished with a 4 piece suite comprising of a low flush WC, wash hand basin, panelled bath and walk-in fully tiled shower cubicle. There are inset ceiling spotlights, a central heating radiator, uPVC double glazed window and extractor fan.
Second Floor: - A spindle rail balustrade staircase with glazed panels leads up to the second floor.
Landing - Fitted with a Velux window, built-in linen cupboard, graphite central heating radiator and a most useful storage area.
Bedroom 2 - 5.26m x 2.84m (17'3" x 9'4") - A most spacious double bedroom, fitted with a double width fitted wardrobe which provides hanging and shelving facilities. There are additional built-in store cupboards and shelving, central heating radiator, Velux window to the rear and a uPVC double glazed dormer window to the front.
Bedroom 3 - 3.38m x 2.77m (11'1" x 9'1") - With a central heating radiator and a uPVC double glazed dormer window.
Shower Room - Being part tiled to the walls and furnished with a 3 piece suite comprising of a low flush WC, pedestal wash basin and fully tiled shower cubicle. There is also a central heating radiator and Velux window.
Outside: - The property has a driveway which provides off road parking for 3 vehicles and leads to the detached double garage. There are gardens to both front and rear, the rear being enclosed and predominantly lawned with flagged patio seating areas, ideal for those with children or for entertaining during the warmer months.
Double Garage - Accessed via 2 separate up and over doors.
Boundaries & Ownerships: - The boundaries and ownerships have not been checked on the title deeds for any discrepancies or rights of way. All prospective purchasers should make their own enquiries before proceeding to exchange of contracts.
Tenure: - Freehold
Council Tax Band: - E
Mortgages: - Bramleys have partnered up with a small selection of independent mortgage brokers who can search the full range of mortgage deals available and provide whole of the market advice, ensuring the best deal for you. YOUR HOME IS AT RISK IF YOU DO NOT KEEP UP REPAYMENTS ON A MORTGAGE OR OTHER LOAN SECURED ON IT.
Online Conveyancing Services: - Available through Bramleys in conjunction with leading local firms of solicitors. No sale no legal fee guarantee (except for the cost of searches on a purchase) and so much more efficient. Ask a member of staff for details.
Viewings: - Please call our office to book a viewing on .
Brochures
Pennine Avenue, BlackleyBrochure- COUNCIL TAXA payment made to your local authority in order to pay for local services like schools, libraries, and refuse collection. The amount you pay depends on the value of the property.Read more about council Tax in our glossary page.
- Band: E
- PARKINGDetails of how and where vehicles can be parked, and any associated costs.Read more about parking in our glossary page.
- Garage,Driveway
- GARDENA property has access to an outdoor space, which could be private or shared.
- Yes
- ACCESSIBILITYHow a property has been adapted to meet the needs of vulnerable or disabled individuals.Read more about accessibility in our glossary page.
- Ask agent

Add an important place to see how long it'd take to get there from our property listings.
__mins driving to your place
Affordability


Notes
Staying secure when looking for property
Ensure you're up to date with our latest advice on how to avoid fraud or scams when looking for property online.
Visit our security centre to find out moreDisclaimer - Property reference 35030224. The information displayed about this property comprises a property advertisement. Rightmove.co.uk makes no warranty as to the accuracy or completeness of the advertisement or any linked or associated information, and Rightmove has no control over the content. This property advertisement does not constitute property particulars. The information is provided and maintained by Bramleys, Elland. Please contact the selling agent or developer directly to obtain any information which may be available under the terms of The Energy Performance of Buildings (Certificates and Inspections) (England and Wales) Regulations 2007 or the Home Report if in relation to a residential property in Scotland.
*This is the average speed from the provider with the fastest broadband package available at this postcode. The average speed displayed is based on the download speeds of at least 50% of customers at peak time (8pm to 10pm). Fibre/cable services at the postcode are subject to availability and may differ between properties within a postcode. Speeds can be affected by a range of technical and environmental factors. The speed at the property may be lower than that listed above. You can check the estimated speed and confirm availability to a property prior to purchasing on the broadband provider's website. Providers may increase charges. The information is provided and maintained by Decision Technologies Limited. **This is indicative only and based on a 2-person household with multiple devices and simultaneous usage. Broadband performance is affected by multiple factors including number of occupants and devices, simultaneous usage, router range etc. For more information speak to your broadband provider.