
Calvestone Road, Cawston, Rugby CV22

- PROPERTY TYPE
Detached
- BEDROOMS
4
- BATHROOMS
3
- SIZE
1,970 sq ft
183 sq m
- TENUREDescribes how you own a property. There are different types of tenure - freehold, leasehold, and commonhold.Read more about tenure in our glossary page.
Freehold
Key features
- Attractive four-bedroom detached Redrow family home
- Owned and beautifully maintained since new
- Approximately 1,970sqft of accommodation
- Three versatile reception areas
- Spacious kitchen with central island and breakfast bar
- Separate utility room and ground-floor cloakroom
- Principal suite with walk-in wardrobe and en-suite
- Second en-suite bedroom and family bathroom
- Enclosed rear garden, double garage and driveway parking
- Sought-after Cawston location, convenient for schools and amenities
Description
Please contact Amelia or Claire to arrange an allocated viewing slot.
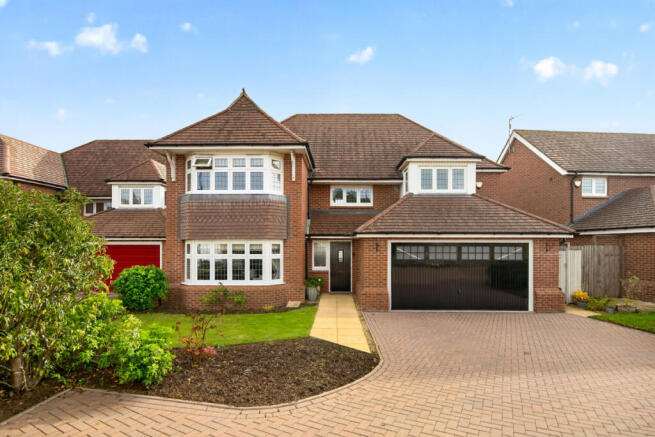
An attractive and beautifully maintained four-bedroom detached family home, built by Redrow and enjoyed by the same owners since new, offering approximately 1,970ft² of accommodation, three reception areas, a spacious kitchen with central island, four double bedrooms and a double garage, all within the popular residential development of Cawston.
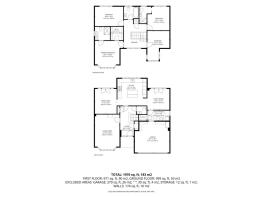
The property offers an excellent combination of space, comfort and practicality, with three distinct reception areas, a well-appointed kitchen forming the heart of the home and a thoughtfully arranged first floor featuring four double bedrooms, two en-suite shower rooms and a family bathroom.
Particularly appealing is the flexibility of the ground floor, with a separate living room, formal dining room and family room, allowing plenty of space for both everyday living and entertaining. The kitchen connects naturally with the family room, while French doors from both the dining and family areas provide access to the rear garden.
Outside, the property benefits from a block-paved driveway, double garage and an enclosed rear garden with lawn, paved seating areas and space for outdoor dining and entertaining.
Situated within the established and highly regarded Cawston development, the property is conveniently positioned for local amenities, well-regarded schools, countryside walks and transport connections, making it an excellent choice for families looking to settle in this popular part of Rugby.
Accommodation Summary
Ground Floor
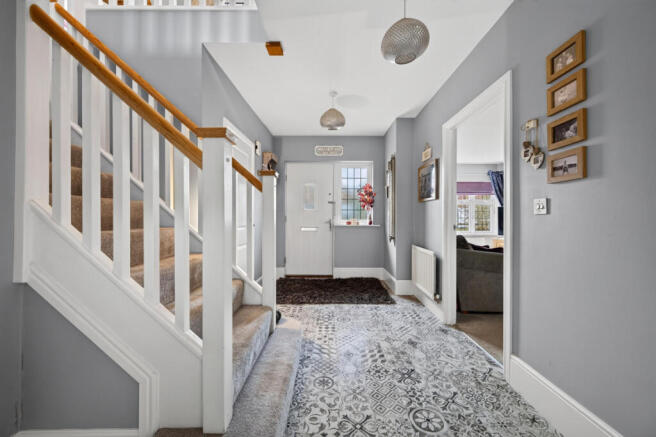
The entrance hall provides a welcoming introduction to the property, with a staircase rising to the first floor and access to the principal ground-floor accommodation.
The living room is a particularly generous reception space, measuring approximately 18'4" in length, with an attractive bay window overlooking the front garden. Its proportions comfortably accommodate a variety of seating arrangements, making it an inviting room for relaxing or spending time with family. Positioned towards the rear of the property, the separate dining room provides an excellent setting for family meals and more formal occasions. French doors open onto the garden, bringing in natural light and providing a connection between the indoor and outdoor spaces.
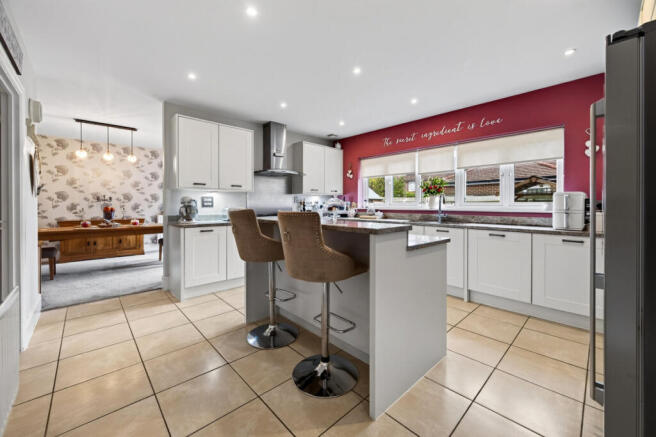
At the heart of the home is the spacious kitchen, fitted with an extensive range of white shaker-style cabinetry, contrasting work surfaces and a central island incorporating additional storage and a breakfast bar. Integrated cooking appliances, a large American-style fridge freezer and generous preparation space make this a practical and sociable environment for everyday family life. The kitchen opens directly into the adjoining family room, creating a relaxed additional seating area with French doors leading out to the rear garden. This arrangement works particularly well for busy family households, providing an informal living space connected to the kitchen. A separate utility room offers further storage and laundry facilities, with access to the garden, while a ground-floor cloakroom and useful storage cupboards complete the accommodation on this level.
First Floor
The staircase rises to a spacious central landing, providing access to all four bedrooms and the family bathroom. The principal bedroom is a well-proportioned double room with an attractive bay window overlooking the front of the property. It benefits from its own en-suite shower room and a separate walk-in wardrobe, providing excellent storage without compromising the main bedroom space. The second bedroom is another generous double, also benefiting from its own en-suite shower room. Bedrooms three and four are both comfortable doubles, offering flexibility for growing families, visiting guests or those requiring a dedicated home office. A family bathroom, fitted with a bath and contemporary sanitaryware, serves the remaining bedrooms.
Outside
To the front, the property enjoys an attractive approach with a block-paved driveway providing off-road parking and access to the integral double garage. An established lawn and planted borders soften the frontage, complementing the home's traditional brick elevations and distinctive bay windows.
The rear garden has been arranged to offer a balance of lawn and paved entertaining areas, with seating spaces positioned around the garden to make the most of outdoor living. French doors from both the dining room and family room provide convenient access outside, making the garden particularly well suited to family gatherings, summer barbecues and entertaining.
The garden itself is enclosed by fencing, providing a defined and manageable outdoor space, while a timber garden structure offers a further sheltered area.
Freehold | EPC Rating TBC | Council Tax Band G
Location
Cawston is a popular and established residential area on the south-western side of Rugby, particularly favoured by families for its attractive surroundings, local amenities and convenient access to the town.
The development offers a pleasant mix of residential streets, green spaces and walking routes, with Cawston Grange Primary School and local amenities conveniently accessible. A wider selection of shops, supermarkets, leisure facilities and schooling options can be found in Rugby and the surrounding area.
For commuters, Rugby railway station provides mainline services towards London Euston and Birmingham, while the nearby road network offers access to the M6, M1 and A45, connecting the area with Coventry, Northampton, Leicester and beyond.
With its generous accommodation, flexible reception spaces, four double bedrooms and double garage, 38 Calvestone Road represents an excellent opportunity to purchase a well-cared-for family home in one of Rugby's most popular residential locations.
Property & Services Information
Mains gas, mains water, electricity and broadband are connected.
Mobile Coverage: 4G coverage is available in the area - please check with your provider.
Broadband Availability: Ultrafast broadband (FTTP) is available in the area - please check with your provider.
Viewing Arrangements
Strictly via the vendors sole agent Amelia Claire of The Property Experts.
Disclaimer
DISCLAIMER: Whilst these particulars are believed to be correct and are given in good faith, they are not warranted, and any interested parties must satisfy themselves by inspection, or otherwise, as to the correctness of each of them. These particulars do not constitute an offer or contract or part thereof and areas, measurements and distances are given as a guide only. Photographs depict only certain parts of the property. Nothing within the particulars shall be deemed to be a statement as to the structural condition, nor the working order of services and appliances.
- COUNCIL TAXA payment made to your local authority in order to pay for local services like schools, libraries, and refuse collection. The amount you pay depends on the value of the property.Read more about council Tax in our glossary page.
- Band: G
- PARKINGDetails of how and where vehicles can be parked, and any associated costs.Read more about parking in our glossary page.
- Yes
- GARDENA property has access to an outdoor space, which could be private or shared.
- Yes
- ACCESSIBILITYHow a property has been adapted to meet the needs of vulnerable or disabled individuals.Read more about accessibility in our glossary page.
- Ask agent
Energy performance certificate - ask agent

Add an important place to see how long it'd take to get there from our property listings.
__mins driving to your place
Affordability




Notes
Staying secure when looking for property
Ensure you're up to date with our latest advice on how to avoid fraud or scams when looking for property online.
Visit our security centre to find out moreDisclaimer - Property reference RX855723. The information displayed about this property comprises a property advertisement. Rightmove.co.uk makes no warranty as to the accuracy or completeness of the advertisement or any linked or associated information, and Rightmove has no control over the content. This property advertisement does not constitute property particulars. The information is provided and maintained by The Property Experts, London. Please contact the selling agent or developer directly to obtain any information which may be available under the terms of The Energy Performance of Buildings (Certificates and Inspections) (England and Wales) Regulations 2007 or the Home Report if in relation to a residential property in Scotland.
*This is the average speed from the provider with the fastest broadband package available at this postcode. The average speed displayed is based on the download speeds of at least 50% of customers at peak time (8pm to 10pm). Fibre/cable services at the postcode are subject to availability and may differ between properties within a postcode. Speeds can be affected by a range of technical and environmental factors. The speed at the property may be lower than that listed above. You can check the estimated speed and confirm availability to a property prior to purchasing on the broadband provider's website. Providers may increase charges. The information is provided and maintained by Decision Technologies Limited. **This is indicative only and based on a 2-person household with multiple devices and simultaneous usage. Broadband performance is affected by multiple factors including number of occupants and devices, simultaneous usage, router range etc. For more information speak to your broadband provider.