
Regent Road, Brightlingsea, Colchester, CO7

- PROPERTY TYPE
Detached
- BEDROOMS
4
- BATHROOMS
3
- SIZE
Ask agent
- TENUREDescribes how you own a property. There are different types of tenure - freehold, leasehold, and commonhold.Read more about tenure in our glossary page.
Freehold
Key features
- Over 3300 Sqft Accommodation
- Unique Build
- High Specifiation Throughout
- Four Double Bedrooms With Fitted Wardrobes
- Underfloor Heating & Gas Central Heating
- Bifolding Doors
- Stunning West Facing Rear Garden
- Horseshoe Driveway With Further Gated Access To Double Garage
- Two En Suites, Family Bathroom & WC
- Bespoke and Stylish Kitchen
Description
Regent Road, Brightlingsea -
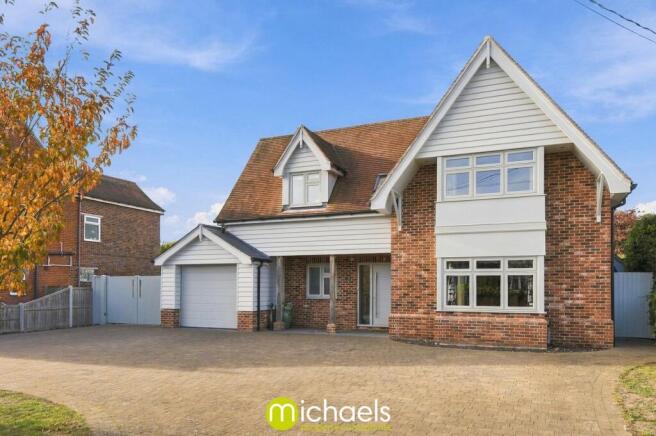
Presenting an exceptional detached family residence in the charming coastal town of Brightlingsea, this beautifully crafted home offers over 3,300 sq ft of sophisticated living space. Uniquely designed and finished to a high specification throughout, the property features four generous double bedrooms, three luxurious bathrooms including two en suites, and a versatile layout with two reception rooms. Enhanced by underfloor heating on the ground floor and gas central heating throughout, this impressive home effortlessly blends modern comfort with timeless style. The stunning west-facing rear garden, accessible through elegant bifolding doors, alongside a horseshoe driveway and gated access to a double garage, completes this magnificent offering. With no onward chain, it is ready to welcome its new owners immediately.
Brightlingsea is a picturesque town renowned for its maritime heritage, vibrant community, and access to beautiful waterfronts. Residents enjoy a variety of local amenities, from quaint shops and cafes to excellent schools and recreational facilities. The town’s lovely harbourside creates an inviting atmosphere, ideal for leisurely walks and waterside dining. Its convenient location also offers easy access to nearby towns and transport links, making this a perfect locale for those seeking a tranquil yet connected lifestyle.
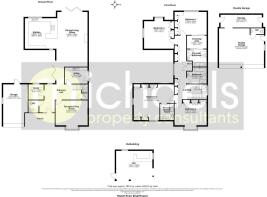
Step inside to discover an impeccable ground floor where underfloor heating enhances the warmth and comfort throughout the day. The bespoke kitchen is a true centerpiece, featuring high-end appliances, ample storage, and a curved breakfast bar that opens seamlessly into the dining and living areas. This open-plan space is perfect for both relaxed family living and entertaining guests. Adjacent to these communal areas is an additional reception room, versatile enough to serve as a playroom, formal lounge, or cosy retreat. Completing the ground floor is a practical home office space and a convenient cloakroom WC.
Ascending to the first floor, you will find four large double bedrooms, each thoughtfully fitted with built-in wardrobes to maximise storage. The principal bedroom is a luxurious sanctuary, boasting a spacious walk-in wardrobe/dressing room and a stunning en suite bathroom designed with premium finishes. The second bedroom also benefits from its own en suite, offering privacy and comfort. A stylish family bathroom caters to the remaining bedrooms, while an airing/storage cupboard and a clever laundry chute connected to the utility room below add to the home’s thoughtful design.
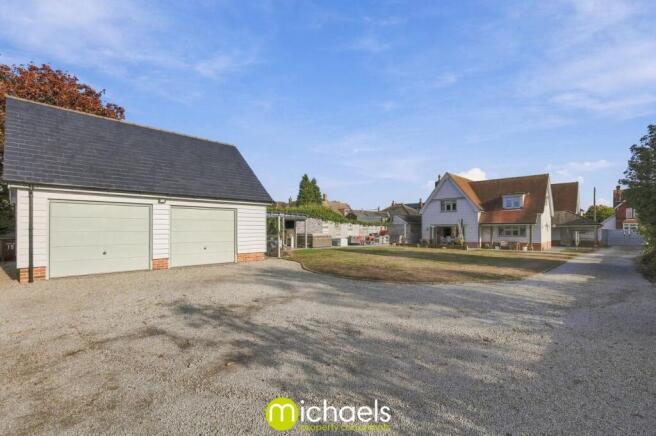
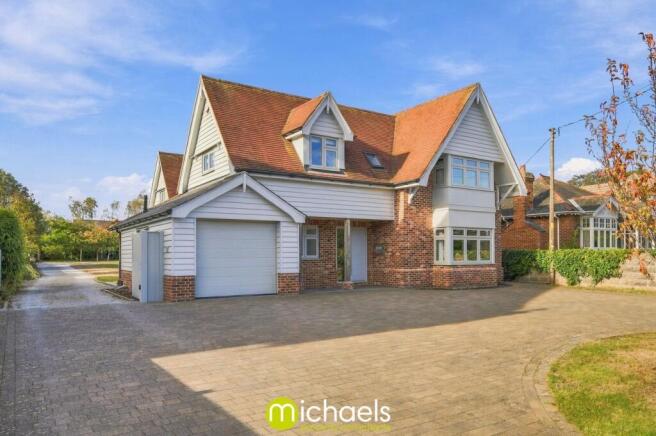
Outside, the property impresses with a sizeable horseshoe driveway providing ample parking space, alongside gated access leading to a double garage whilst a third garage is available to the front, ideal for vehicles or additional storage. The west-facing rear garden is a true highlight, showcasing a bespoke outdoor bar and kitchen area, perfect for alfresco dining and entertaining throughout the warmer months. Multiple patio zones invite you to relax and enjoy the peaceful surroundings, while the bifolding doors create a harmonious flow between the indoor living spaces and the beautifully landscaped garden.
This remarkable residence in Brightlingsea combines space, style, and functionality for modern family living. Its unique build, exceptional specification, and prime location make it a rare find, suited to those seeking a high-quality home in a sought-after area. Viewing is highly recommended to fully appreciate the lifestyle on offer.
Entrance Hall
Composite front front door, wall mounted alarm system, tiled floor, underfloor heating, stairs to first floor, under stairs storage.
Living Room/ Playroom
16' 3" x 12' 8" (4.95m x 3.86m) Double glazed bay window to front, under floor heating, inset spot lights, built in projector screen and wall mounted unit.
Utility
11' 6" x 8' 3" (3.51m x 2.51m) Side door, tiled floor, under floor heating, inset spot lights, fitted wall and base units, worktop, stainless steel sink, space for washing machine, tumble dryer and laundry shot from the first floor.
WC
Double glazed window to front, tiled floor and part tiled walls, wall hung WC, wall hung wash hand basin.
Study
7' 9" x 7' 9" (2.36m x 2.36m) Double glazed window to rear, under floor heating.
Dining Room/ Living Room
27' 9" x 15' 4" (8.46m x 4.67m) Bi folding doors to rear and side, tiled floor, under floor heating, inset spot lights, celling mounted sound system, wall lights, media wall with electric fireplace opening onto the kitchen.
Kitchen
16' 4" x 15' 6" (4.98m x 4.72m) Window to rear, inset spot lights, tiled floor, underfloor heating, a bespoke high end modern fitted kitchen including quartz worktops, full height fridge and freezer, wine cooler, dish washer, inset sink with hot water tap, double Bosch oven and warming draw and curved breakfast bar.
Landing
Double glazed windows to side, airing cupboard, storage and laundry shoot to the utility, doors leading to:
Bedroom One
16' 3" x 11' 3" (4.95m x 3.43m) Double glazed window to rear, radiator, fitted wardrobes, dressing table, sliding door to:
Dressing Room
10' 0" x 6' 8" (3.05m x 2.03m) Inset spot lights, fitted open wardrobes with railings and shelving.
En Suite
Velux window to side, inset spot lights, towel rail, part tiled walls, tiled floor, jacuzzi bath, built in TV unit, saournd system to ceiling, cornor shower, wall hung basin, WC.
Bedroom Two
20' 4" x 18' 1" (6.20m x 5.51m) Double glazed windows to front and side, radiator, fitted wardrobes and dressing table, door to:
En Suite
Velux window, tiled floor and part tiled walls, inset spot lights, walk in shower, wall hung vanity basin and WC.
Bedroom Three
16' 3" x 12' 10" (4.95m x 3.91m) Double glazed bay fronted window to front, radiator, fitted wardrobes and draws.
Bedroom Four
15' 2" x 14' 0" (4.62m x 4.27m) Double glazed window to rear and side, radiator, fitted wardrobes, radiator.
Family Bathroom
Velux window, tiled floor and walls, walk in shower encloser, inset bath, WC, vanity unit and basin, towel radiator.
Driveway & Front Garage
A charming horse shoe driveway retained by brick walling the large driveway provides ample off road parking and turning space, garage with electric door and power, along with electric gates leading to:
Rear Garden & Double Garage
Double Garage 22' 9" x 19' 6" (6.93m x 5.94m)
Access provided via the driveway eleteric gates leading to two sets of twin doors to front, personnel door to garden, power and light connected, WC, along with a further storage area.
Rear Garden
A generous west facing rear garden mainly laid to lawn bespoke covered bar area, along with a outdoor BBQ, patio areas that have been cleverly layed out into separate areas stepping out from bi folding doors via two different aspects of the property along with patio areas to the side currently used as an area for hot tub, with boundaries enclosed by fencing, hedging and trees, various shrubs and plants, patio areas. The garden is a fantastic space for all of the family to enjoy.
Brochures
Brochure 1Brochure 2- COUNCIL TAXA payment made to your local authority in order to pay for local services like schools, libraries, and refuse collection. The amount you pay depends on the value of the property.Read more about council Tax in our glossary page.
- Ask agent
- PARKINGDetails of how and where vehicles can be parked, and any associated costs.Read more about parking in our glossary page.
- Yes
- GARDENA property has access to an outdoor space, which could be private or shared.
- Yes
- ACCESSIBILITYHow a property has been adapted to meet the needs of vulnerable or disabled individuals.Read more about accessibility in our glossary page.
- Ask agent

Add an important place to see how long it'd take to get there from our property listings.
__mins driving to your place
Affordability


Notes
Staying secure when looking for property
Ensure you're up to date with our latest advice on how to avoid fraud or scams when looking for property online.
Visit our security centre to find out moreDisclaimer - Property reference 22709647. The information displayed about this property comprises a property advertisement. Rightmove.co.uk makes no warranty as to the accuracy or completeness of the advertisement or any linked or associated information, and Rightmove has no control over the content. This property advertisement does not constitute property particulars. The information is provided and maintained by Michaels Property Consultants Ltd, Wivenhoe. Please contact the selling agent or developer directly to obtain any information which may be available under the terms of The Energy Performance of Buildings (Certificates and Inspections) (England and Wales) Regulations 2007 or the Home Report if in relation to a residential property in Scotland.
*This is the average speed from the provider with the fastest broadband package available at this postcode. The average speed displayed is based on the download speeds of at least 50% of customers at peak time (8pm to 10pm). Fibre/cable services at the postcode are subject to availability and may differ between properties within a postcode. Speeds can be affected by a range of technical and environmental factors. The speed at the property may be lower than that listed above. You can check the estimated speed and confirm availability to a property prior to purchasing on the broadband provider's website. Providers may increase charges. The information is provided and maintained by Decision Technologies Limited. **This is indicative only and based on a 2-person household with multiple devices and simultaneous usage. Broadband performance is affected by multiple factors including number of occupants and devices, simultaneous usage, router range etc. For more information speak to your broadband provider.