
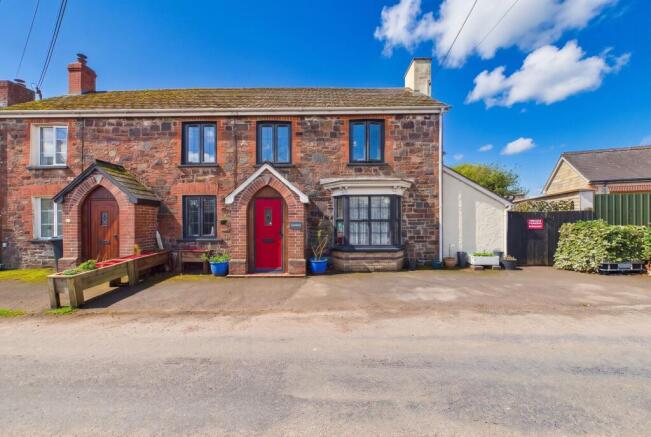
Chawleigh, Chulmleigh, EX18

- PROPERTY TYPE
Semi-Detached
- BEDROOMS
4
- BATHROOMS
2
- SIZE
1,206 sq ft
112 sq m
- TENUREDescribes how you own a property. There are different types of tenure - freehold, leasehold, and commonhold.Read more about tenure in our glossary page.
Freehold
Key features
- Characterful Four/Five Bedroom Village Cottage
- Beautifully Presented with Recent Improvements
- Attractive Established Cottage Gardens
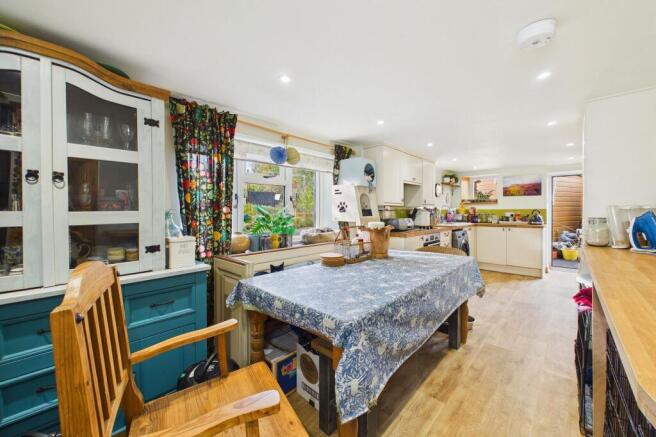
- Spacious Kitchen/Dining Room Opening to the Garden
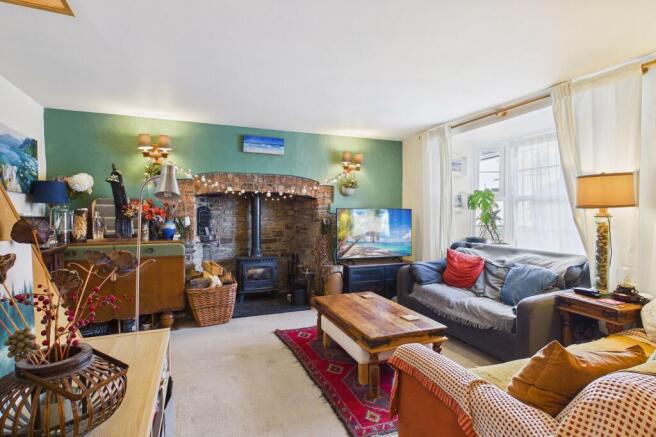
- Cosy Living Room with Bay Window & Multi-Fuel Stove
- Four First Floor Bedrooms, Principal with En-Suite
- Flexible Ground Floor Snug or Fifth Bedroom
- New Double Glazed Windows & External Doors
- Private Off-Road Parking for Two Vehicles
- Popular Devon Village with Shop, Pubs & Community Facilities
Description
There's much more to Rosemont than you might expect from the outside. Dating back to around 1850–1860, this attractive village cottage has a fascinating history, having once formed part of the Earl of Portsmouth's estate and, at one time, served as the village bakery. Remarkably, the owners still have original documents dating back to 1860, complete with wax seals, offering a lovely connection to the property's past. The cottage has been extended over the years to create a surprisingly spacious home, while retaining plenty of the character and warmth you'd hope to find in an older property. Chawleigh is a traditional Mid Devon village with a good sense of community, two pubs, a village shop and post office, and a historic church. It's surrounded by lovely countryside, with plenty of opportunities to get out walking, while nearby Chulmleigh provides a wider range of facilities, including schools, shops and a medical practice. Eggesford railway station is also just a few miles away, with services towards Exeter and Barnstaple.
Inside, the cottage feels comfortable and well cared for, with a layout that offers plenty of flexibility for family life. The sitting room is a cosy space with a bay window to the front and a multi-fuel stove set within a character fireplace, while the kitchen/dining room at the rear is a particularly good size, with plenty of room for a family dining table and doors opening directly onto the garden. The current owners have made some worthwhile improvements, including additional kitchen worktop space and a new Bosch oven and hob, while all the windows and external doors were replaced in April 2026, giving the house a fresher appearance. There's also a separate ground-floor room which could work as a snug, home office, playroom or fifth bedroom, together with a family bathroom. Upstairs are four bedrooms, including the principal bedroom with its own en-suite shower room. Oil-fired central heating provides everyday comfort, and the loft has been completely boarded with a fixed folding ladder, providing useful additional storage.
To the rear, the gardens are a lovely part of the property, with the feel of a traditional cottage garden rather than a plain lawn. Established flowers, shrubs and trees provide plenty of colour and interest, with a lawn, patio and space to sit outside and enjoy the surroundings. There's a useful garden shed/workshop, with access available from both the house and the front of the property. There is also an external store with lighting and power for freezers or DIY use, along with an outside tap. A separate garden tap and a smaller external store housing the boiler are also included. Private off-road parking for two vehicles is another valuable feature in a village setting. Rosemont has the space to accommodate a growing family, the flexibility to adapt as needs change and the character that makes a cottage feel like home, all within a well-established Devon village community.
Agents’ Notes:
Boundaries, Access & Parking:
Boundary positions, access rights and parking arrangements have been provided by the seller, and any land plans shown are for identification purposes only. We have not seen the title deeds or other legal documents, and buyers should confirm exact details and ownership responsibilities with their conveyancer.
Broadband & Mobile Coverage:
Broadband speeds and mobile signal vary by provider and location, and service availability can change over time. Buyers can check current availability and predicted speeds at or via the Ofcom coverage checker.
Virtual Staging:
Some images in this brochure may have been digitally enhanced or virtually staged, for example by adding lighting effects, twilight ambience, furniture or décor, to help illustrate how the property could look. These images are only illustrative and do not show the current fixtures, fittings or condition. Always rely on your viewing for an accurate understanding of the property.
Heating Type (Non-Mains):
We’re informed by the seller that the property is heated via oil. Buyers should confirm servicing arrangements and running costs.
Buyers' Compliance Fee Notice
Please note that a compliance check fee of £25 (inc. VAT) per person is payable once your offer is accepted. This non-refundable fee covers essential ID verification and anti-money laundering checks, as required by law.
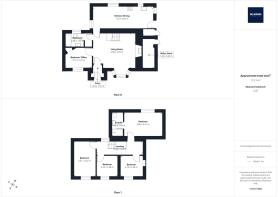
Please see the floorplan for room sizes.
Current Council Tax: Band D – Mid Devon
Approx Age: 1850
Construction Notes: Stone
Utilities: Mains electric, water, telephone & broadband
Drainage: Mains
Heating: Oil fired central heating
Listed: No
Conservation Area: Yes
Tenure: Freehold
CHAWLEIGH, positioned almost equidistant between Exeter and Barnstaple, is ideal for those seeking the tranquillity of a pretty Devon village with easy access to some of the county’s larger towns. The village has a pub and a shop with Post Office for everyday essentials, for a larger set of facilities the market town of Chulmleigh is 2 miles away. The village offers a variety of activities and events for parishioners while, for a fresh-air fix, Eggesford Forest is a couple of miles away giving super walking and riding opportunities. Eggesford also has a station for trains to Barnstaple and Exeter, overlooking the tracks is an independently-run café and farm shop.
DIRECTIONS
For sat-nav use EX18 7HG and the What3Words address is ///recital.hotspot.condition but if you want the traditional directions, please read on.
Upon entering Chawleigh from the A377 at Eggesford or Chulmleigh, proceed until you pass the Royal Oak Inn on your left and the house will be found approx. 100m further on, on the right hand side of the street.
EPC Rating: D
Brochures
Property Brochure- COUNCIL TAXA payment made to your local authority in order to pay for local services like schools, libraries, and refuse collection. The amount you pay depends on the value of the property.Read more about council Tax in our glossary page.
- Band: C
- PARKINGDetails of how and where vehicles can be parked, and any associated costs.Read more about parking in our glossary page.
- Yes
- GARDENA property has access to an outdoor space, which could be private or shared.
- Private garden
- ACCESSIBILITYHow a property has been adapted to meet the needs of vulnerable or disabled individuals.Read more about accessibility in our glossary page.
- Ask agent

Add an important place to see how long it'd take to get there from our property listings.
__mins driving to your place
Affordability




Notes
Staying secure when looking for property
Ensure you're up to date with our latest advice on how to avoid fraud or scams when looking for property online.
Visit our security centre to find out moreDisclaimer - Property reference 274d30b6-da66-4f64-a484-63d59aca56d1. The information displayed about this property comprises a property advertisement. Rightmove.co.uk makes no warranty as to the accuracy or completeness of the advertisement or any linked or associated information, and Rightmove has no control over the content. This property advertisement does not constitute property particulars. The information is provided and maintained by Helmores, Crediton. Please contact the selling agent or developer directly to obtain any information which may be available under the terms of The Energy Performance of Buildings (Certificates and Inspections) (England and Wales) Regulations 2007 or the Home Report if in relation to a residential property in Scotland.
*This is the average speed from the provider with the fastest broadband package available at this postcode. The average speed displayed is based on the download speeds of at least 50% of customers at peak time (8pm to 10pm). Fibre/cable services at the postcode are subject to availability and may differ between properties within a postcode. Speeds can be affected by a range of technical and environmental factors. The speed at the property may be lower than that listed above. You can check the estimated speed and confirm availability to a property prior to purchasing on the broadband provider's website. Providers may increase charges. The information is provided and maintained by Decision Technologies Limited. **This is indicative only and based on a 2-person household with multiple devices and simultaneous usage. Broadband performance is affected by multiple factors including number of occupants and devices, simultaneous usage, router range etc. For more information speak to your broadband provider.