
Hartle Lane, Belbroughton, DY9

- PROPERTY TYPE
End of Terrace
- BEDROOMS
3
- BATHROOMS
1
- SIZE
1,505 sq ft
140 sq m
- TENUREDescribes how you own a property. There are different types of tenure - freehold, leasehold, and commonhold.Read more about tenure in our glossary page.
Freehold
Key features
- Desirable Location in the Heart of Belbroughton Village
- Generous Overall Plot of Approximately 0.32 Acres
- Extensive Rear Gardens Extending to Approximately 0.30 Acres
- Spacious Living Room with French Doors to the Garden
- Separate Dining Room and Additional Breakfast Room
- Traditional Fitted Kitchen with Direct Garden Access
- Three Well-Proportioned Bedrooms
- Covered Carport, Generous Patio and Brick-Built Log Store
- Separate Utility Room and Ground Floor WC
- EPC Energy rating E
Description
The ground floor provides a welcoming arrangement of living spaces, including a spacious lounge with French doors opening directly onto the garden, creating a delightful connection between the house and its outdoor surroundings. A separate dining room offers an ideal setting for family meals and entertaining, with ample space for a substantial dining table.
The traditional fitted kitchen features timber-fronted cabinetry, generous work surfaces, a range-style cooker and French doors providing further access to the garden. A separate utility room offers valuable additional storage and laundry facilities, while a ground-floor cloakroom adds everyday convenience.
Upstairs, the principal bedroom is a particularly attractive room, enjoying natural light from windows on two elevations and pleasant views across the surrounding mature trees. An extensive range of fitted wardrobes provides excellent storage. The second bedroom is comfortably proportioned, while the third offers flexibility as a bedroom, guest room or home office. A family bathroom completes the first-floor accommodation.
Further practical benefits include a fully boarded loft with lighting, providing excellent additional storage space.
Gardens and Outside
The gardens are undoubtedly one of the property's most appealing features. Extending across much of the approximately 0.32-acre plot, the grounds offer an impressive amount of outdoor space, with established lawns, mature specimen trees and a rich variety of planting creating a wonderfully natural, almost woodland-like environment.
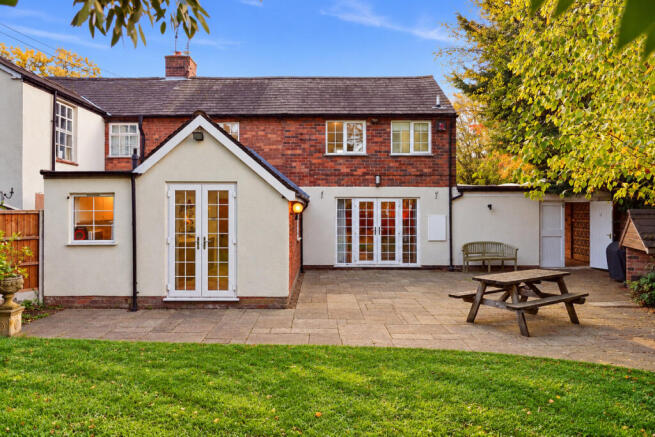
The generous paved terrace adjoining the house provides an ideal setting for outdoor dining, summer entertaining or simply relaxing while enjoying the surroundings.
Throughout the gardens, established trees and planting provide character, seasonal interest and a sense of seclusion. A traditional brick outbuilding, currently used as a log store, adds a charming and practical feature to the grounds.
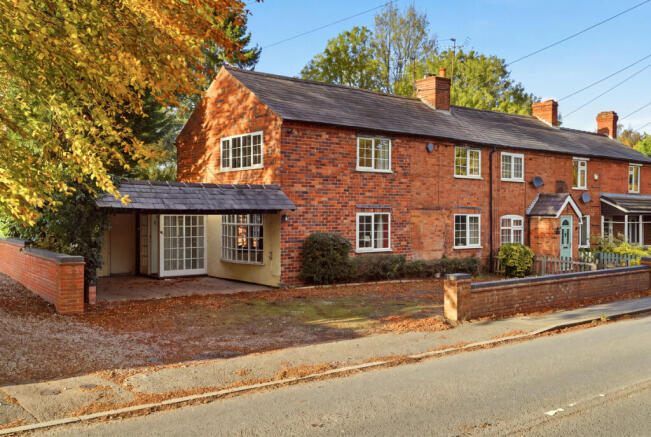
A covered carport provides sheltered parking and access to the property, completing an attractive and versatile outdoor arrangement.
A Home with Opportunity
Offering comfortable existing accommodation alongside an unusually generous and established garden setting, this is a property with plenty to offer. Whether enjoying the house as it stands or considering opportunities to personalise and enhance it over time, the combination of space, setting and location makes this an appealing prospect in the heart of Belbroughton.
Property and Services Information
Freehold
Mobile Coverage: 4G coverage is available in the area - please check with your provider
Broadband Availability: Superfast broadband (FTTP) is available in the area
Utilities: Oil-fired heating, mains electricity, mains water and mains drainage. Broadband connected.
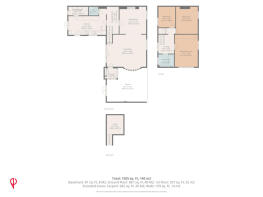
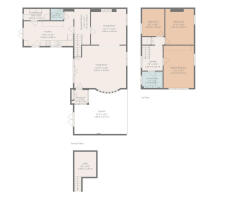
Entrance Hall
5'11" x 5'3" (1.82m x 1.61m)
A welcoming entrance area providing access into the ground-floor accommodation.
Living Room
19'10" x 15'8" (6.06m x 4.80m)
An impressively proportioned main reception room offering generous space for comfortable seating and family relaxation. French doors open directly onto the garden, creating an attractive connection between the living accommodation and the outdoor space.
Dining Room
12'11" x 13'2" (3.95m x 4.02m)
A spacious separate dining room with ample space for a substantial dining table, complemented by a feature accent wall, recessed shelving and natural light.
Breakfast Room
5'10" x 12'7" (1.79m x 3.85m)
A versatile additional reception space situated adjacent to the kitchen, currently arranged as an informal seating and breakfast area. Ideal for morning coffee, casual dining or everyday use.
Kitchen
17'10" x 9'0" (5.46m x 2.75m)
A traditional fitted kitchen featuring timber-fronted cabinetry, complementary work surfaces, tiled splashbacks and open display shelving. A range-style cooker with stainless steel extractor provides the main cooking facilities, while French doors open directly onto the garden.
Utility Room
10'0" x 4'3" (3.05m x 1.30m)
A practical utility space with fitted wall cupboards, worktop space and accommodation for laundry appliances, providing useful additional storage and functionality.
WC
5'0" x 3'5" (1.53m x 1.06m)
Fitted with a low-level WC and pedestal wash hand basin, with tiled flooring and a radiator.
Cellar
8'2" x 9'5" (2.50m x 2.88m)
A useful cellar providing additional storage space beneath the property.
Landing
7'10" x 12'6" (2.41m x 3.82m)
A bright and spacious first-floor landing with a large window overlooking the mature gardens, allowing plenty of natural light to fill the space. Finished in neutral tones with fitted carpeting and traditional white-painted balustrading, the landing provides access to the bedrooms and family bathroom. A ceiling hatch provides access to a fully boarded loft with lighting, offering valuable additional storage space.
Master Bedroom
11'2" x 15'7" (3.41m x 4.77m)
A generous principal bedroom enjoying natural light from windows on two elevations, with attractive views across the mature gardens. Featuring an extensive range of fitted wardrobes, ample space for bedroom furniture and neutral carpeting.
Bedroom 2
11'0" x 12'6" (3.36m x 3.83m)
A well-proportioned bedroom currently arranged with twin beds, featuring fitted carpeting, recessed shelving and a window overlooking the surrounding mature greenery.
Bedroom 3
8'2" x 10'0" (2.51m x 3.06m)
A comfortable third bedroom with a large window enjoying leafy views, neutral decoration and fitted carpeting. Equally suitable for use as a guest bedroom, child's bedroom or home office.
Family Bathroom
7'11" x 6'5" (2.42m x 1.96m)
Fitted with a panelled bath with shower over and glazed screen, pedestal wash hand basin and low-level WC, complemented by tiled walls and flooring.
Disclaimer
DISCLAIMER: Whilst these particulars are believed to be correct and are given in good faith, they are not warranted, and any interested parties must satisfy themselves by inspection, or otherwise, as to the correctness of each of them. These particulars do not constitute an offer or contract or part thereof and areas, measurements and distances are given as a guide only. Photographs depict only certain parts of the property. Nothing within the particulars shall be deemed to be a statement as to the structural condition, nor the working order of services and appliances.
Brochures
81 Hartle Lane, Belbroughton- COUNCIL TAXA payment made to your local authority in order to pay for local services like schools, libraries, and refuse collection. The amount you pay depends on the value of the property.Read more about council Tax in our glossary page.
- Band: F
- PARKINGDetails of how and where vehicles can be parked, and any associated costs.Read more about parking in our glossary page.
- Covered,Driveway,Off street
- GARDENA property has access to an outdoor space, which could be private or shared.
- Yes
- ACCESSIBILITYHow a property has been adapted to meet the needs of vulnerable or disabled individuals.Read more about accessibility in our glossary page.
- Ask agent

Add an important place to see how long it'd take to get there from our property listings.
__mins driving to your place
Affordability




Notes
Staying secure when looking for property
Ensure you're up to date with our latest advice on how to avoid fraud or scams when looking for property online.
Visit our security centre to find out moreDisclaimer - Property reference RX855004. The information displayed about this property comprises a property advertisement. Rightmove.co.uk makes no warranty as to the accuracy or completeness of the advertisement or any linked or associated information, and Rightmove has no control over the content. This property advertisement does not constitute property particulars. The information is provided and maintained by The Property Experts, London. Please contact the selling agent or developer directly to obtain any information which may be available under the terms of The Energy Performance of Buildings (Certificates and Inspections) (England and Wales) Regulations 2007 or the Home Report if in relation to a residential property in Scotland.
*This is the average speed from the provider with the fastest broadband package available at this postcode. The average speed displayed is based on the download speeds of at least 50% of customers at peak time (8pm to 10pm). Fibre/cable services at the postcode are subject to availability and may differ between properties within a postcode. Speeds can be affected by a range of technical and environmental factors. The speed at the property may be lower than that listed above. You can check the estimated speed and confirm availability to a property prior to purchasing on the broadband provider's website. Providers may increase charges. The information is provided and maintained by Decision Technologies Limited. **This is indicative only and based on a 2-person household with multiple devices and simultaneous usage. Broadband performance is affected by multiple factors including number of occupants and devices, simultaneous usage, router range etc. For more information speak to your broadband provider.