
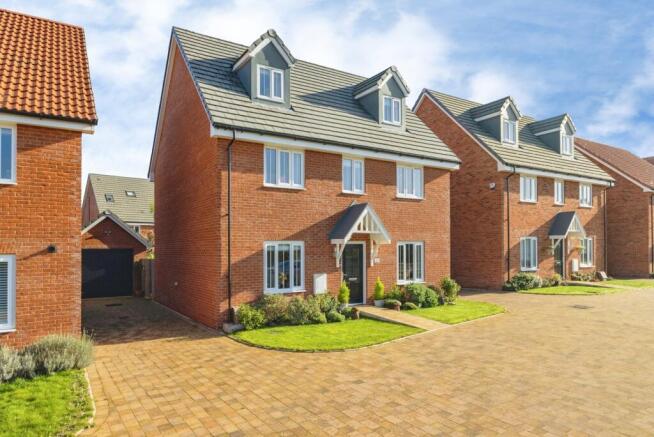
Nuthatch Grove, Wymondham, Norfolk, NR18

- PROPERTY TYPE
Detached
- BEDROOMS
5
- BATHROOMS
3
- SIZE
Ask agent
- TENUREDescribes how you own a property. There are different types of tenure - freehold, leasehold, and commonhold.Read more about tenure in our glossary page.
Freehold
Description
The result is a home that delivers an outstanding blend of space, practicality and premium finishes, offering truly turnkey accommodation for discerning purchasers.
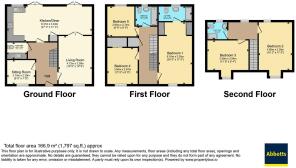
Upon entering, a welcoming entrance hall provides access to the principal reception rooms. The beautifully presented living room offers a warm and inviting environment, finished with luxurious wall-to-wall carpeting and enjoying an abundance of natural light. Double doors open through to the heart of the home, creating a seamless flow between living and entertaining spaces.
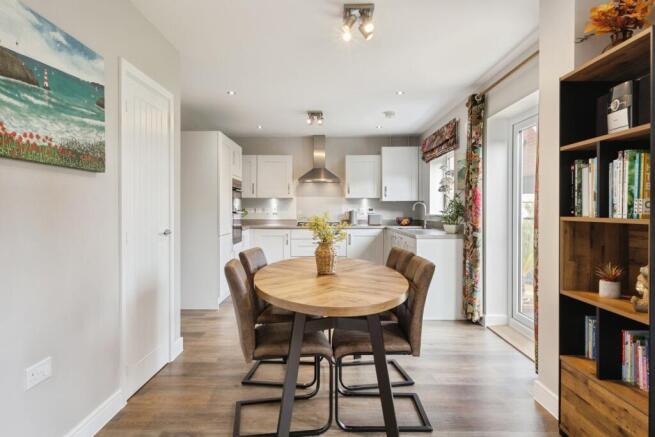
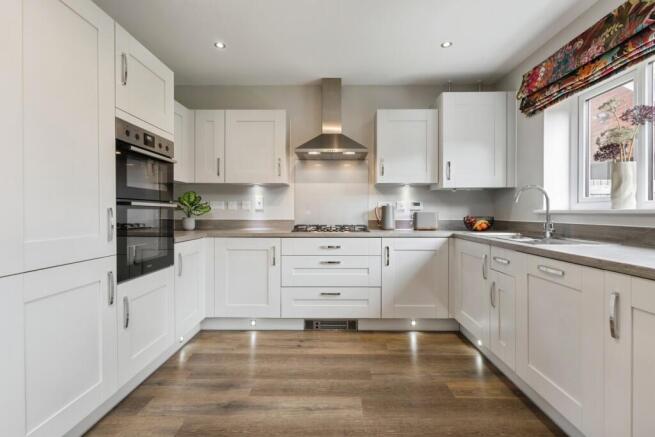
Undoubtedly one of the property's standout features is the impressive open-plan kitchen and dining room. Designed with modern family living in mind, this substantial space benefits from two sets of French doors opening directly onto the landscaped rear garden, effortlessly connecting indoor and outdoor living. The kitchen itself has been significantly upgraded and includes additional cabinetry installed at the owners' expense, providing enhanced storage beyond the original specification. A range of integrated appliances includes a fridge/freezer and dishwasher, whilst a cooker with gas range hob completes this superbly appointed space.
The ground floor also benefits from a versatile study, thoughtfully enhanced with bespoke fitted storage unit. Currently utilised as a children's playroom, this adaptable room could equally serve as a home office, snug or hobby room depending on individual requirements.
Further showcasing the attention to detail throughout the home, the cloakroom has been comprehensively upgraded to incorporate fitted base units, an integrated sink and integrated Siemens washing machine. This intelligent redesign successfully combines the practicality of a utility room with the convenience of a downstairs WC.
The first floor continues the theme of quality and generous proportions. Two excellent double bedrooms overlook the front and rear aspects respectively, with one benefitting from further bespoke wardrobe enhancements that maximise storage without compromising the room's layout or proportions.
The principal suite is undoubtedly one of the highlights of the home. Beautifully presented and generously sized, it features a dedicated dressing area with fitted wardrobes positioned on both sides, creating a luxurious walk-through space leading directly to the en-suite shower room. The en-suite itself has been upgraded with enhanced vanity units and offers a walk-in shower, wash basin and WC, creating a space that combines practicality with a premium finish.
The second floor provides two further substantial double bedrooms, both enjoying attractive vaulted ceilings that create a wonderful sense of character and space. Between these rooms, the landing has been cleverly adapted to provide a quiet working area, complete with fitted storage and improved access to the extensive eaves storage. Serving this floor is an additional shower room comprising a walk-in shower, wash basin and WC, making the upper level ideal for older children, guests or multi-generational living.
Outside, the landscaped rear garden has been carefully designed to provide an attractive and low-maintenance outdoor space, perfect for both relaxation and entertaining. The garden also benefits from direct access to the garage, creating additional convenience and practicality. A driveway and garage provide ample off-road parking and storage solutions.
Positioned directly opposite an appealing area of green open space and mature trees, the property enjoys a pleasant outlook whilst remaining within easy reach of local amenities, including the train station and Co-op, making it ideally placed for both commuters and families alike.
Rarely does a home come to market where every possible upgrade has been considered and executed to such a high standard. As such, opportunities to purchase one of these highly sought-after homes are becoming increasingly scarce.
Combining over three floors of beautifully presented accommodation, exceptional storage solutions, premium upgrades throughout and a truly move-in-ready finish, this is a remarkable family home that stands apart from many of its modern counterparts. Early viewing is highly recommended to fully appreciate the quality, specification and lifestyle on offer.
Please note that an AML fee is chargeable to the buyer once an offer is accepted to cover the cost of carrying out the required identity and anti-money laundering checks. Once these checks have been completed, the fee cannot be refunded, even if the property purchase does not go ahead.
Brochures
Particulars- COUNCIL TAXA payment made to your local authority in order to pay for local services like schools, libraries, and refuse collection. The amount you pay depends on the value of the property.Read more about council Tax in our glossary page.
- Band: E
- PARKINGDetails of how and where vehicles can be parked, and any associated costs.Read more about parking in our glossary page.
- Yes
- GARDENA property has access to an outdoor space, which could be private or shared.
- Yes
- ACCESSIBILITYHow a property has been adapted to meet the needs of vulnerable or disabled individuals.Read more about accessibility in our glossary page.
- Step-free access,Wide doorways,Level access

Add an important place to see how long it'd take to get there from our property listings.
__mins driving to your place
Affordability



Notes
Staying secure when looking for property
Ensure you're up to date with our latest advice on how to avoid fraud or scams when looking for property online.
Visit our security centre to find out moreDisclaimer - Property reference WYM260304. The information displayed about this property comprises a property advertisement. Rightmove.co.uk makes no warranty as to the accuracy or completeness of the advertisement or any linked or associated information, and Rightmove has no control over the content. This property advertisement does not constitute property particulars. The information is provided and maintained by Abbotts, Wymondham. Please contact the selling agent or developer directly to obtain any information which may be available under the terms of The Energy Performance of Buildings (Certificates and Inspections) (England and Wales) Regulations 2007 or the Home Report if in relation to a residential property in Scotland.
*This is the average speed from the provider with the fastest broadband package available at this postcode. The average speed displayed is based on the download speeds of at least 50% of customers at peak time (8pm to 10pm). Fibre/cable services at the postcode are subject to availability and may differ between properties within a postcode. Speeds can be affected by a range of technical and environmental factors. The speed at the property may be lower than that listed above. You can check the estimated speed and confirm availability to a property prior to purchasing on the broadband provider's website. Providers may increase charges. The information is provided and maintained by Decision Technologies Limited. **This is indicative only and based on a 2-person household with multiple devices and simultaneous usage. Broadband performance is affected by multiple factors including number of occupants and devices, simultaneous usage, router range etc. For more information speak to your broadband provider.