
Moorside Road, Brookhouse | Spacious Home in the Lune Valley

- PROPERTY TYPE
Detached Bungalow
- BEDROOMS
3
- BATHROOMS
1
- SIZE
1,119 sq ft
104 sq m
- TENUREDescribes how you own a property. There are different types of tenure - freehold, leasehold, and commonhold.Read more about tenure in our glossary page.
Freehold
Key features
- Attractive three-bedroom detached bungalow in the popular village of Brookhouse.
- Extended accommodation with a converted loft bedroom and additional storage.
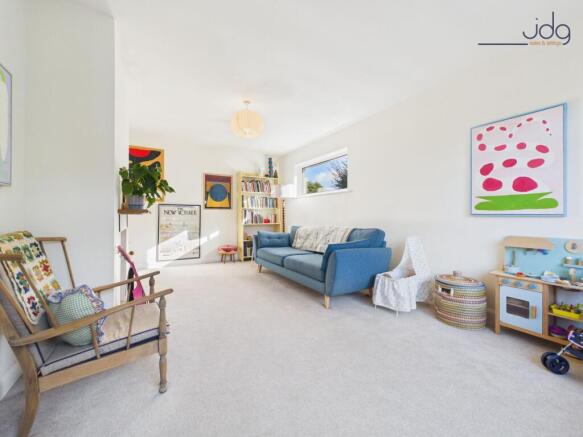
- Spacious and bright living room with an Inglenook-style fireplace recess.
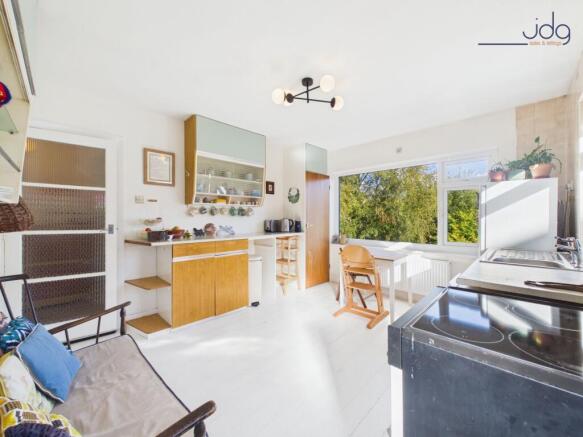
- Generous kitchen with breakfast area and picture window overlooking the garden.
- Two well-proportioned double bedrooms on the main floor.
- Large loft bedroom with fitted storage and pleasant views.
- Useful lower-ground-floor utility room with additional WC facilities.
- Mature rear garden with lawn, established planting and raised vegetable beds.
Description
Location
Situated in the popular village of Brookhouse, Moorside Road enjoys a lovely setting surrounded by the countryside of the Lune Valley. Brookhouse is a well-established village with a strong community feel, offering a peaceful place to live while remaining conveniently connected to Lancaster. The neighbouring village of Caton provides a range of everyday amenities, including local shops, a pharmacy, places to eat and a primary school.
For those who enjoy the outdoors, the surrounding area offers excellent opportunities for walking and cycling. The nearby River Lune and Lune Valley Millennium Park provide scenic routes through the countryside, while the Forest of Bowland is within easy reach. The surrounding villages and countryside make this an appealing location for those looking to enjoy a quieter pace of life without feeling isolated.
Lancaster city centre is approximately five miles away, providing a wider selection of shops, supermarkets, restaurants and leisure facilities, alongside the mainline railway station. The M6 motorway is also accessible, making Brookhouse a practical choice for commuters travelling towards Preston, Kendal and further afield.
Property Information
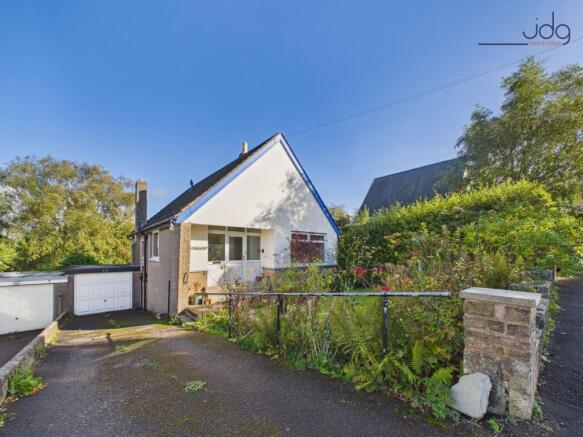
This attractive three-bedroom detached bungalow occupies a lovely position along Moorside Road, with mature gardens, driveway parking and an attached garage. The property has been extended to provide accommodation across two main levels, alongside a particularly useful lower-ground-floor utility and storage area. The exterior is finished in a soft off-white with blue detailing, while the mature front garden adds to its kerb appeal. Inside, the accommodation is decorated in a tasteful mix of neutral tones and softer colours, creating a welcoming and comfortable home.
The entrance hallway provides access to a useful storage cupboard before opening into the spacious living room. This is a bright and versatile space with plenty of room for comfortable seating and an attractive Inglenook-style fireplace recess providing a focal point. Towards the rear, the kitchen offers a practical arrangement of fitted cupboards, work surfaces and space for appliances, with room for a breakfast table. A particularly appealing feature is the large picture window, which frames views across the rear garden and surrounding greenery. A door also provides access outside.
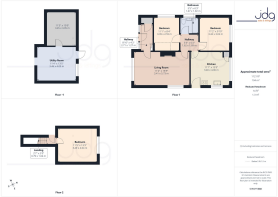
Two double bedrooms are positioned on the main floor, both enjoying pleasant natural light and good proportions. One overlooks the mature greenery to the rear, while the other benefits from exposed timber floorboards. The family bathroom is fitted with a bath, wash basin and WC. Stairs lead to the converted loft bedroom, which is the largest of the three and features sloping ceilings, useful fitted storage and a pleasant outlook. A cupboard houses the boiler, while the remaining loft space has recently been insulated and provides additional storage.
A particularly interesting feature of the property is the undercroft, accessed separately at the lower level. The main usable section incorporates a generous utility room with plumbing for laundry appliances, alongside additional WC and wash basin facilities. Further space extends beneath the property, providing considerable storage potential, although head height becomes increasingly restricted towards the far end. This is a useful addition to the accommodation, particularly for households requiring extra space for practical everyday needs.
Gardens & Outside Space
The gardens are a real feature of this home, with an attractive mixture of established planting, lawn and mature trees creating a green and sheltered setting. The rear garden offers plenty of room for outdoor seating, gardening and family activities, with established hedging providing a good degree of screening. Stone-edged planting areas add character, while raised vegetable beds constructed from railway sleepers provide a dedicated space for growing produce. To the front, a mature garden complements the property's appearance, with a good-length driveway providing off-road parking and leading to the attached garage, which also benefits from access from the rear garden.
Material Information
Freehold Property
Property Type: Detached bungalow with converted loft accommodation.
Utility: Lower-ground-floor utility room with plumbing for laundry appliances.
Storage: Extensive undercroft storage, with restricted head height in parts, plus additional insulated loft storage.
Garage: Attached garage with access from the driveway and rear garden.
Gardens: Mature front and rear gardens, with lawn, established planting and raised vegetable beds.
Key Features
Attractive three-bedroom detached bungalow in the popular village of Brookhouse.
Extended accommodation with a converted loft bedroom and additional storage.
Spacious and bright living room with an Inglenook-style fireplace recess.
Generous kitchen with breakfast area and picture window overlooking the garden.
Two well-proportioned double bedrooms on the main floor.
Large loft bedroom with fitted storage and pleasant views.
Useful lower-ground-floor utility room with additional WC facilities.
Mature rear garden with lawn, established planting and raised vegetable beds.
Private driveway providing off-road parking and an attached garage.
Convenient village location with countryside walks and Lancaster within easy reach.
EPC Rating: F
Garden
The generous rear garden is mainly laid to lawn, surrounded by mature trees, established hedging and a variety of plants, creating a green and sheltered outdoor space. Stone-edged borders add character, while raised vegetable beds made from railway sleepers provide an ideal spot for growing your own produce. There is plenty of space to relax, entertain or enjoy gardening.
Parking - Garage
Parking - Driveway
Parking - On street
Brochures
Virtual Brochure- COUNCIL TAXA payment made to your local authority in order to pay for local services like schools, libraries, and refuse collection. The amount you pay depends on the value of the property.Read more about council Tax in our glossary page.
- Band: D
- PARKINGDetails of how and where vehicles can be parked, and any associated costs.Read more about parking in our glossary page.
- Garage,On street,Driveway
- GARDENA property has access to an outdoor space, which could be private or shared.
- Private garden
- ACCESSIBILITYHow a property has been adapted to meet the needs of vulnerable or disabled individuals.Read more about accessibility in our glossary page.
- Ask agent

Add an important place to see how long it'd take to get there from our property listings.
__mins driving to your place
Affordability

About JD Gallagher Estate Agents, Lancaster
66 Market Street, Lancaster, LA1 1HP


Notes
Staying secure when looking for property
Ensure you're up to date with our latest advice on how to avoid fraud or scams when looking for property online.
Visit our security centre to find out moreDisclaimer - Property reference 52df0c4e-5291-46d0-bccc-c2a7dcb09bf7. The information displayed about this property comprises a property advertisement. Rightmove.co.uk makes no warranty as to the accuracy or completeness of the advertisement or any linked or associated information, and Rightmove has no control over the content. This property advertisement does not constitute property particulars. The information is provided and maintained by JD Gallagher Estate Agents, Lancaster. Please contact the selling agent or developer directly to obtain any information which may be available under the terms of The Energy Performance of Buildings (Certificates and Inspections) (England and Wales) Regulations 2007 or the Home Report if in relation to a residential property in Scotland.
*This is the average speed from the provider with the fastest broadband package available at this postcode. The average speed displayed is based on the download speeds of at least 50% of customers at peak time (8pm to 10pm). Fibre/cable services at the postcode are subject to availability and may differ between properties within a postcode. Speeds can be affected by a range of technical and environmental factors. The speed at the property may be lower than that listed above. You can check the estimated speed and confirm availability to a property prior to purchasing on the broadband provider's website. Providers may increase charges. The information is provided and maintained by Decision Technologies Limited. **This is indicative only and based on a 2-person household with multiple devices and simultaneous usage. Broadband performance is affected by multiple factors including number of occupants and devices, simultaneous usage, router range etc. For more information speak to your broadband provider.