
Wamil Way, Mildenhall, Bury St. Edmunds, Suffolk, IP28

- PROPERTY TYPE
Semi-Detached
- BEDROOMS
3
- BATHROOMS
1
- SIZE
Ask agent
- TENUREDescribes how you own a property. There are different types of tenure - freehold, leasehold, and commonhold.Read more about tenure in our glossary page.
Ask agent
Key features
- Freehold
- Chain Free
- Three Bedrooms
- Finished to Exeptional Standard
- Character Features
- Cast Iron Wall Mounted Radiators
- Contemporary German Schüller Kitchen Units
- Neff Oven and Hob
- Short walk to Town and Hub
- Close to Primary and High School
Description
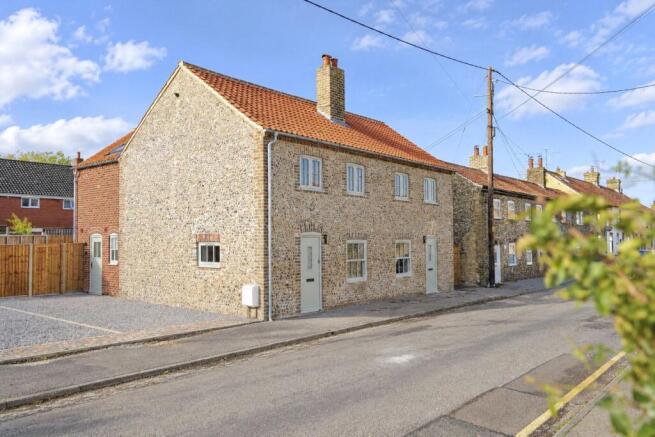
Behind its distinctive flint-and-brick exterior is a thoughtfully modernised home, with a generous open-plan kitchen/diner, separate characterful living room, utility room and cloakroom. Upstairs are three bedrooms, including a principal suite with vaulted ceiling and en-suite shower room, plus a stylish family bathroom. Original exposed brickwork, solid wood internal doors and cast-iron radiators complement the high-quality
German Schüller kitchen and integrated Neff appliances.
The extensive programme includes structural repairs, a replacement roof finished with handmade William Blyth clay tiles, traditional hydraulic lime repointing, upgraded drainage, new windows and doors, complete electrical installation and new gas central heating. The home has also undergone significant Improvements to insulation contributing to a favourable energy performance rating. All relevant renovation, extension and building works have the necessary planning and Building Regulations approvals and completion
certification, with documentation available to purchasers.
Accommodation in more detail:
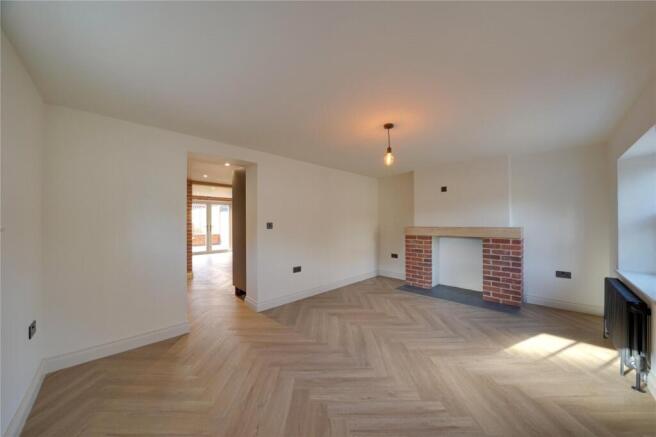
LIVING ROOM
An inviting separate reception room with an exposed brick fireplace surround, cast-iron wall-mounted radiator, and windows to the front and
side. Open-plan access to the kitchen/diner.
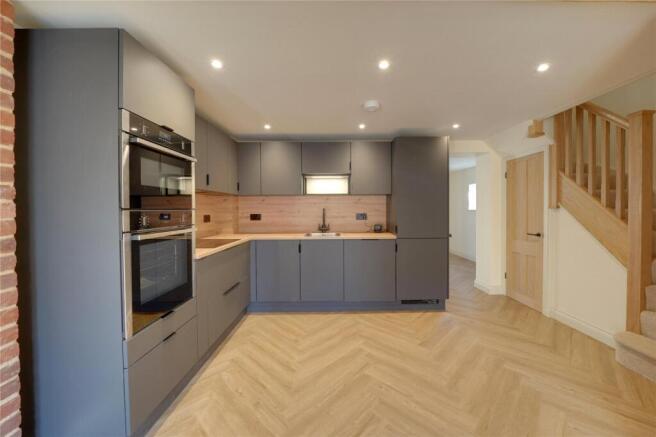
KITCHEN/DINER
A spacious open-plan setting for everyday living and entertaining, with a premium German Schüller kitchen, soft-close cabinetry, solid wood worktops, inset sink, integrated fridge/freezer and dishwasher, and Neff hob, oven and microwave/grill. Double doors open to the rear garden.
Understairs storage and two cast-iron radiators.
UTILITY ROOM
A separate utility space with solid wood worktop, plumbing for a washing machine, space for a tumble dryer, rear window and side access door.
CLOAKROOM
Original exposed brickwork, WC, wash basin with storage, radiator and side window.
FIRST FLOOR
LANDING
The first-floor landing provides access to the bedrooms and family bathroom.
FAMILY BATHROOM
Contemporary bathroom with WC, vanity basin, illuminated mirror, bath with waterfall shower and screen, heated towel rail and extractor.
BEDROOM ONE
Principal bedroom with vaulted ceiling, rear-facing window and radiator.
EN-SUITE
Stylish en-suite with WC, floating vanity basin, illuminated mirror,
spacious double walk-in waterfall shower, heated towel rail and rear
window.
BEDROOM TWO
Comfortable bedroom with front-facing window and radiator.
BEDROOM THREE
Versatile third bedroom with front-facing window, radiator and pull-down loft ladder.
OUTSIDE
The easterly-facing rear garden features a newly paved patio, raised lawn and replacement fencing. Off-street parking for two vehicles is adjacent to the property, with gated garden access. A
planning-approved dropped kerb is due to be installed to facilitate vehicle access.
Tenure: Freehold
Construction Type: Brick/Tile
Heating: Gas Central Heating
Windows/doors: UPVC Double glazing
Council Tax: Band A £1,535.08 (2026/2027)
Drainage: Mains
EV Charging point: No
Parking: Off Street Adjacent to Property.
Broadband: This Property has Ultrafast Broadband available.
AGENTS NOTE
The property has been assessed by the surveyor as expected to achieve an EPC rating of C. The official EPC certificate is pending and will be provided shortly.
The Market town of Mildenhall is rich in its history and culture and has been an established settlement since the Stone Age. Today Mildenhall is known nationally for the nearby USAF air base and its unique Roman Silverware Collection which is known as "Mildenhall Treasure". Centred around an historical marketplace offering a good range of shopping, education, and leisure services together with many local places of historical interest. Approximately two miles from the A11 five ways roundabout which gives access to Thetford (12 Miles) and Norwich to the Northeast and Newmarket (10 miles) and London to the South and Southwest. Other towns within travelling distance are Brandon to the Northeast and Bury St Edmunds to the southeast via the A1101. Mildenhall also enjoys its modern ‘hub’ facilities with swimming pool, library and medical facilities.
Brochures
Particulars- COUNCIL TAXA payment made to your local authority in order to pay for local services like schools, libraries, and refuse collection. The amount you pay depends on the value of the property.Read more about council Tax in our glossary page.
- Band: A
- PARKINGDetails of how and where vehicles can be parked, and any associated costs.Read more about parking in our glossary page.
- Yes
- GARDENA property has access to an outdoor space, which could be private or shared.
- Yes
- ACCESSIBILITYHow a property has been adapted to meet the needs of vulnerable or disabled individuals.Read more about accessibility in our glossary page.
- Ask agent
Energy performance certificate - ask agent

Add an important place to see how long it'd take to get there from our property listings.
__mins driving to your place
Affordability




Notes
Staying secure when looking for property
Ensure you're up to date with our latest advice on how to avoid fraud or scams when looking for property online.
Visit our security centre to find out moreDisclaimer - Property reference FBM260733. The information displayed about this property comprises a property advertisement. Rightmove.co.uk makes no warranty as to the accuracy or completeness of the advertisement or any linked or associated information, and Rightmove has no control over the content. This property advertisement does not constitute property particulars. The information is provided and maintained by Balmforth, Mildenhall. Please contact the selling agent or developer directly to obtain any information which may be available under the terms of The Energy Performance of Buildings (Certificates and Inspections) (England and Wales) Regulations 2007 or the Home Report if in relation to a residential property in Scotland.
*This is the average speed from the provider with the fastest broadband package available at this postcode. The average speed displayed is based on the download speeds of at least 50% of customers at peak time (8pm to 10pm). Fibre/cable services at the postcode are subject to availability and may differ between properties within a postcode. Speeds can be affected by a range of technical and environmental factors. The speed at the property may be lower than that listed above. You can check the estimated speed and confirm availability to a property prior to purchasing on the broadband provider's website. Providers may increase charges. The information is provided and maintained by Decision Technologies Limited. **This is indicative only and based on a 2-person household with multiple devices and simultaneous usage. Broadband performance is affected by multiple factors including number of occupants and devices, simultaneous usage, router range etc. For more information speak to your broadband provider.