Stryd Fawr, Llanon

- PROPERTY TYPE
Semi-Detached
- BEDROOMS
4
- BATHROOMS
4
- SIZE
Ask agent
- TENUREDescribes how you own a property. There are different types of tenure - freehold, leasehold, and commonhold.Read more about tenure in our glossary page.
Freehold
Key features
- Deceptively spacious coastal property offering excellent versatility and potential
- Generous accommodation with 3 reception rooms, 4 bedrooms and 4 bathrooms, including 2 en-suite shower rooms
- Character features combined with a flexible and adaptable layout
- Attractive rear garden providing outdoor space
- Off road parking for 2 vehicles with useful garage/workshop
- Benefits from oil-fired central heating and double glazing
- Conveniently located within easy reach of Aberaeron and Aberystwyth
- ** CHAIN FREE **
Description
** CHAIN FREE **
Location - Situated in the popular coastal village of Llanon, on the picturesque Cardigan Bay coastline of Ceredigion, the property enjoys convenient access to a good range of local amenities, including a primary school, village shops, a public house, butcher, fish and chip shop and regular bus services connecting the coastal communities with Aberaeron and Aberystwyth.
One of the village’s principal attractions is its proximity to the beautiful coastline at nearby Llansantffraed, where the All Wales Coastal Path provides excellent opportunities for scenic walks, enjoying far-reaching coastal views and exploring this particularly attractive stretch of the West Wales shoreline. The Georgian harbour town of Aberaeron lies approximately 5 miles to the south and offers a wider range of shops, cafés, restaurants, public houses and everyday services, together with its attractive harbour and colourful architecture.
To the north, the university and administrative town of Aberystwyth is approximately 11 miles away, providing a more extensive range of shopping and leisure facilities, supermarkets, independent retailers, restaurants, educational establishments, Aberystwyth University and Bronglais General Hospital. The property’s position alongside the main coastal road further enhances its practicality, with convenient access to surrounding towns, amenities and transport links being one of its principal attractions, making it an appealing choice for those seeking a home within easy reach of the Ceredigion coastline.
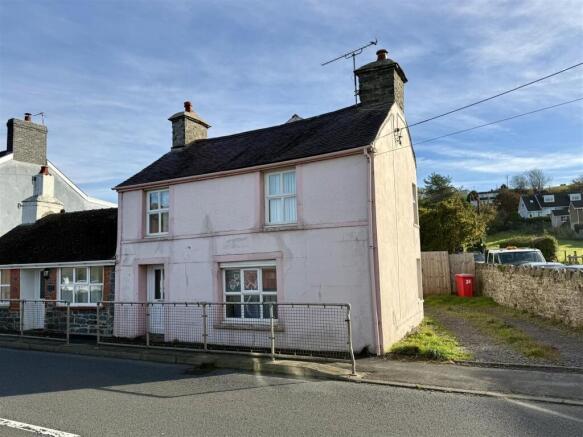
Description - A deceptively spacious semi-detached 4 bedroom house offering versatile and adaptable accommodation, now in need of some sympathetic upgrading ideally suited to family occupation, multi-generational living or those seeking additional space to accommodate guests. The property combines character features with a flexible layout, providing a welcoming reception hallway with a useful adjoining snug area, a characterful living room and a separate dining room. The kitchen is complemented by a separate utility area and a ground-floor cloakroom with WC, providing practical everyday convenience. To the first floor, the accommodation is particularly appealing, with a generously proportioned principal bedroom with en-suite shower room, together with a second bedroom also benefiting from en-suite facilities. Within the original cottage section to the front of the property are two further bedrooms served by a separate family bathroom. This adaptable arrangement offers excellent flexibility for larger families, multi-generational households or those requiring separate areas for guests, making the property an appealing proposition in this popular coastal village.
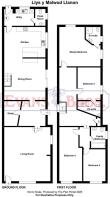
Side Entrance Hall - 3.78m x 2.44m (approx) (12'5 x 8 (approx) ) - With an entrance door and window allowing a light and inviting entrance to this home, with Parquet flooring and beamed ceiling.
Snug / Study - 2.69m x 1.93m (approx) (8'10 x 6'4 (approx) ) - A cosy space with exposed stone wall.
Living Room - 6.45m x 4.67m (21'2 x 15'4) - A characterful room with exposed stone walls having a fireplace in-situ, beamed ceiling, double aspect windows and front door.
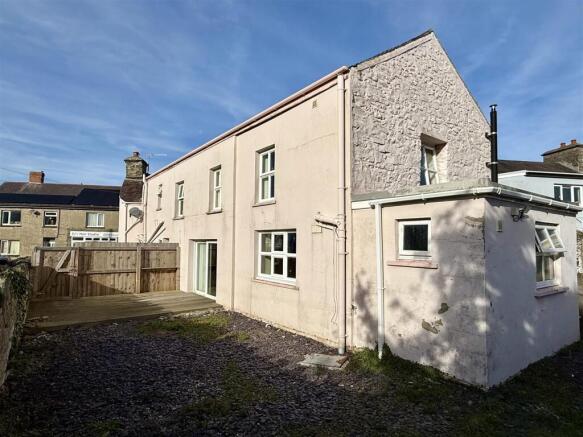
Dining Room - 4.57m x 4.47m (15' x 14'8) - With attractive timber flooring, brick decorative fireplace, patio doors to enclosed side terrace.
Stairs to 1st floor.
Kitchen - 4.60m x 2.79m (15'1 x 9'2) - With a range of oak fronted units, having a sink unit with mixer tap, cooker space and tiled floor.
Utilty Room - Located off the rear hall with a door to the rear is a utility area with sink unit and door to cloakroom having W.C and wash handbasin.
Fisrt Floor - The stairs lead from the dining room to a large rear landing area that leads to the following rooms:
Rear Master Bedroom - 5.61m x 4.60m overall (18'5 x 15'1 overall) - A large space with central chimney breast, double aspect windows and door leading to:
En Suite Shower Room - With a shower unit, wash basin, toilet and side window.
En-Suite Bedroom 2 - 3.28m x 2.62m (10'9 x 8'7) - With side window.
Ensuite Shower Room - With a toilet, washbasin, shower cubicle and window.
Second Landing - Approached by a low wall with limited head height.
Airing Cupboard - With radiator.
Main Bathroom - 2.26m x 1.85m (7'5 x 6'1) - Being fully tiled with bath having shower unit over with screen, wash basin and toilet.
Bedroom 3 - 4.57m x 2.59m (max) (15' x 8'6 (max) ) - With front window and ornamental fireplace.
Bedroom 4 - 3.66m x 2.44m (max) (12' x 8' (max) ) - With front window.
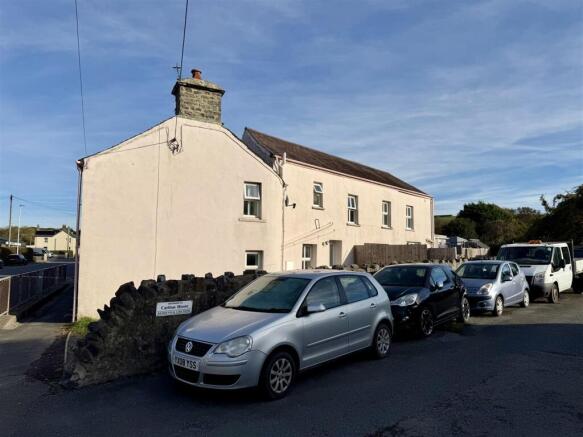
Externally - The property stands in spacious grounds which are enclosed within a walled and fenced boundary.
Rear Gardens - Being partly grassed and with a raised concrete base with adjoining stone outbuilding.
Workshop - 5.72m x 5.23m (18'9 x 17'2) - A useful building to the rear of the garden.
Parking Area - To the side of the house is a gravelled parking area providing valuable off-road parking.
Services - The property benefits from mains water, mains electricity and mains drainage with oil fired central heating.
Council Tax Band D - Band D £2296 (MYCOUNCILTAX.ORG)
Directions And Viewing Arrangements - The property can be found in the centre of the village.
Viewing is arranged via the sole agents Evans Bros who will be pleased to show you this spacious and adaptable property.
Brochures
Stryd Fawr, LlanonBrochure- COUNCIL TAXA payment made to your local authority in order to pay for local services like schools, libraries, and refuse collection. The amount you pay depends on the value of the property.Read more about council Tax in our glossary page.
- Band: D
- PARKINGDetails of how and where vehicles can be parked, and any associated costs.Read more about parking in our glossary page.
- Driveway
- GARDENA property has access to an outdoor space, which could be private or shared.
- Yes
- ACCESSIBILITYHow a property has been adapted to meet the needs of vulnerable or disabled individuals.Read more about accessibility in our glossary page.
- Ask agent

Add an important place to see how long it'd take to get there from our property listings.
__mins driving to your place
Affordability



Notes
Staying secure when looking for property
Ensure you're up to date with our latest advice on how to avoid fraud or scams when looking for property online.
Visit our security centre to find out moreDisclaimer - Property reference 35031381. The information displayed about this property comprises a property advertisement. Rightmove.co.uk makes no warranty as to the accuracy or completeness of the advertisement or any linked or associated information, and Rightmove has no control over the content. This property advertisement does not constitute property particulars. The information is provided and maintained by Evans Bros, Aberaeron. Please contact the selling agent or developer directly to obtain any information which may be available under the terms of The Energy Performance of Buildings (Certificates and Inspections) (England and Wales) Regulations 2007 or the Home Report if in relation to a residential property in Scotland.
*This is the average speed from the provider with the fastest broadband package available at this postcode. The average speed displayed is based on the download speeds of at least 50% of customers at peak time (8pm to 10pm). Fibre/cable services at the postcode are subject to availability and may differ between properties within a postcode. Speeds can be affected by a range of technical and environmental factors. The speed at the property may be lower than that listed above. You can check the estimated speed and confirm availability to a property prior to purchasing on the broadband provider's website. Providers may increase charges. The information is provided and maintained by Decision Technologies Limited. **This is indicative only and based on a 2-person household with multiple devices and simultaneous usage. Broadband performance is affected by multiple factors including number of occupants and devices, simultaneous usage, router range etc. For more information speak to your broadband provider.