Lime Grove, Owmby-By-Spital, LN8

- PROPERTY TYPE
Detached
- BEDROOMS
4
- BATHROOMS
3
- SIZE
2,293 sq ft
213 sq m
- TENUREDescribes how you own a property. There are different types of tenure - freehold, leasehold, and commonhold.Read more about tenure in our glossary page.
Freehold
Key features
- Beautifully Presented 4 Bedroom Home in Peaceful Village Location
- Built in 2019 To Extremely High Standard and Remains in Pristine Conditon
- Open Plan Kitchen/Diner/Lounge with Feature Island and Integrated Appliances
- Four Double Bedrooms with Ensuite to Master and Second Bedroom
- Luxurious Four Piece Family Bathroom with Feature Freestanding Bath
- Modern Eco Credentials with Air Source Heat Pump, Mechanical Heat Recovery System and Underfloor Heating to Both Floors
- High Quality Build Throughout with Amtico Flooring, Stylish Bathrooms and Shaker Kitchen with Solid Oak Worktops
- Securely Position Double Garage and Parking to Rear of Property, Within Gated Part of The Development
Description
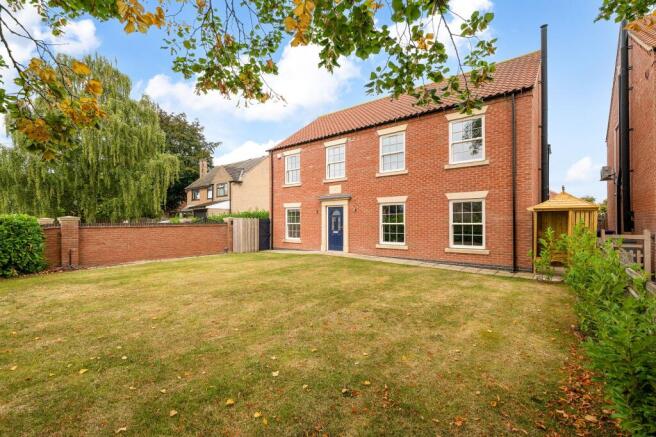
The Laurels is a meticulously designed, four-bedroom home and an outstanding example of how high-quality new-build homes can stand the test of time while providing warm and inviting spaces for modern family life. The property was built in 2019 by local developer Jam-Jar Developments and is situated at the entrance to Lime Grove, a gated development comprising of a small collection of luxury residences in a peaceful village setting.
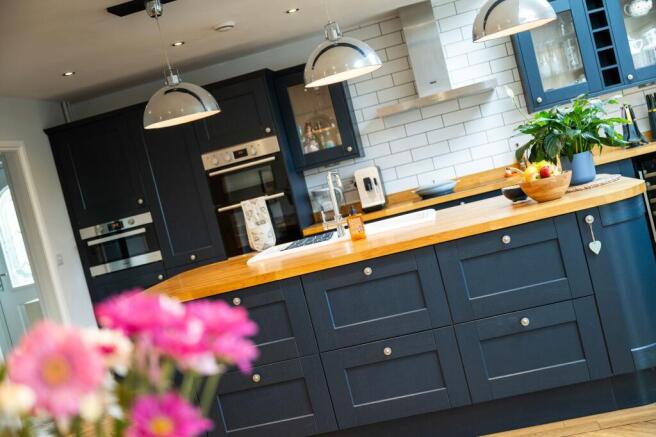
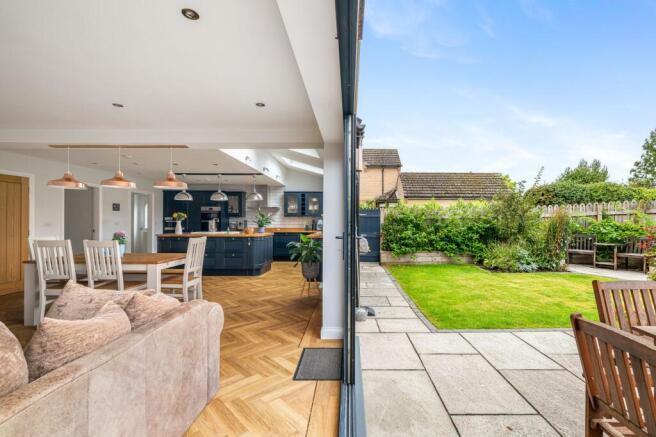
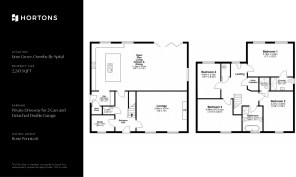
The Laurels has been created to meet the demands of modern family life while maintaining a strong emphasis on build quality, energy efficiency and long-term durability. The ground floor layout centres around a sociable kitchen/dining/living area, which has been stylishly appointed with a Shaker-style kitchen, solid oak worktops and a full suite of integrated appliances. The addition of two roof windows and bifold doors opening onto the rear garden makes this a wonderfully light and airy space which becomes the heart of family life in the home. The ground floor further benefits from a WC, boot room, home office and separate lounge with a feature fireplace and log burner – the perfect place for cosy winter evenings.
To the first floor, the home offers four double bedrooms with en-suite bathrooms to both the principal bedroom and the second bedroom. The further two bedrooms are served by a luxurious four-piece family bathroom with a feature freestanding bath and separate shower. The quality of the original build materials is still apparent here, with modern and stylish vanity units, individually designed tiling schemes and high-quality fixtures and fittings.
The Laurels is set back from the road with a substantial front garden and a beautifully landscaped garden to the rear. The home benefits from a detached double garage with electric garage doors and private parking, securely located to the rear of the property within the gated part of the development.
Key Highlights
Luxury flooring specification including Amtico flooring, luxury carpets and LVT to all bathrooms
Spotlights throughout, with feature pendant lighting above the kitchen island
Bespoke kitchen with fully integrated appliances including dishwasher, wine fridge, fridge-freezer, double oven and induction hob
Stunning feature kitchen island with fitted storage and solid oak worktop
CAT 6 cabling throughout with dedicated connection points to the lounge and study
Exceptional bathrooms and en-suites with stylish fixtures and fittings, modern tiling, rainfall shower heads and freestanding baths
Underfloor heating throughout both levels with a log burner to the lounge
Technical Specification and Eco-Features
Air source heat pump providing heating and hot water, with underfloor heating throughout
Mechanical Ventilation with Heat Recovery (MVHR) system for improved air quality and thermal efficiency
High levels of insulation and airtightness throughout
Location
Situated in Owmby-by-Spital, the property stands in a highly regarded Lincolnshire village, offering a peaceful rural setting while remaining exceptionally well connected. Positioned just off the A15, the location provides straightforward access to Lincoln, Scunthorpe and the Humber region, making it ideal for commuters seeking space without isolation.
The surrounding countryside offers an abundance of walking routes and open landscapes, while nearby Market Rasen provides a range of everyday amenities. The neighbouring village of Normanby-by-Spital is home to the brilliant Bottle & Glass pub, just a short 10-minute walk from the property. This balance of village tranquillity and accessibility makes The Laurels particularly well suited to families, professionals and buyers seeking a refined lifestyle with modern infrastructure in place.
Technical Information
EPC Rating - B
Council Tax Band - E
Tenure – Freehold
Utilities – Mains water and sewerage, air source heat pump
**Please contact Rosie at Hortons to arrange a viewing of this exceptional home and visit Instagram @HortonsRosie for further marketing details.
EPC Rating: B
Disclaimer
In accordance with current legal requirements, all prospective purchasers are required to undergo an Anti-Money Laundering (AML) check. An administration fee of £40 per property will apply. This fee is payable after an offer has been accepted and must be settled before a memorandum of sale can be issued.
- COUNCIL TAXA payment made to your local authority in order to pay for local services like schools, libraries, and refuse collection. The amount you pay depends on the value of the property.Read more about council Tax in our glossary page.
- Band: E
- PARKINGDetails of how and where vehicles can be parked, and any associated costs.Read more about parking in our glossary page.
- Yes
- GARDENA property has access to an outdoor space, which could be private or shared.
- Private garden
- ACCESSIBILITYHow a property has been adapted to meet the needs of vulnerable or disabled individuals.Read more about accessibility in our glossary page.
- Ask agent

Add an important place to see how long it'd take to get there from our property listings.
__mins driving to your place
Affordability

Notes
Staying secure when looking for property
Ensure you're up to date with our latest advice on how to avoid fraud or scams when looking for property online.
Visit our security centre to find out moreDisclaimer - Property reference f5c5d5bb-0d15-443a-aa12-3367e4ff5898. The information displayed about this property comprises a property advertisement. Rightmove.co.uk makes no warranty as to the accuracy or completeness of the advertisement or any linked or associated information, and Rightmove has no control over the content. This property advertisement does not constitute property particulars. The information is provided and maintained by Hortons, National. Please contact the selling agent or developer directly to obtain any information which may be available under the terms of The Energy Performance of Buildings (Certificates and Inspections) (England and Wales) Regulations 2007 or the Home Report if in relation to a residential property in Scotland.
*This is the average speed from the provider with the fastest broadband package available at this postcode. The average speed displayed is based on the download speeds of at least 50% of customers at peak time (8pm to 10pm). Fibre/cable services at the postcode are subject to availability and may differ between properties within a postcode. Speeds can be affected by a range of technical and environmental factors. The speed at the property may be lower than that listed above. You can check the estimated speed and confirm availability to a property prior to purchasing on the broadband provider's website. Providers may increase charges. The information is provided and maintained by Decision Technologies Limited. **This is indicative only and based on a 2-person household with multiple devices and simultaneous usage. Broadband performance is affected by multiple factors including number of occupants and devices, simultaneous usage, router range etc. For more information speak to your broadband provider.