Shiregreen, King's Lynn, PE30

Letting details
- Let available date:
- Now
- Deposit:
- £1,100A deposit provides security for a landlord against damage, or unpaid rent by a tenant.Read more about deposit in our glossary page.
- Furnish type:
- Unfurnished
- Council Tax:
- Ask agent
- PROPERTY TYPE
Terraced
- BEDROOMS
3
- BATHROOMS
1
- SIZE
Ask agent
Key features
- No Agent Fees
- Property Reference Number: 3091138
Description
Key features
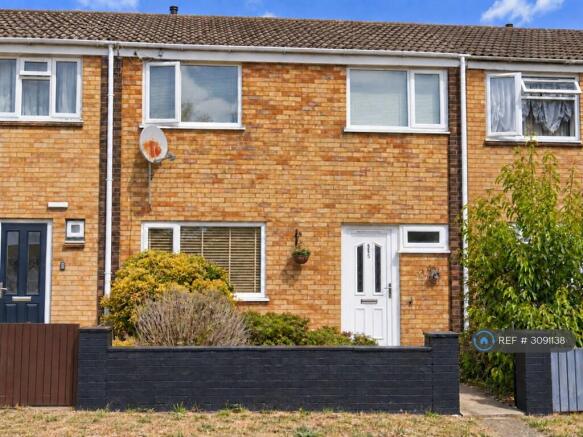
Beautifully presented three-bedroom terraced family home
Within walking distance of Queen Elizabeth Hospital, with schools and public transport nearby
Electric heat pump heating and EPC rating C
Affordable council Tax Band A
Hassle-free smart meters for water, gas and electricity
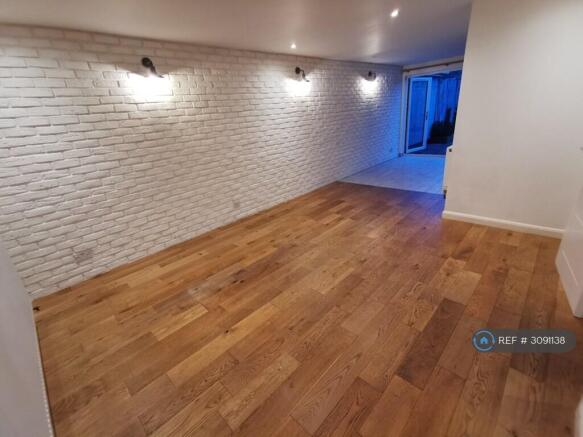
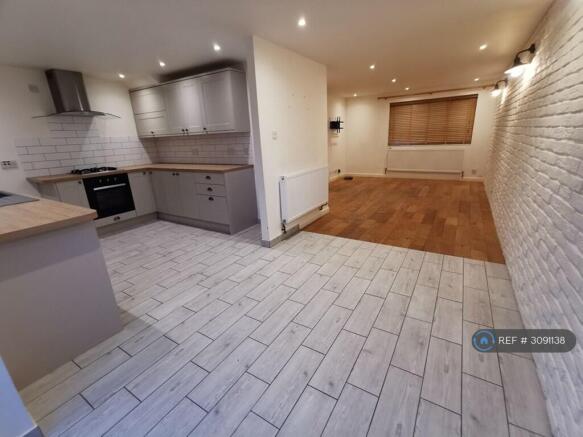
Spacious open-plan lounge/dining room
Built-in wardrobes in all three bedrooms
Generous storage space including utility, garden shed, and garage.
Enclosed, low-maintenance concrete-paved front and rear gardens
Property description
A beautifully presented three-bedroom terraced home situated on elevated ground, within walking distance of Queen Elizabeth Hospital and supermarkets in Gaywood. Offering spacious living accommodation, modern heating, extensive storage and low-maintenance gardens, this property makes an appealing home for families and professionals alike.
Energy-efficient and hassle-free! The property benefits from electric heat pump heating, UPVC double glazing and an EPC rating of C, supporting energy-efficient living. Smart meters for water, gas and electricity make household consumption very easy to monitor. Fast fiberoptic broadband is fed to the property.
All three bedrooms benefit from built-in wardrobes. The family bathroom features a newly fitted large walk-in shower.
Storage is a particular strength of this home, with a downstairs cloakroom, an enclosed under-stairs cupboard, an upstairs airing cupboard, three built-in bedroom wardrobes, a utility room adjacent to the kitchen, a rear garden wooden shed, and a full-size garage!
Both the front and rear gardens are enclosed and finished with concrete paving slabs, offering practical outdoor spaces that are easy to maintain.
Viewing is recommended to appreciate the accommodation, storage and convenient location.
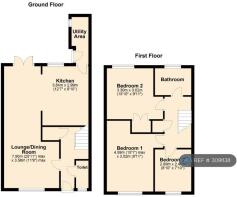
Lounge/Dining Room — 7.90m (25' 11") x 3.58m (11' 9")
Lounge
Engineered wood flooring, UPVC double-glazed window to the front aspect, brick-effect feature wall, spotlights and radiator. A TV wall mount comes pre-installed ready for use.
Dining Area
Tiled flooring, UPVC double-glazed patio doors opening onto the rear garden, spotlights and radiator. Opening into the kitchen.
Kitchen — 3.84m (12' 7") x 2.99m (9' 10")Fitted wall and base units with worktop surfaces, tiled splashbacks and tiled flooring. UPVC double-glazed window to the rear aspect, composite sink with mixer tap, gas hob with cooker hood, electric oven and space for a fridge/freezer. Gas supply retained for cooking. UPVC double-glazed door to the rear lobby and utility room.
Rear Lobby/Utility Room — 3.10m (10' 2") x 1.09m (3' 7")A useful dedicated utility space with plumbing for a washing machine, space for a dryer, and fitted shelving for cleaning products and household essentials. Tiled flooring and a UPVC double-glazed door opening onto the rear garden.
Bedroom One — 4.59m (15' 1") x 3.02m (9' 11")
UPVC double-glazed window to the front aspect, laminate flooring, built-in wardrobe and radiator. A TV wall mount comes pre-installed ready for use.
Bedroom Two — 3.30m (10' 10") x 3.02m (9' 11")UPVC double-glazed window to the rear aspect, built-in wardrobe, laminate flooring and radiator.
Bedroom Three — 3.69m (12' 1") x 2.40m (7' 10")UPVC double-glazed window to the front aspect, laminate flooring and built-in six-door wardrobe.
Bathroom — 2.35m (7' 9") x 1.73m (5' 8")Fully tiled bathroom. Suite comprising a low-flush WC, wash hand basin with mixer tap and vanity storage beneath, and a beautiful newly fitted walk-in shower. UPVC double-glazed window to the rear aspect and heated towel rail.
Downstairs WC
Fitted with a low-level WC and bowl-style wash basin with mixer tap and tiled splashback. Includes a storage cupboard, wood-effect tiled flooring and a UPVC double-glazed window to the front aspect.
OutsideThe property benefits from enclosed front and rear gardens finished with concrete paving slabs for low-maintenance upkeep.
The rear garden includes a useful storage shed and a full-size single garage at the rear of the property, with sufficient space to accommodate one car. Street parking is also available for additional cars.
Heating, Energy and ServicesElectric heat pump heating. Gas supply retained for the kitchen hob. Smart meters for water, gas and electricity.
Council Tax Band: A
EPC rating: C
Summary & Exclusions:
- Rent Amount: £1,100.00 per month (£253.85 per week)
- Deposit / Bond: £1,100.00
- 3 Bedrooms
- 1 Bathrooms
- Property comes unfurnished
- Available to move in from 02 November 2026
- Maximum number of tenants is 5
- No Students
- Smokers considered
- Bills not included
- Property has parking
- Property has garden access
- EPC Rating: C
If calling, please quote reference: 3091138
Fees:
You will not be charged any admin fees.
** Contact today to book a viewing and have the landlord show you round! **
Request Details form responded to 24/7, with phone bookings available 9am-9pm, 7 days a week.
- COUNCIL TAXA payment made to your local authority in order to pay for local services like schools, libraries, and refuse collection. The amount you pay depends on the value of the property.Read more about council Tax in our glossary page.
- Ask agent
- PARKINGDetails of how and where vehicles can be parked, and any associated costs.Read more about parking in our glossary page.
- Private
- GARDENA property has access to an outdoor space, which could be private or shared.
- Private garden
- ACCESSIBILITYHow a property has been adapted to meet the needs of vulnerable or disabled individuals.Read more about accessibility in our glossary page.
- Ask agent
Energy performance certificate - ask agent

Add an important place to see how long it'd take to get there from our property listings.
__mins driving to your place
Notes
Staying secure when looking for property
Ensure you're up to date with our latest advice on how to avoid fraud or scams when looking for property online.
Visit our security centre to find out moreDisclaimer - Property reference 309113828102026. The information displayed about this property comprises a property advertisement. Rightmove.co.uk makes no warranty as to the accuracy or completeness of the advertisement or any linked or associated information, and Rightmove has no control over the content. This property advertisement does not constitute property particulars. The information is provided and maintained by OpenRent, London. Please contact the selling agent or developer directly to obtain any information which may be available under the terms of The Energy Performance of Buildings (Certificates and Inspections) (England and Wales) Regulations 2007 or the Home Report if in relation to a residential property in Scotland.
*This is the average speed from the provider with the fastest broadband package available at this postcode. The average speed displayed is based on the download speeds of at least 50% of customers at peak time (8pm to 10pm). Fibre/cable services at the postcode are subject to availability and may differ between properties within a postcode. Speeds can be affected by a range of technical and environmental factors. The speed at the property may be lower than that listed above. You can check the estimated speed and confirm availability to a property prior to purchasing on the broadband provider's website. Providers may increase charges. The information is provided and maintained by Decision Technologies Limited. **This is indicative only and based on a 2-person household with multiple devices and simultaneous usage. Broadband performance is affected by multiple factors including number of occupants and devices, simultaneous usage, router range etc. For more information speak to your broadband provider.