Moreton Morrell

- PROPERTY TYPE
Terraced
- BEDROOMS
3
- BATHROOMS
1
- SIZE
Ask agent
- TENUREDescribes how you own a property. There are different types of tenure - freehold, leasehold, and commonhold.Read more about tenure in our glossary page.
Freehold
Description
42 OAKTREE CLOSE
3 miles from Wellesbourne village centre, 8 miles to Stratford-upon-Avon, 6 miles to Warwick and Leamington Spa, 5 miles to Junction 12 of the M40 motorway at Gaydon
A MID-TERRACE THREE-BEDROOM HOUSE OFFERING OPPORTUNITY FOR MODERNISATION & IMPROVEMENT
- Entrance Hall
- Living Room
- Kitchen
- Three Bedrooms
- Bathroom
- Enclosed rear garden
- EPC Band E
LOCATION Moreton Morrell lies approximately mid way between the larger villages of Kineton and Wellesbourne, both of which offer a wide range of facilities, including, pubs, restaurants, shops, medical facilities and educational facilities. Moreton Morrell offers a popular primary school and community run Public House, Agricultural College and a Real Tennis Club.
The nearby larger towns of Stratford-upon-Avon and Leamington Spa, offer a wider range of services and facilities.
THE PROPERTY
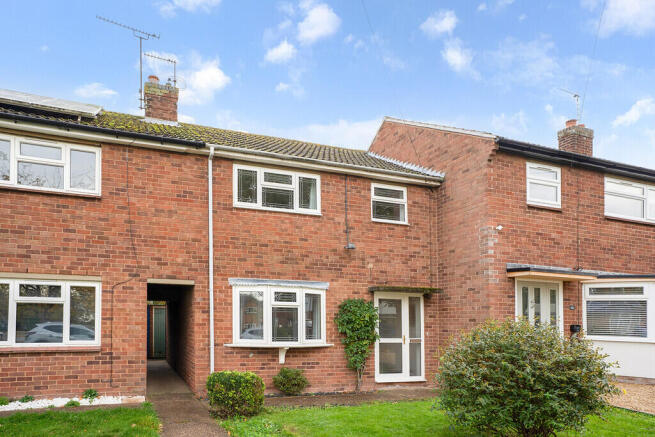
42 Oaktree Close is understood to have been constructed in the mid-20th century and comprises a mid-terrace two-storey three-bedroom house, with the benefit of uPVC double glazing and gas-fired central heating throughout. A single-storey extension to the rear increases the ground floor area of the property and provides a larger kitchen with door opening to the enclosed split-level garden at the rear. The property offers opportunity for improvement, redecoration and modernisation.
ACCOMMODATION THE GROUND FLOOR
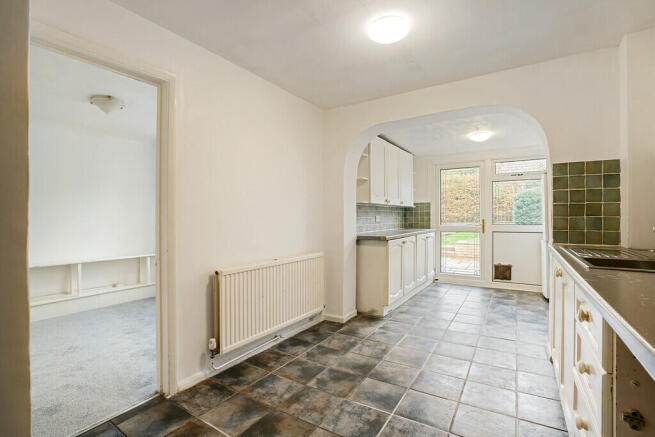
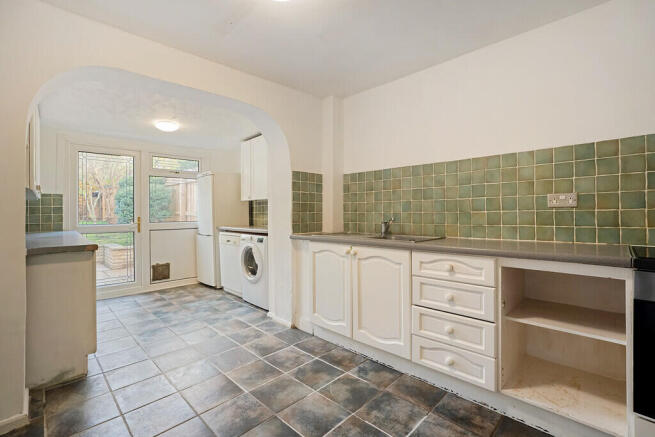
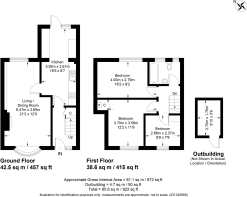
Entrance Hall with obscured glazed front door and matching window to side, staircase to first floor and understairs cupboard. Kitchen with glazed door and window to rear garden. Fitted with a range of matching units to opposite walls and incorporating stainless steel single bowl single drainer sink with mixer tap, inset electric hob with single electric oven under, range of drawers and cupboards, space and plumbing for washing machine, space and plumbing for dishwasher, space for fridge freezer and tiled floor. Living Room double aspect to front and rear of the property with shelving to one wall.
THE FIRST FLOOR
Landing. Bedroom One (double) outlook to the rear of the property. Bedroom Two (double) outlook to the front of the property and airing cupboard with wall-mounted gas-fired boiler. Bedroom Three (single) outlook to the front of the property. Bathroom panelled bath with glass shower screen and electric shower unit over, pedestal wash basin, close coupled WC and obscured glazed windows.
OUTSIDE
To the front, a small garden is laid to lawn with ornamental shrubs and pathway to front door. A shared passage between leads to rear garden with paved patio adjoining the rear of the property and outside lighting. Brick built shed and gated storage area with gas cylinders. Steps lead up to lawn with raised decking and mature shrubs, trees and planting.
GENERAL INFORMATION Tenure
Freehold with Vacant Possession.
Services
Mains water, drainage and electricity are connected. LPG fired central heating. Ofcom Broadband availability: Ultrafast.
Ofcom outdoor Mobile coverage good - variable: O2, 3, EE, Vodaphone.
Council Tax
Payable to Stratford District Council, Listed in Band C
Energy Performance Certificate
Current: 50 Potential: 70 Band: E
Fixtures and Fittings
All items mentioned in these sale particulars are included in the sale. All other items are excluded.
Money Laundering Regulation & Proceeds of Crime Act
Agents are required by law to conduct anti-money laundering checks on all those selling or buying a property. Our office will outsource the initial checks to a partner supplier who will contact you once you have had an offer accepted on a property. The cost of these checks will be advised to you by the agent. These charges cover the cost of obtaining relevant data, checks and monitoring which might be required. This fee will need to be paid by purchaser/s in advance of issuing a memorandum of sale
Directions CV35 9BB
From the village centre and the Black Horse Pub, proceed North through the village, down the hill and take the second turning into Oaktree Close. Proceed into the close where the property will be found on the left-hand side overlooking the area of green parkland, identified by our For Sale board.
What3Words: ///lilac.trunk.ally
IMPORTANT NOTICE
These particulars have been prepared in good faith and are for guidance only. They are intended to give a fair description of the property, but do not constitute part of an offer or form any part of a contract. The photographs show only certain parts and aspects as at the time they were taken. We have not carried out a survey on the property, nor have we tested the services, appliances or any specific fittings. Any areas, measurements or distances we have referred to are given as a guide only and are not precise.
Brochures
PDF- COUNCIL TAXA payment made to your local authority in order to pay for local services like schools, libraries, and refuse collection. The amount you pay depends on the value of the property.Read more about council Tax in our glossary page.
- Band: C
- PARKINGDetails of how and where vehicles can be parked, and any associated costs.Read more about parking in our glossary page.
- Ask agent
- GARDENA property has access to an outdoor space, which could be private or shared.
- Yes
- ACCESSIBILITYHow a property has been adapted to meet the needs of vulnerable or disabled individuals.Read more about accessibility in our glossary page.
- Ask agent

Add an important place to see how long it'd take to get there from our property listings.
__mins driving to your place
Affordability



Notes
Staying secure when looking for property
Ensure you're up to date with our latest advice on how to avoid fraud or scams when looking for property online.
Visit our security centre to find out moreDisclaimer - Property reference 100499003752. The information displayed about this property comprises a property advertisement. Rightmove.co.uk makes no warranty as to the accuracy or completeness of the advertisement or any linked or associated information, and Rightmove has no control over the content. This property advertisement does not constitute property particulars. The information is provided and maintained by Colebrook Seccombes, Kineton. Please contact the selling agent or developer directly to obtain any information which may be available under the terms of The Energy Performance of Buildings (Certificates and Inspections) (England and Wales) Regulations 2007 or the Home Report if in relation to a residential property in Scotland.
*This is the average speed from the provider with the fastest broadband package available at this postcode. The average speed displayed is based on the download speeds of at least 50% of customers at peak time (8pm to 10pm). Fibre/cable services at the postcode are subject to availability and may differ between properties within a postcode. Speeds can be affected by a range of technical and environmental factors. The speed at the property may be lower than that listed above. You can check the estimated speed and confirm availability to a property prior to purchasing on the broadband provider's website. Providers may increase charges. The information is provided and maintained by Decision Technologies Limited. **This is indicative only and based on a 2-person household with multiple devices and simultaneous usage. Broadband performance is affected by multiple factors including number of occupants and devices, simultaneous usage, router range etc. For more information speak to your broadband provider.