
New Road, Brixham

- PROPERTY TYPE
Terraced
- BEDROOMS
4
- BATHROOMS
1
- SIZE
Ask agent
- TENUREDescribes how you own a property. There are different types of tenure - freehold, leasehold, and commonhold.Read more about tenure in our glossary page.
Freehold
Key features
- Attractive Period Grade II Listed House
- 2 Parking Spaces
- Four Bedroom Maisonette
- Ground Floor Offices
- Very Spacious Rooms
- Great Central Location
Description
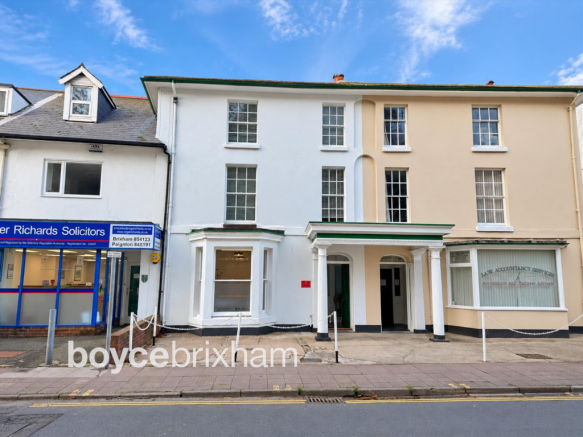
A SUBSTANTIAL GRADE II LISTED PERIOD PROPERTY IN THE HEART OF BRIXHAM TOWN CENTRE, OFFERING APPROXIMATELY 1,920 SQ. FT. OF VERSATILE ACCOMMODATION, CURRENTLY ARRANGED AS A FOUR-BEDROOM MAISONETTE WITH GROUND-FLOOR OFFICES, TWO ALLOCATED PARKING SPACES AND EXCITING DEVELOPMENT POTENTIAL. This attractive terraced property offers a rare opportunity for those seeking a spacious town centre home, premises from which to operate a business or an investment with potential to generate additional income. Generally well presented throughout, although offering scope for some modernisation, the property combines generous room proportions, period character and considerable flexibility.
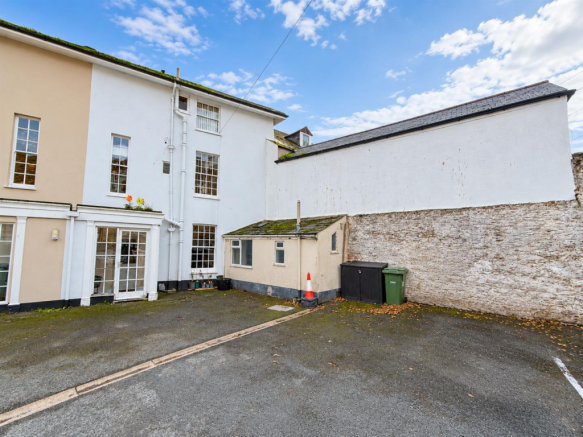
Occupying an exceptionally convenient position within Brixham's Conservation Area, the property is just a short, level walk from the town's excellent selection of independent shops, cafés, restaurants and everyday amenities. The picturesque harbour and waterfront are approximately a quarter of a mile away, whilst the property itself enjoys a pleasant outlook towards established trees. A particularly valuable feature is the inclusion of two allocated parking spaces to the rear, a genuine rarity in such a central location. There is also a small outside courtyard/seating area, providing a useful spot to sit and relax.
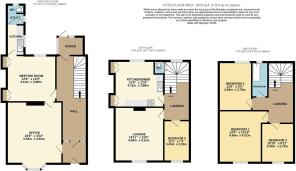
The accommodation extends across three floors, with an approximate total floor area of 1,920 sq. ft. (178.4 sq. m.), and retains much of the character associated with its period origins. High ceilings, large sash windows and generously proportioned rooms create a wonderful sense of space, whilst the impressive curving staircase rises through the building from the substantial entrance hallway. The property has been maintained and presented to a good overall standard, although certain areas would benefit from updating, allowing purchasers to introduce their own style whilst making the most of its attractive original features.
The ground floor extends to approximately 772 sq. ft. (71.8 sq. m.) and is currently arranged as commercial office accommodation. An entrance porch opens into the hallway, with the principal office positioned towards the front of the building. This is an impressive room, measuring approximately 18'6" x 15'2", with a feature bay window providing plenty of natural light. The generous proportions make it particularly suitable for a professional office, reception area or alternative business use, with the benefit of direct access from the main entrance hall.
Beyond the principal office is a further substantial meeting room, measuring approximately 13'6" x 12'9", providing an ideal space for client meetings, additional workstations or other business requirements. To the rear is a separate kitchenette, utility area and WC, making the ground floor particularly practical as a self-contained working environment. This arrangement would suit a variety of small businesses or professional services, whilst also presenting an interesting opportunity for a purchaser wishing to work from home or potentially generate rental income from the commercial accommodation, subject to any necessary consents.
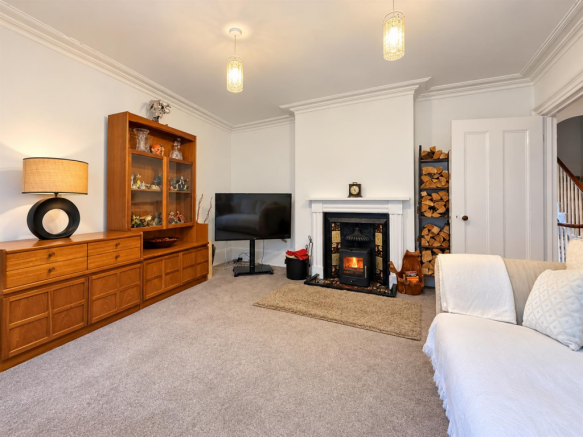
The first floor provides the principal living accommodation of the four-bedroom maisonette, extending to approximately 578 sq. ft. (53.7 sq. m.). A generous lounge, measuring approximately 14'11" x 13'6", is positioned towards the front of the property, enjoying good natural light and providing a comfortable space for everyday living. Alongside is a spacious kitchen/dining room, measuring approximately 13'6" x 12'9", offering ample room for cooking and dining. Whilst perfectly functional in its present arrangement, the kitchen offers scope for updating to create a more contemporary finish.
Also situated on the first floor is bedroom four, measuring approximately 11'3" x 7'2", which could equally serve as a home office, study or guest bedroom. A separate WC is conveniently positioned off the landing, whilst the attractive staircase continues to the second floor. The arrangement provides a practical separation between the principal living areas and the remaining bedrooms, with the flexibility to adapt individual rooms according to the needs of the next owners.
The second floor extends to approximately 570 sq. ft. (53.0 sq. m.) and provides three further bedrooms together with the main bathroom. Bedrooms one and two are particularly generous doubles, measuring approximately 14'4" x 13'10" and 14'4" x 9'0" respectively, whilst bedroom three measures approximately 10'10" x 8'11". The bathroom is fitted with a bath and would benefit from modernsing and finishing.
The property's development potential is another particularly attractive feature. Planning permission was previously granted for the building to revert to a single residential dwelling under reference P/2013/0831/LB, although purchasers should verify the current status of this historic consent. We also understand that a further planning application has been submitted proposing conversion into three separate flats. With approximately 1,920 sq. ft. of accommodation across three floors, the building offers considerable scope to explore such a scheme, subject to obtaining the necessary planning permissions, building regulations approval and any other relevant consents. The existing arrangement could equally appeal to those wishing to retain the combination of residential and commercial accommodation.
A genuinely versatile opportunity in one of Brixham's most convenient central locations. Whether purchased as a substantial family home, a live-work property, an investment with potential income from the ground-floor offices or a residential conversion project, the building offers a variety of possibilities. The combination of generous accommodation, attractive period features, two allocated parking spaces and a small outside seating area makes this a particularly interesting proposition. Internal viewing is strongly recommended to fully appreciate the scale, character and potential of this distinctive town centre property.
Brochures
New Road, Brixham- COUNCIL TAXA payment made to your local authority in order to pay for local services like schools, libraries, and refuse collection. The amount you pay depends on the value of the property.Read more about council Tax in our glossary page.
- Band: C
- LISTED PROPERTYA property designated as being of architectural or historical interest, with additional obligations imposed upon the owner.Read more about listed properties in our glossary page.
- Listed
- PARKINGDetails of how and where vehicles can be parked, and any associated costs.Read more about parking in our glossary page.
- Yes
- GARDENA property has access to an outdoor space, which could be private or shared.
- Ask agent
- ACCESSIBILITYHow a property has been adapted to meet the needs of vulnerable or disabled individuals.Read more about accessibility in our glossary page.
- Ask agent

Add an important place to see how long it'd take to get there from our property listings.
__mins driving to your place
Affordability




Notes
Staying secure when looking for property
Ensure you're up to date with our latest advice on how to avoid fraud or scams when looking for property online.
Visit our security centre to find out moreDisclaimer - Property reference 35031995. The information displayed about this property comprises a property advertisement. Rightmove.co.uk makes no warranty as to the accuracy or completeness of the advertisement or any linked or associated information, and Rightmove has no control over the content. This property advertisement does not constitute property particulars. The information is provided and maintained by Boyce Brixham, Brixham. Please contact the selling agent or developer directly to obtain any information which may be available under the terms of The Energy Performance of Buildings (Certificates and Inspections) (England and Wales) Regulations 2007 or the Home Report if in relation to a residential property in Scotland.
*This is the average speed from the provider with the fastest broadband package available at this postcode. The average speed displayed is based on the download speeds of at least 50% of customers at peak time (8pm to 10pm). Fibre/cable services at the postcode are subject to availability and may differ between properties within a postcode. Speeds can be affected by a range of technical and environmental factors. The speed at the property may be lower than that listed above. You can check the estimated speed and confirm availability to a property prior to purchasing on the broadband provider's website. Providers may increase charges. The information is provided and maintained by Decision Technologies Limited. **This is indicative only and based on a 2-person household with multiple devices and simultaneous usage. Broadband performance is affected by multiple factors including number of occupants and devices, simultaneous usage, router range etc. For more information speak to your broadband provider.