
Kingsplay Close, Calne

- PROPERTY TYPE
Detached
- BEDROOMS
5
- BATHROOMS
3
- SIZE
2,191 sq ft
204 sq m
- TENUREDescribes how you own a property. There are different types of tenure - freehold, leasehold, and commonhold.Read more about tenure in our glossary page.
Freehold
Key features
- Detached Five Bedroom Home
- Double Garage
- Private Driveway
- Enclosed Garden
- Main Bedroom With Ensuite
- Guest Bedroom with Ensuite
- Two Reception Rooms
- Dining Kitchen
- Utility Room & Cloakroom
- Beautifully Presented
Description
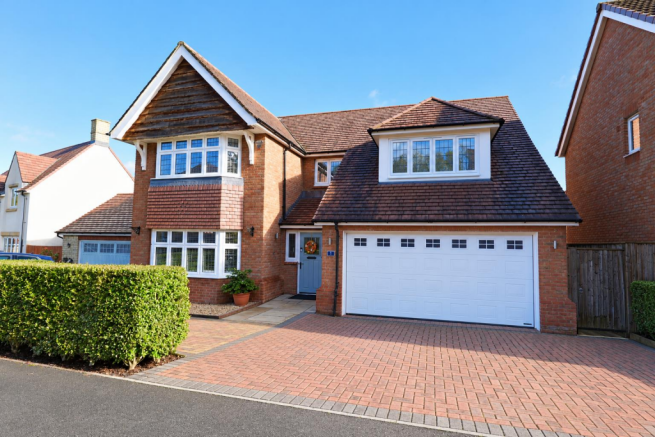
Location - Situated on the sought-after Cherhill View development by Redrow Homes, this attractive modern property forms part of the prestigious Heritage Collection. Enjoying countryside views towards Cherhill Monument and the White Horse, the development offers scenic walks and easy access to Calne, Marlborough and Chippenham. With Junction 15 of the M4 approximately 12 miles away and direct rail services to London and Bath from nearby Chippenham, this is an ideal location combining modern living with the beauty of the Wiltshire countryside.
The Home - This detached family home is ideally situated in a quiet cul-de-sac on the edge of the development, enjoying a peaceful setting with easy access to nearby walking paths and further green spaces. The location is perfect for dog walkers, nature lovers and anyone who enjoys outdoor pursuits.
The property offers bright, airy and well-presented accommodation arranged over two floors, with high ceilings and quality fixtures and fittings throughout, creating a spacious and welcoming feel.
Further benefits include a triple water filtration system, gas central heating and double glazing throughout, contributing to a B rating on the EPC.
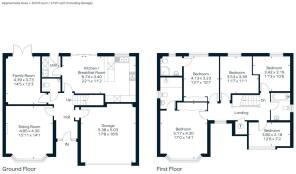
Ground Floor - Upon entering the home, a welcoming entrance hall provides access to the ground-floor accommodation, including access to the integral double garage and a convenient guest cloakroom, while a balustraded staircase rises to the first floor. The spacious living room features an attractive front-facing bay window that fills the room with natural light. A separate family room, with French doors opening onto the rear garden, provides an ideal extra reception room. Currently, the owners use this as a large office.
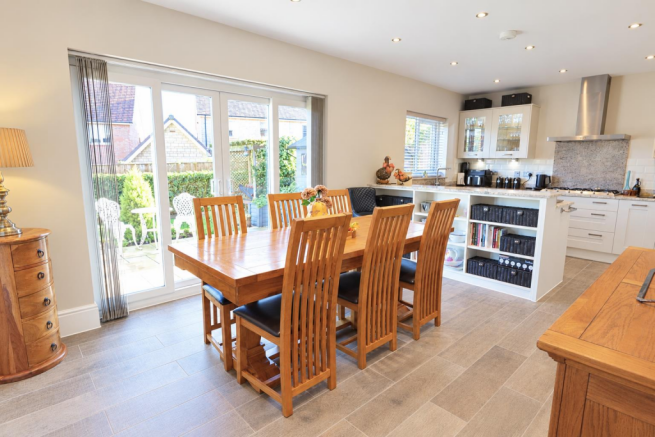
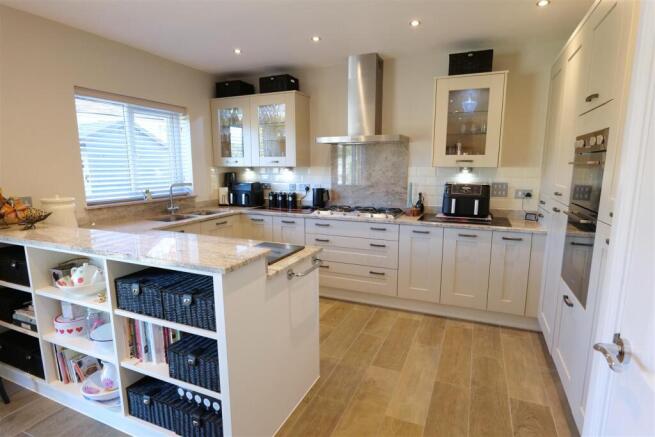
The superb open-plan kitchen/dining area is well appointed, featuring sleek quartz worktops with an integrated double sink, a stylish tiled subway splashback and a range of integrated Smeg appliances, including an eye-level double oven, double fridge and freezer and a five-ring gas hob. Ample storage is provided by a range of fitted units and a dedicated larder cupboard, while the generous dining area comfortably accommodates a family dining set. Sliding doors open directly onto the rear garden, creating a wonderful setting for entertaining. A utility room, finished to the same high standard with matching cabinetry and worktops, an integrated sink and space for two laundry appliances, completes the ground-floor accommodation.
Measurements as Follows:
Kitchen/Dining - 6.73m x 3.40m (22'1 x 11'2) -
Living Room - 4.85m x 4.29m (15'11 x 14'1) -
Family Room - 4.39m x 3.73m (14'5 x 12'3) -
First Floor - The first floor features a spacious landing with an attractive balustrade, an airing cupboard and access to the loft.
A particular highlight of the home is the generously proportioned principal bedroom, which offers ample space for bedroom furniture and benefits from a charming bay window, a full wall of fitted wardrobes and a contemporary en-suite shower room with a walk-in shower.
There are four further bedrooms, providing excellent flexibility for family living, guests or home working. The second bedroom also benefits from a bank of fitted wardrobes and its own en-suite shower room, complete with a corner shower cubicle.
Completing the first-floor accommodation is a further modern family bathroom, fitted with a bath and shower over.
Measurements as follows:
Main Bedroom Plus En-Suite - 5.18m x 4.29m (17 x 14'1) -
Bedroom Two Plus En-Suite - 4.14m x 3.23m (13'7 x 10'7) -
Bedroom Three - 3.53m x 3.38m (11'7 x 11'1) -
Bedroom Four - 3.43m x 3.20m (11'3 x 10'6) -
Bedroom Five - 3.81m x 2.18m (12'6 x 7'2) -
External - The fully enclosed rear garden is attractively landscaped, featuring a lawn bordered by mature hedging to the rear and attractive planting within well-stocked borders. An extensive limestone-paved patio stretches across the rear of the property, providing an elegant setting for outdoor dining and entertaining. A pergola-covered seating area offers a further inviting space in which to relax and enjoy the garden. Further storage is also offered with a practical garden shed.
Double Garage - 5.38m x 5.03m (17'8 x 16'6) - The integral double garage is accessed via an internal door from the property and an electric up-and-over door to the front, operated by a fob. Offering an ideal space for secure vehicle parking, the garage also benefits from power sockets and lighting.
Property Information - Council Tax Band F
All Mains Services are connected
Total Square Footage 2191 sq ft
This property has an Estate Management Charge of Circa £450 per annum.
Brochures
Kingsplay Close, CalneBrochure- COUNCIL TAXA payment made to your local authority in order to pay for local services like schools, libraries, and refuse collection. The amount you pay depends on the value of the property.Read more about council Tax in our glossary page.
- Band: F
- PARKINGDetails of how and where vehicles can be parked, and any associated costs.Read more about parking in our glossary page.
- Garage,Driveway
- GARDENA property has access to an outdoor space, which could be private or shared.
- Yes
- ACCESSIBILITYHow a property has been adapted to meet the needs of vulnerable or disabled individuals.Read more about accessibility in our glossary page.
- Wide doorways

Add an important place to see how long it'd take to get there from our property listings.
__mins driving to your place
Affordability




Notes
Staying secure when looking for property
Ensure you're up to date with our latest advice on how to avoid fraud or scams when looking for property online.
Visit our security centre to find out moreDisclaimer - Property reference 35032014. The information displayed about this property comprises a property advertisement. Rightmove.co.uk makes no warranty as to the accuracy or completeness of the advertisement or any linked or associated information, and Rightmove has no control over the content. This property advertisement does not constitute property particulars. The information is provided and maintained by Butfield Breach, Calne. Please contact the selling agent or developer directly to obtain any information which may be available under the terms of The Energy Performance of Buildings (Certificates and Inspections) (England and Wales) Regulations 2007 or the Home Report if in relation to a residential property in Scotland.
*This is the average speed from the provider with the fastest broadband package available at this postcode. The average speed displayed is based on the download speeds of at least 50% of customers at peak time (8pm to 10pm). Fibre/cable services at the postcode are subject to availability and may differ between properties within a postcode. Speeds can be affected by a range of technical and environmental factors. The speed at the property may be lower than that listed above. You can check the estimated speed and confirm availability to a property prior to purchasing on the broadband provider's website. Providers may increase charges. The information is provided and maintained by Decision Technologies Limited. **This is indicative only and based on a 2-person household with multiple devices and simultaneous usage. Broadband performance is affected by multiple factors including number of occupants and devices, simultaneous usage, router range etc. For more information speak to your broadband provider.