
Galmpton, Hope Cove

- PROPERTY TYPE
Cottage
- BEDROOMS
2
- BATHROOMS
2
- SIZE
1,036 sq ft
96 sq m
- TENUREDescribes how you own a property. There are different types of tenure - freehold, leasehold, and commonhold.Read more about tenure in our glossary page.
Ask agent
Key features
- Charming period cottage
- Lovely rural views
- Pretty gardens
- Parking
- Grade II Listed
- Beautifully presented
- 2 bedrooms
- 2 bathrooms
- Very close to Hope Cove
- Rethatch Q4 2026
Description
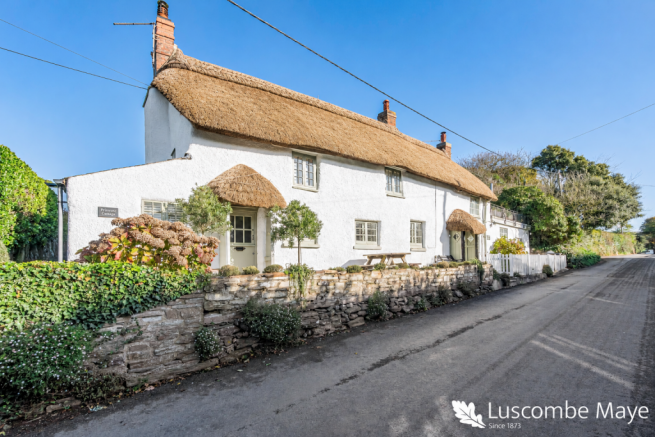
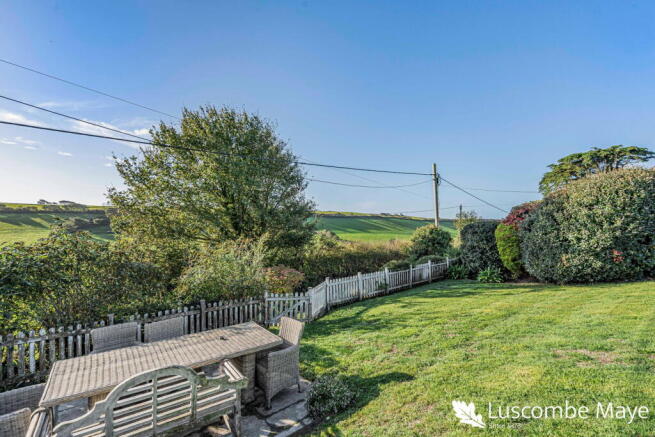
Discover the charm of a period cottage with lovely rural views, offering a peaceful retreat in the desirable location of Galmpton, very close to the beautiful village of Hope Cove.
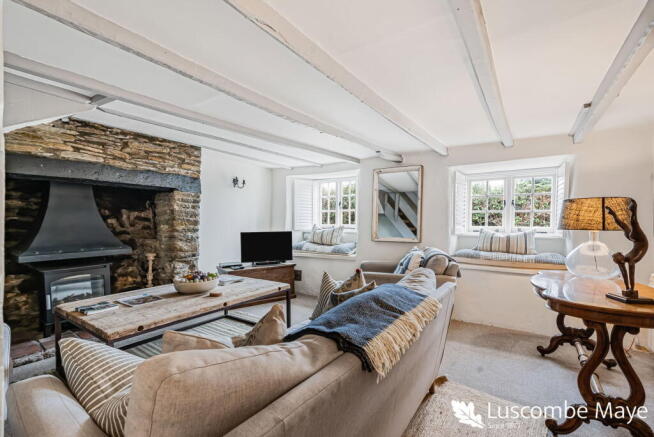
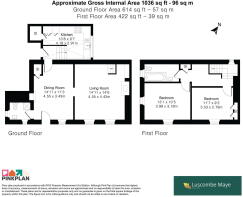
This Grade II Listed semi-detached home, spanning 992 sq ft, has been beautifully presented throughout, blending its historical character with comfortable living spaces. Stepping inside, you are greeted by two inviting reception rooms, providing versatile areas for relaxation and entertaining. The thoughtful layout ensures a warm and welcoming atmosphere, ideal for everyday life. A particular feature of the cottage is the modern rear extension which was designed to incorporate a modern kitchen with door to the garden.
The cottage features two well-proportioned bedrooms, offering peaceful sanctuaries. Complementing these are two bathrooms, adding convenience and comfort for residents and guests alike.
Outside, the property boasts pretty gardens, providing a delightful setting for outdoor enjoyment and al fresco dining. An allocated parking space adds practical convenience. The thatched roof contributes to the unique charm and aesthetic of this historic home.
Situated in Galmpton, the property enjoys a wonderful rural setting whilst being just a stone's throw from the picturesque Hope Cove, renowned for its stunning coastline and charming village atmosphere. Mains electricity, water, and foul drainage are connected, with FTTC broadband available, ensuring modern necessities are well catered for.
This charming cottage offers a wonderful opportunity to embrace a tranquil lifestyle within a sought-after South Hams location. We encourage a viewing to fully appreciate the unique appeal of this delightful home.
Notes:
The cottage is due to be rethatched in November 2026 and therefore some images have been enhanced with AI
There is a permission from Historic England to connect the next door cottage to Primrose Cottage by an internal door. Please ask the agent for more details.
VIEWING ARRANGEMENTS
Strictly by appointment with Luscombe Maye, Salcombe
DIRECTIONS
What3Words: ///octagonal.tarnished.enacted
MATERIAL INFORMATION
To ensure legal compliance, we require our sellers to complete a Property Information Questionnaire or provide a Material Information Guide along with the title document. If available, please scan the QR code or access the additional online material information. Alternatively, you can contact our team for this information.
Costs and tenure
Tenure: Freehold
Council tax band: C
EPC rating: F
The building
Semi-detached house, non-standard construction (Thatched)
Accessibility adaptations: None
Loft: insulated and unboarded, accessed by Loft hatch
Outside areas: Roof garden and Rear garden
No spray foam insulation
Services
Mains electricity
Mains water
Mains foul drainage
Mains surface water drainage
Heating: Room heaters only
Broadband: FTTC (Fibre to the Cabinet)
Mobile coverage: O2 poor, Vodafone ok, Three ok, EE great
Parking: Allocated
Not in a controlled parking zone
No disabled parking available
Risks and restrictions
Listed building 1169261: Primrose Cottage and adjoining Cottage, Galmpton, South Huish [LISTED BUILDINGS for the Parish of South Huish. Grade II, (4/84). Property shown in the List of Buildings of Special Architectural or Historic Interest for the District of South Hams.
Pair of cottages. Probably C17 in origin, extended or altered in C19 and C20. Rendered rubble walls. Gable ended thatch roof. 3 brick stacks, one axial, the 2 at the gable ends are on projecting rendered rubble bases.
Not in a conservation area
No tree preservation order
Title register restrictions (DN142840):
- There is a restriction which means that if only one of the owners is left, they cannot sell or transfer the property without a court order. This is a common legal safeguard used when a property is owned by more than one person to ensure everyone's interests are protected.
- The property cannot be sold or transferred without the written consent of Principality Building Society. This is a routine requirement for properties with a mortgage to ensure the loan is settled during the sale.
No environmental risks recorded
Specialist issues:
- Dry rot or timber treatment: damp course but unknown date
Onward chain: no
All information is provided without warranty. Contains HM Land Registry data © Crown copyright and database right 2021. This data is licensed under the Open Government Licence v3.0.
The information contained is intended to help you decide whether the property is suitable for you. You should verify any answers which are important to you with your property lawyer or surveyor or ask for quotes from the appropriate trade experts: builder, plumber, electrician, damp, and timber expert.
Brochures
Brochure 1- COUNCIL TAXA payment made to your local authority in order to pay for local services like schools, libraries, and refuse collection. The amount you pay depends on the value of the property.Read more about council Tax in our glossary page.
- Ask agent
- LISTED PROPERTYA property designated as being of architectural or historical interest, with additional obligations imposed upon the owner.Read more about listed properties in our glossary page.
- Listed
- PARKINGDetails of how and where vehicles can be parked, and any associated costs.Read more about parking in our glossary page.
- Allocated
- GARDENA property has access to an outdoor space, which could be private or shared.
- Private garden,Patio
- ACCESSIBILITYHow a property has been adapted to meet the needs of vulnerable or disabled individuals.Read more about accessibility in our glossary page.
- No wheelchair access

Add an important place to see how long it'd take to get there from our property listings.
__mins driving to your place
Affordability

About Luscombe Maye, Salcombe
2 Island Square, Island Street, Salcombe, TQ8 8DP

Notes
Staying secure when looking for property
Ensure you're up to date with our latest advice on how to avoid fraud or scams when looking for property online.
Visit our security centre to find out moreDisclaimer - Property reference S1906145. The information displayed about this property comprises a property advertisement. Rightmove.co.uk makes no warranty as to the accuracy or completeness of the advertisement or any linked or associated information, and Rightmove has no control over the content. This property advertisement does not constitute property particulars. The information is provided and maintained by Luscombe Maye, Salcombe. Please contact the selling agent or developer directly to obtain any information which may be available under the terms of The Energy Performance of Buildings (Certificates and Inspections) (England and Wales) Regulations 2007 or the Home Report if in relation to a residential property in Scotland.
*This is the average speed from the provider with the fastest broadband package available at this postcode. The average speed displayed is based on the download speeds of at least 50% of customers at peak time (8pm to 10pm). Fibre/cable services at the postcode are subject to availability and may differ between properties within a postcode. Speeds can be affected by a range of technical and environmental factors. The speed at the property may be lower than that listed above. You can check the estimated speed and confirm availability to a property prior to purchasing on the broadband provider's website. Providers may increase charges. The information is provided and maintained by Decision Technologies Limited. **This is indicative only and based on a 2-person household with multiple devices and simultaneous usage. Broadband performance is affected by multiple factors including number of occupants and devices, simultaneous usage, router range etc. For more information speak to your broadband provider.