
Caterham Valley

- PROPERTY TYPE
Terraced
- BEDROOMS
3
- BATHROOMS
2
- SIZE
Ask agent
- TENUREDescribes how you own a property. There are different types of tenure - freehold, leasehold, and commonhold.Read more about tenure in our glossary page.
Freehold
Key features
- A THREE BEDROOM FAMILY HOME, EN-SUITE SHOWER & FAMILY BATHROOM
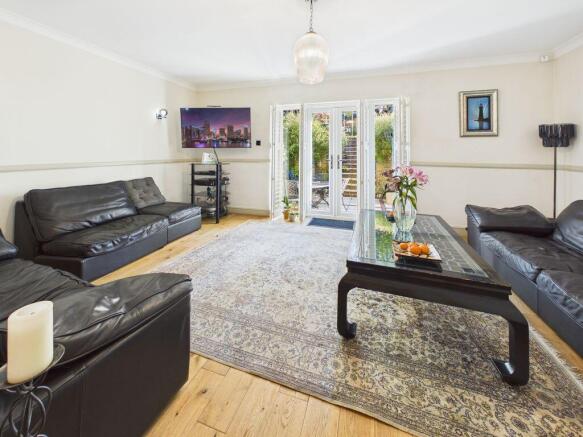
- LARGE LIVING ROOM 12' 10'' x 18' 6'' (3.92m x 5.65m) WITH ACCESS TO THE REAR GARDEN AND PATIO
- SECOND RECEPTION ROOM & FITTED KITCHEN, ALL DOUBLE GLAZED WINDOWS FITTED WITH WINDOW SHUTTERS!
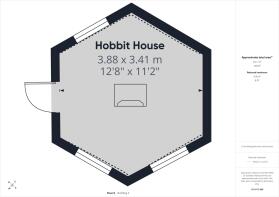
- HEXAGONAL HOBBIT HOUSE WITH POWER, LIGHT & INTERNET CONNECTION, A UNIQUE ADDITION !
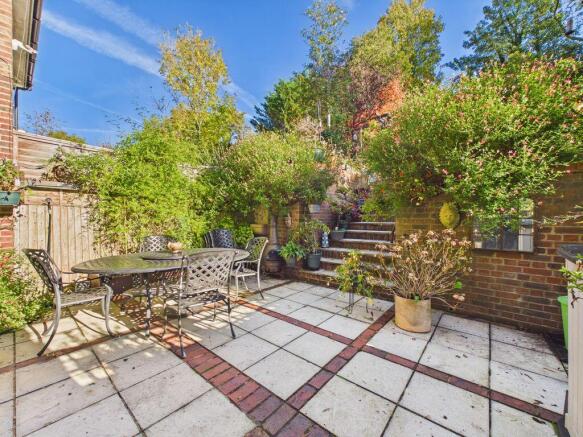
- LANDSCAPED & PLANTED REAR GARDEN SET OVER SEVERAL LEVELS
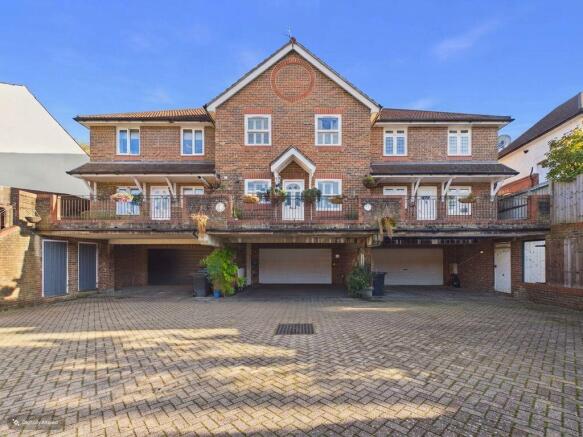
- LARGE DOUBLE GARAGE 18' 11'' x 18' 11'' (5.77m x 5.77m) BENEATH THE HOUSE WITH ADDITIONAL COVERED PARKING
Description
DIRECTIONS
From Caterham Valley town centre, procced along Croydon Road for approximately three quarters of a mile, the house is on the right hand side before the houses at Avondale High and the turning to Tillingdown Hill.
LOCATION
Ideally located for Caterham town centre and railway station which is approximately half a mile from the property. Caterham railway station has a regular service into either London Bridge and Croydon, so ideal for the commuter. There is a regular Bus Service into Caterham Valley and towards Purley on the Croydon Road. The M25 motorway can be accessed at nearby Godstone, junction 6.
The town has a great selection of local and High Street shops which includes four supermarkets, Morrisons, Waitrose, Lidl & Aldi. The car commuter can access the M25 at nearby Godstone, junction 6.
The area has several Infant & Junior Schools in the Valley and in Caterham on the Hill, a secondary school at De Stafford in Burntwood Lane and private schools which includes Caterham School in Harestone Valley Road.
Caterham also has plenty of recreational facilities which includes Manor Park, White Knobs Park, De Stafford Sports Centre, Surrey National Golf Club in Chaldon and many fine...
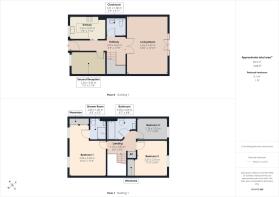
ENTRANCE HALLWAY
17' 9'' x 3' 3'' (5.42m x 1.00m)
Coved ceiling with a dado rail surround, return stair case to a half landing and the first floor landing, under stairs storage cupboard, wood flooring throughout.
CLOAKROOM
5' 3'' x 5' 11'' (1.61m x 1.80m)
Large cloakroom, half tiled surrounds, coved ceiling. White suite comprising of a low flush WC and a pedestal wash hand basin, radiator.
LIVING ROOM
12' 10'' x 18' 6'' (3.92m x 5.65m)
Double glazed multi paned windows to either side of double french doors leading onto the rear Garden Patio. Coved ceiling with a dado rail surround, TV point, wood flooring throughout, large glazed doors to the Entrance Hallway.
SECOND RECEPTION ROOM
11' 4'' x 7' 2'' (3.46m x 2.20m)
Double glazed window to the front, coved ceiling with a dado rail surround, wood flooring throughout, radiator.
KITCHEN
11' 4'' x 7' 4'' (3.47m x 2.25m)
Double glazed window to the front, coved ceiling with inset spotlights. Range of modern white wall and base units with complementary granite worktops, single bowl 'Butler' sink unit, integrated Dishwasher and Washer/Dryer. The 'Rangemaster' cooker with five gas burners, two ovens and a separate grill will remain. Space for a fridge / freezer, tiled flooring, wall mounted gas central heating boiler set within a wall cupboard.
FIRST FLOOR ACCOMMODATION
LANDING
Coved ceiling, stair case down to a half landing, access to the loft, built in airing cupboard with the hot water tank and shelving.
MASTER BEDROOM
11' 5'' x 16' 3'' (3.49m x 4.96m)
Two double glazed windows to the front, coved ceiling, two built in double wardrobes, wood flooring throughout and double radiator. Door to:
EN-SUITE SHOWER ROOM
6' 9'' x 5' 2'' (2.06m x 1.60m)
Coved ceiling with inset spotlights. White suite comprising of a white suite with a large corner walk-in shower cubicle with an overhead shower fitment, wall mounted wash hand basin and a low flush WC. Tiled surrounds and flooring, ladder style towel rail, wall vanity cupboard mirror fronted with rotating coloured lighting, extractor fan.
BEDROOM TWO
11' 0'' x 9' 6'' (3.37m x 2.91m)
Double glazed window to the rear, coved ceiling, built in double wardrobe, radiator.
BEDROOM THREE
9' 6'' x 7' 1'' (2.92m x 2.18m)
Double glazed window to the rear, coved ceiling and radiator.
FAMILY BATHROOM
6' 7'' x 8' 8'' (2.03m x 2.65m)
Fully tiled 'Villeroy Boch' Bathroom with a large 'Jacuzzi' panelled bath including a mixer tap and a separate shower fitment and fitted shower screen, vanity wash hand basin with a fitted wall mirror above and a low flush WC. Extractor fan and a wall mounted heated towel rail.
OUTSIDE
DOUBLE GARAGE & DRIVEWAY
18' 11'' x 18' 11'' (5.77m x 5.77m)
The Double Garage is beneath the house and also has a covered area in front of the Garage for additional parking for two vehicles. The Garage has a roller access door and power & light. The driveway is shared by two other houses.
REAR GARDEN
The rear Garden is in excess of 100' (30.46m) in length and is set over three tiers. To the rear of the house there is a large paved patio with an electrically operated 'Sun Awning' above. A set of steps lead up to the remainder of the garden which has a lawn area and surrounding flowerbeds. At the very top of the Garden there is a useful Storage Shed.
HOBBIT HOUSE
11' 3'' x 12' 6'' (3.43m x 3.82m)
Hexagonal in shape and timber built, this is a unique feature with a centrally fitted BBQ with a chimney flue and seating to all sides for up to 12 - 15 people. There are three double glazed windows and a doorway to the front, the building has power, light and internet connection. A great place for family and friends to gather for a BBQ all year round.
COUNCIL TAX
The current Council Tax Band is 'E', via Tandridge Council. Their website address to fully confirm the Council Tax Band and amount payable is: - 2027.
2/11/2026
Brochures
Property BrochureFull Details- COUNCIL TAXA payment made to your local authority in order to pay for local services like schools, libraries, and refuse collection. The amount you pay depends on the value of the property.Read more about council Tax in our glossary page.
- Band: E
- PARKINGDetails of how and where vehicles can be parked, and any associated costs.Read more about parking in our glossary page.
- Yes
- GARDENA property has access to an outdoor space, which could be private or shared.
- Yes
- ACCESSIBILITYHow a property has been adapted to meet the needs of vulnerable or disabled individuals.Read more about accessibility in our glossary page.
- Ask agent

Add an important place to see how long it'd take to get there from our property listings.
__mins driving to your place
Affordability

About P . A . Jones Property Solutions, Caterham, High Street
79 High Street, Caterham, CR3 5UF



Notes
Staying secure when looking for property
Ensure you're up to date with our latest advice on how to avoid fraud or scams when looking for property online.
Visit our security centre to find out moreDisclaimer - Property reference 12925997. The information displayed about this property comprises a property advertisement. Rightmove.co.uk makes no warranty as to the accuracy or completeness of the advertisement or any linked or associated information, and Rightmove has no control over the content. This property advertisement does not constitute property particulars. The information is provided and maintained by P . A . Jones Property Solutions, Caterham, High Street. Please contact the selling agent or developer directly to obtain any information which may be available under the terms of The Energy Performance of Buildings (Certificates and Inspections) (England and Wales) Regulations 2007 or the Home Report if in relation to a residential property in Scotland.
*This is the average speed from the provider with the fastest broadband package available at this postcode. The average speed displayed is based on the download speeds of at least 50% of customers at peak time (8pm to 10pm). Fibre/cable services at the postcode are subject to availability and may differ between properties within a postcode. Speeds can be affected by a range of technical and environmental factors. The speed at the property may be lower than that listed above. You can check the estimated speed and confirm availability to a property prior to purchasing on the broadband provider's website. Providers may increase charges. The information is provided and maintained by Decision Technologies Limited. **This is indicative only and based on a 2-person household with multiple devices and simultaneous usage. Broadband performance is affected by multiple factors including number of occupants and devices, simultaneous usage, router range etc. For more information speak to your broadband provider.