
Alma Street, Wivenhoe, Colchester, CO7

- PROPERTY TYPE
Terraced
- BEDROOMS
1
- BATHROOMS
2
- SIZE
Ask agent
- TENUREDescribes how you own a property. There are different types of tenure - freehold, leasehold, and commonhold.Read more about tenure in our glossary page.
Freehold
Key features
- Prominent Position
- Stunning 42ft First Floor Room
- Lower Wivenhoe
- Original Features
- Flexible Accommodation
- Private Rear Garden
- Charming & Spacious
- Two Bathrooms
Description
Alma Street, Lower Wivenhoe- Guide £485,000
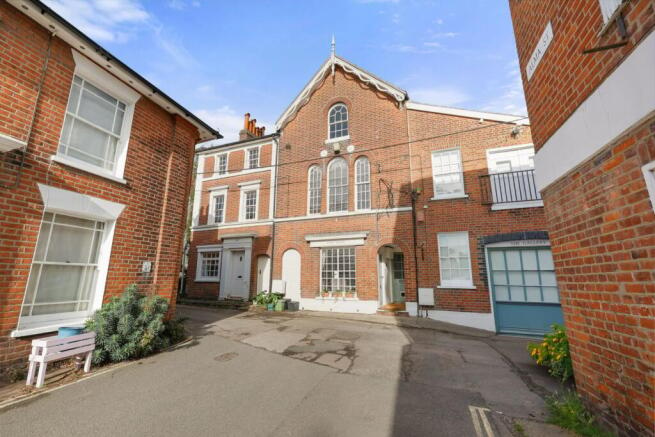
Discover this stunning and charming Victorian terrace situated in a prominent position in Lower Wivenhoe, offering a perfect blend of historic character and contemporary living. Boasting flexible accommodation, this beautifully maintained property features one generously sized bedroom, two modern bathrooms, and two spacious reception rooms, including a breathtaking 42ft first-floor living area awash with natural light from triple full-length windows. The home effortlessly combines classic original features and high ceilings with thoughtful modern twists, providing versatile spaces that can easily adapt to your lifestyle needs. Additional highlights include an open plan kitchen/dining/snug area, a convenient utility space, and a private rear garden, making it an ideal family home or creative workspace.
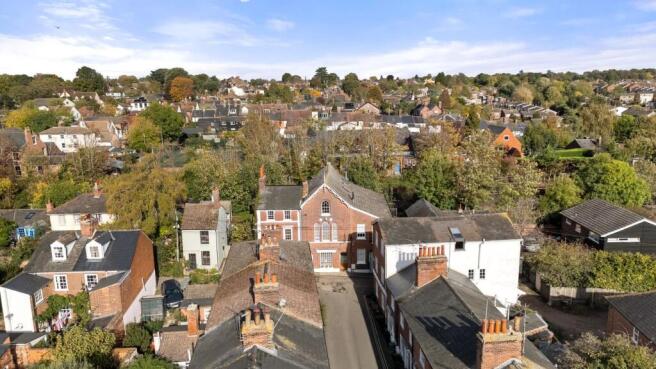
Located in the desirable Lower Wivenhoe area, this property benefits from proximity to a wealth of local amenities. Within minutes, you can enjoy the charming quayside and waterfront, renowned for its scenic views and peaceful walks. The nearby train station offers fast and regular links to London Liverpool Street, perfect for commuters or those seeking easy access to the capital. Wivenhoe’s vibrant community features excellent pubs, restaurants, and shops, blending small-town charm with modern convenience. This is a fantastic opportunity to live in one of East England’s most picturesque and sought-after locations.
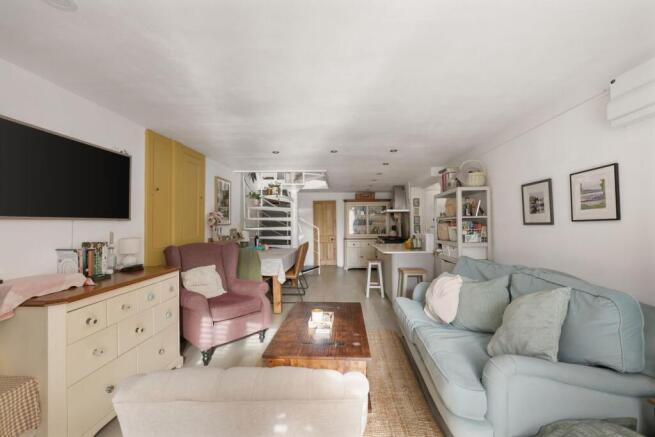
On the ground floor, you are welcomed by an inviting open plan kitchen, dining, and snug space that encourages socialising and relaxed living. The kitchen is thoughtfully designed with ample storage and work surfaces, seamlessly connecting to the dining area and snug, perfect for family meals or entertaining guests. Adjacent to this is a handy utility space, adding practical functionality. Also on this level is a stylish bedroom with an en-suite bathroom, ideal for guests or multi-generational living, ensuring privacy and comfort.
The impressive first floor is dominated by a stunning 42ft open plan living room, flooded with natural light through triple full-length windows facing the front of the property. This spacious area features soaring high ceilings and original period features, creating a grand yet welcoming atmosphere. The layout offers remarkable flexibility – whether used as one large spectacular living space, divided into further bedrooms, or transformed into an inspiring studio, this room presents incredible potential to suit any lifestyle. Completing the first floor is a sleek shower room, designed with modern fittings to complement the home’s characterful charm.
Outside, a private rear garden provides a peaceful retreat, perfect for relaxing with family or hosting summer gatherings. This tranquil outdoor space enhances the property’s appeal, offering a safe and secure environment close to the heart of the village.
In summary, this charming and spacious Victorian terraced house in Lower Wivenhoe combines period elegance, modern living, and remarkable versatility. With excellent transport links, access to local amenities, and a flexible layout with two bathrooms and two reception rooms, it represents a rare and exceptional opportunity. Early viewing is highly recommended to fully appreciate the unique features and potential this wonderful home has to offer.
Open Plan Kitchen/Dining/Snug
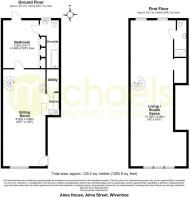
8.68m x 3.74m (28' 6" x 12' 3") (plus kitchen recess) Full height twin opening windows to front, two radiators, wood effect flooring, staircase to first floor, door to bedroom. Recessed refitted kitchen area with a range of contemporary fitted cupboards and Quartz worktops over, fitted butler sink, integrated dishwasher, integrated microwave, space for range cooker with stainless steel splashback and extractor over, door to utility cupboard.
Utility Cupboard
2.08m x 1.08m (6' 10" x 3' 7") With plumbing for washing machine, fitted cupboards.
Bedroom
4.21m x 3.70m (13' 10" x 12' 2") Glazed door to rear garden, two radiators and door to en-suite.
En-Suite
Recessed bath with shower over, tiled walls, radiator, heated towel rail, window to rear, pedestal wash hand basin, close coupled WC, tiled splashbacks.
Shower Room
A stylishly refitted suite comprising of walk in shower, wall mounted wash hand basin, close coupled WC, heated towel rail, tiled floor.
Open Plan Living/Studio Space
13.037m x 5.033m (42' 9" x 16' 6") (maximum measurements) An incredible space which could offer further bedroom space subject to any required building regulations as there are window to front and rear. Tall ornate sash windows to front, two sash windows to rear, strip wood floorboards throughout, radiators and door to shower room.
Garden
A courtyard style rear garden with open rear aspect, fencing to sides, mainly laid with slabbing and offering ample space for pots and plants.
- COUNCIL TAXA payment made to your local authority in order to pay for local services like schools, libraries, and refuse collection. The amount you pay depends on the value of the property.Read more about council Tax in our glossary page.
- Ask agent
- PARKINGDetails of how and where vehicles can be parked, and any associated costs.Read more about parking in our glossary page.
- Ask agent
- GARDENA property has access to an outdoor space, which could be private or shared.
- Yes
- ACCESSIBILITYHow a property has been adapted to meet the needs of vulnerable or disabled individuals.Read more about accessibility in our glossary page.
- Ask agent

Add an important place to see how long it'd take to get there from our property listings.
__mins driving to your place
Affordability


Notes
Staying secure when looking for property
Ensure you're up to date with our latest advice on how to avoid fraud or scams when looking for property online.
Visit our security centre to find out moreDisclaimer - Property reference 31045792. The information displayed about this property comprises a property advertisement. Rightmove.co.uk makes no warranty as to the accuracy or completeness of the advertisement or any linked or associated information, and Rightmove has no control over the content. This property advertisement does not constitute property particulars. The information is provided and maintained by Michaels Property Consultants Ltd, Wivenhoe. Please contact the selling agent or developer directly to obtain any information which may be available under the terms of The Energy Performance of Buildings (Certificates and Inspections) (England and Wales) Regulations 2007 or the Home Report if in relation to a residential property in Scotland.
*This is the average speed from the provider with the fastest broadband package available at this postcode. The average speed displayed is based on the download speeds of at least 50% of customers at peak time (8pm to 10pm). Fibre/cable services at the postcode are subject to availability and may differ between properties within a postcode. Speeds can be affected by a range of technical and environmental factors. The speed at the property may be lower than that listed above. You can check the estimated speed and confirm availability to a property prior to purchasing on the broadband provider's website. Providers may increase charges. The information is provided and maintained by Decision Technologies Limited. **This is indicative only and based on a 2-person household with multiple devices and simultaneous usage. Broadband performance is affected by multiple factors including number of occupants and devices, simultaneous usage, router range etc. For more information speak to your broadband provider.