
Pelham, Hertfordshire

- PROPERTY TYPE
House
- BEDROOMS
3
- BATHROOMS
2
- SIZE
145 sq ft
13 sq m
- TENUREDescribes how you own a property. There are different types of tenure - freehold, leasehold, and commonhold.Read more about tenure in our glossary page.
Freehold
Description
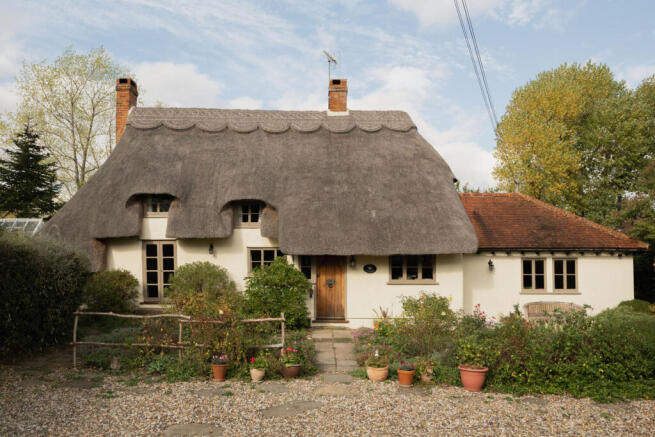
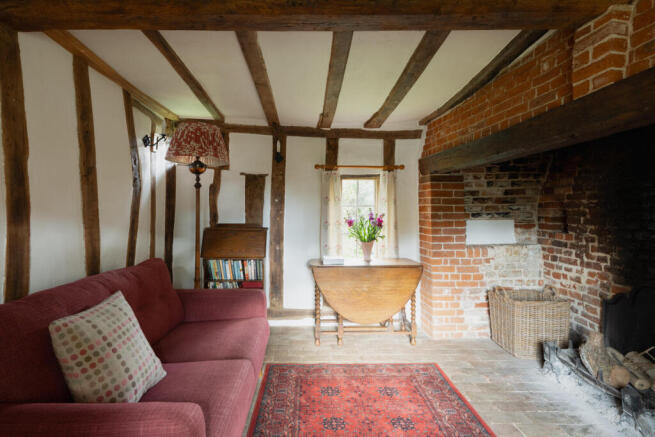
Set in the bucolic East Hertfordshire countryside, within the ancient pocket of Furneux Pelham, this charming Grade II-listed cottage forms a pretty picture. Inside, a wealth of original features remains, including chamfered beams, brick fireplaces and the original timber-frame construction. A quarter acre of flourishing gardens encircles the cottage, with sculpted hedgerows, colourful planting, trees and a pond, worthy of a good game of hide-and-seek. Situated roughly six miles east of Buntingford and seven miles north of Bishop's Stortford, the village borders gently sloping valleys.
Setting the Scene
The village of Furneux Pelham is thought to date back to 1086, when the Domesday Book recorded it as ‘Peleham’. It is peppered with Grade-listed architecture, including Lavengro, Grade II-listed since 1985. Most of the cottage’s fabric remains wonderfully intact, with a newer extension incorporating the kitchen.
Perhaps only a fortuitous namesake, George Borrow’s semi-autobiographical classic ‘Lavengro: The Scholar, The Gypsy, The Priest’ (1851) follows the protagonist’s wandering journey across rural England, although Hertfordshire is not a primary or heavily detailed setting.
The Grand Tour
The entrance is via a short driveway that leads to a private parking area, set back from the street by mature hedgerows. The approach shapes a quintessential view: set against off-white render, a three-bay front is topped with a thatched roof (and the new extension draws itself out to the right). An enchanting cottage garden emits year-long bursts of colour and fragrance.
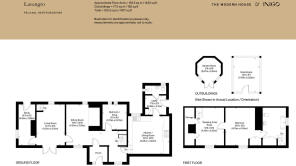
The original house is arranged over two storeys in a lateral layout; downstairs, a sequence of reception rooms, and upstairs, two of the three bedrooms. An entrance hall seamlessly connects the new kitchen extension to the rest of the plan and is defined by material authenticity repeated throughout, celebrating the home’s original fabric: the original brick-laid floor runs underfoot, and wooden beams hang proudly above.
Two sitting rooms sit directly adjacent, with impressive brick fireplaces, hand-carved chamfered beams, and windows overlooking the front and rear gardens. The room at the far end is arranged as a study, with book-filled cabinetry and a door to the garden, for a peaceful home-work setting.
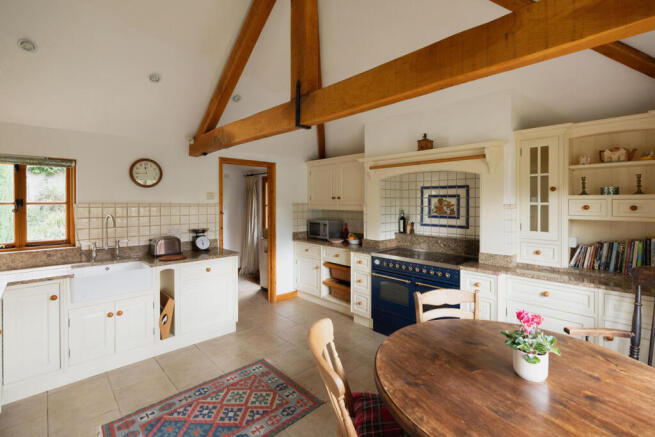
At the opposite end, the kitchen feels particularly spacious, set beneath a steeply pitched roofline. The room is elegantly decorated with soothing, cream-painted cabinetry paired with warm, brown-toned natural granite surfaces. The space is well-equipped, with a range cooker, a separate utility room, and a shower room tucked to one side. Above, the timber trusses remain exposed, matching the rest of the house.
A snug that doubles as a third bedroom completes the ground floor. Interconnected yet made private by individual staircases, the upstairs bedrooms have hardwood floorboards, intimate dormer windows and exposed, delightfully curved timbers. The principal bedroom has built-in storage cupboards and access to a composed en suite bathroom; here, a freestanding roll-top bath is picked out in a cool white, and there is additional storage. Windows frame views across the village.
The Great Outdoors
Lavengro sits on a quarter-acre private garden, enclosed by mature trees and hedgerows. A curated cottage garden fronts the house, filled with seasonal scent and colour, while the rear garden offers flowering beds and pockets of shade beneath the trees. A greenhouse and a wonderful thatched office outbuilding, with elm flooring, wifi and electricity, provide secluded spots for sitting and reading in warmer months.
Out and About
Nestled in the rolling hills of East Hertfordshire, Furneux Pelham is a picturesque English village. It serves as an ideal starting point for outdoor enthusiasts looking to explore the scenic landscapes of the wider region, including a popular moderately hilly 6-mile circular route that weaves through well-wooded countryside, open fields, and sections of the Hertfordshire Way and Harcamlow Way. The heart of the village is The Brewery Tap, a welcoming, dog-friendly country pub known for its locally sourced food, spacious garden, and relaxed family atmosphere.
Bishop's Stortford and Stansted Mountfitchet stations are roughly a 15-minute drive away, running services to London Liverpool Street and Cambridge, while Royston station (20-minute drive) provides services to London King’s Cross; on the road, the M11 reaches London in approximately one hour.
Local bus routes connect to the stations and wider region, including Route 20 (for Bishop's Stortford railway station) and Route 27 (for both Bishop's Stortford station and Royston station). Stansted Airport is less than half an hour by car.
Council Tax Band: E
- COUNCIL TAXA payment made to your local authority in order to pay for local services like schools, libraries, and refuse collection. The amount you pay depends on the value of the property.Read more about council Tax in our glossary page.
- Band: E
- LISTED PROPERTYA property designated as being of architectural or historical interest, with additional obligations imposed upon the owner.Read more about listed properties in our glossary page.
- Listed
- PARKINGDetails of how and where vehicles can be parked, and any associated costs.Read more about parking in our glossary page.
- Driveway
- GARDENA property has access to an outdoor space, which could be private or shared.
- Yes
- ACCESSIBILITYHow a property has been adapted to meet the needs of vulnerable or disabled individuals.Read more about accessibility in our glossary page.
- Ask agent
Energy performance certificate - ask agent

Add an important place to see how long it'd take to get there from our property listings.
__mins driving to your place
Affordability




Notes
Staying secure when looking for property
Ensure you're up to date with our latest advice on how to avoid fraud or scams when looking for property online.
Visit our security centre to find out moreDisclaimer - Property reference 35022692. The information displayed about this property comprises a property advertisement. Rightmove.co.uk makes no warranty as to the accuracy or completeness of the advertisement or any linked or associated information, and Rightmove has no control over the content. This property advertisement does not constitute property particulars. The information is provided and maintained by Inigo, London. Please contact the selling agent or developer directly to obtain any information which may be available under the terms of The Energy Performance of Buildings (Certificates and Inspections) (England and Wales) Regulations 2007 or the Home Report if in relation to a residential property in Scotland.
*This is the average speed from the provider with the fastest broadband package available at this postcode. The average speed displayed is based on the download speeds of at least 50% of customers at peak time (8pm to 10pm). Fibre/cable services at the postcode are subject to availability and may differ between properties within a postcode. Speeds can be affected by a range of technical and environmental factors. The speed at the property may be lower than that listed above. You can check the estimated speed and confirm availability to a property prior to purchasing on the broadband provider's website. Providers may increase charges. The information is provided and maintained by Decision Technologies Limited. **This is indicative only and based on a 2-person household with multiple devices and simultaneous usage. Broadband performance is affected by multiple factors including number of occupants and devices, simultaneous usage, router range etc. For more information speak to your broadband provider.