
The Dawneys, Crudwell, SN16

Letting details
- Let available date:
- 16/11/2026
- Deposit:
- £2,134A deposit provides security for a landlord against damage, or unpaid rent by a tenant.Read more about deposit in our glossary page.
- Furnish type:
- Unfurnished
- Council Tax:
- Ask agent
- PROPERTY TYPE
Detached
- BEDROOMS
4
- BATHROOMS
1
- SIZE
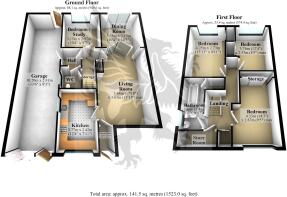
1,523 sq ft
142 sq m
Key features
- 4 Double Bedroom Link-Detached
- Available Now
- Energy Efficient Home
- Private Enclosed Garden
- Driveway & Garage Parking
- Newly Decorated Throughout
Description
The Dawneys, Crudwell
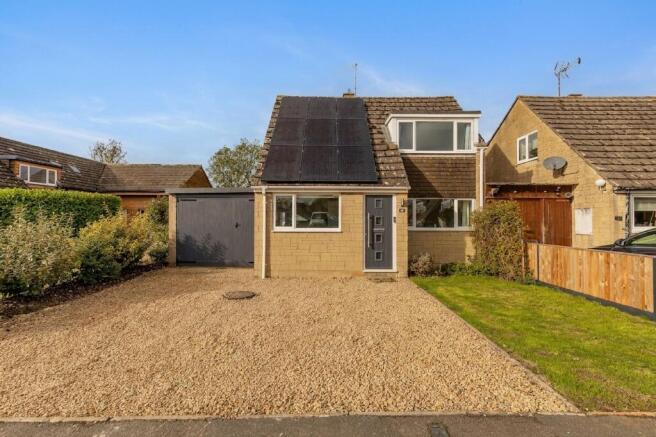
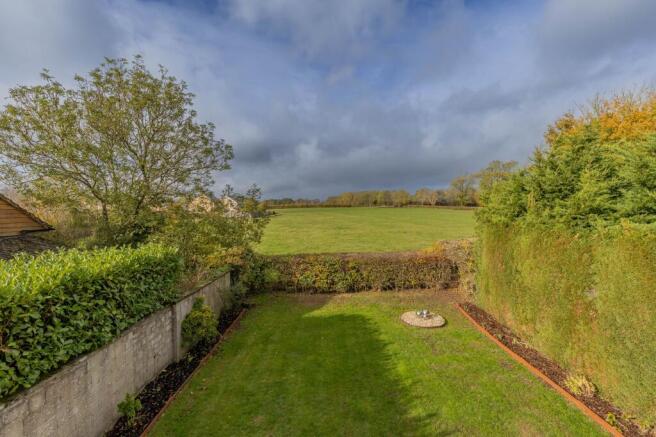
A beautifully presented, energy-efficient four-bedroom detached home situated in the highly sought-after Cotswold village of Crudwell. Combining contemporary finishes, flexible living arrangements, and significant energy-saving technology, this property offers an exceptional rental opportunity with uncompromised views across open countryside.
Property Overview
Recently decorated throughout with brand-new carpets laid to the reception spaces, this spacious home is ready for immediate occupation.
A standout feature of this property is its forward-thinking, low-running-cost green credentials:
4 kW Solar PV System paired with a smart water battery
Brand-new Air Source Heat Pump and full central heating system
Smart Living: Controlled via a wireless thermostat app and equipped with a Video Ring Doorbell
White Goods: Feature timers that can be configured to run during free solar generation periods
The Accommodation
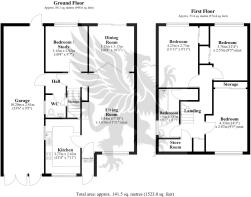
Ground Floor
Entrance Hall & Cloakroom: Welcoming reception hallway leading to the bright living room.
Living Room: A light and airy reception room featuring a multi-fuel stove and finished with new carpets throughout. Double internal bi-fold doors flow effortlessly into the dining space.
Dining Room: Direct garden access via large sliding glazed doors framing garden views.
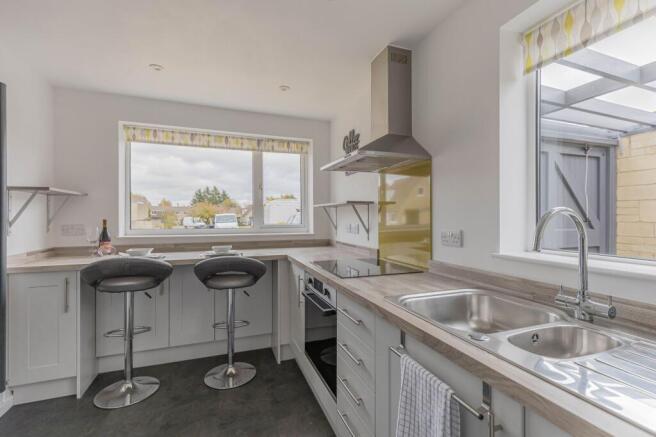
Modern Kitchen: Contemporary fitted units with integrated cooking appliances, ceramic hob, overhead extractor, and an integrated breakfast bar counter. Appliances provided include a fridge-freezer, dishwasher, and washer-dryer.
Bedroom 4 / Home Office: A generous double bedroom offering versatile ground-floor utility—ideal as a dedicated work-from-home study, snug, or playroom.
Downstairs Cloakroom: Modern wc with access to understairs storage and internal access to the garage.
Double Length Garage: A substantial attached double length garage, suitable for cars, bikes and garden equipment / workshop space.
First Floor
Bedroom 1: Spacious double bedroom with integrated wardrobe storage.
Bedroom 2: Generous double bedroom with built in wardrobe and views overlooking the countryside.
Bedroom 3: Well-proportioned double bedroom with built in wardrobe and views overlooking the countryside.
Family Bathroom: Modern fitted suite comprising bath with overhead shower, wash hand basin, low-level WC, and full height tiling. Access airing cupboard.
Storage: Two generous storage cupboards accessed directly off the central landing.
Outside
Front: Generous gravel driveway providing off-road parking for multiple vehicles.
Rear Garden: A private, enclosed rear garden laid predominantly to level lawn with large newly laid patio, surrounded with mature perimeter hedging and planting borders. The garden directly adjoins rolling open farmland, providing an uninterrupted rural backdrop.
Available Now
Property Information
The property runs on solar power and air source heat pump and mains drainage & water . Wiltshire Council Tax Band D. Good outdoor and variable indoor mobile phone coverage according to Ofcom mobile with ultrafast broadband available (up to 1 GB) with Fibre to the home broadband available. Please check the website for more information. Flood risk is very low as stated by the gov.uk website. The services, systems, and appliances listed in any specification have not been tested by the agent and no guarantee as to their operating ability or efficiency is given.
EPC Rating: C
Disclaimer
Property Particulars Disclaimer: Whilst every care has been taken in the preparation of these particulars, and they are believed to be correct, they are for guidance purposes only and do not constitute any part of a contract. Any measurements, distances, and floorplans provided are approximate and should not be relied upon for purchasing carpets or furniture. Prospective purchasers/tenants must satisfy themselves by inspection or otherwise as to the correctness of all details. Photographs, computer-generated images (CGI), and virtual tours are shown for illustrative and marketing purposes only and may not accurately represent the property or its current condition. Items such as furnishings, decorations, and the specific view from the property are not guaranteed. The agent does not accept responsibility for any error, omission, or misstatement in these particulars. We reserve the right to alter, amend, or withdraw the property from the market without prior notice.
- COUNCIL TAXA payment made to your local authority in order to pay for local services like schools, libraries, and refuse collection. The amount you pay depends on the value of the property.Read more about council Tax in our glossary page.
- Band: D
- PARKINGDetails of how and where vehicles can be parked, and any associated costs.Read more about parking in our glossary page.
- Yes
- GARDENA property has access to an outdoor space, which could be private or shared.
- Yes
- ACCESSIBILITYHow a property has been adapted to meet the needs of vulnerable or disabled individuals.Read more about accessibility in our glossary page.
- Ask agent

Add an important place to see how long it'd take to get there from our property listings.
__mins driving to your place

Notes
Staying secure when looking for property
Ensure you're up to date with our latest advice on how to avoid fraud or scams when looking for property online.
Visit our security centre to find out moreDisclaimer - Property reference 170b879f-6fca-4eab-9778-05574aa63b2a. The information displayed about this property comprises a property advertisement. Rightmove.co.uk makes no warranty as to the accuracy or completeness of the advertisement or any linked or associated information, and Rightmove has no control over the content. This property advertisement does not constitute property particulars. The information is provided and maintained by Lockstones Estate Agents, Malmesbury. Please contact the selling agent or developer directly to obtain any information which may be available under the terms of The Energy Performance of Buildings (Certificates and Inspections) (England and Wales) Regulations 2007 or the Home Report if in relation to a residential property in Scotland.
*This is the average speed from the provider with the fastest broadband package available at this postcode. The average speed displayed is based on the download speeds of at least 50% of customers at peak time (8pm to 10pm). Fibre/cable services at the postcode are subject to availability and may differ between properties within a postcode. Speeds can be affected by a range of technical and environmental factors. The speed at the property may be lower than that listed above. You can check the estimated speed and confirm availability to a property prior to purchasing on the broadband provider's website. Providers may increase charges. The information is provided and maintained by Decision Technologies Limited. **This is indicative only and based on a 2-person household with multiple devices and simultaneous usage. Broadband performance is affected by multiple factors including number of occupants and devices, simultaneous usage, router range etc. For more information speak to your broadband provider.