
Lower Lane, Chinley, SK23

- PROPERTY TYPE
Terraced
- BEDROOMS
2
- BATHROOMS
1
- SIZE
850 sq ft
79 sq m
Description
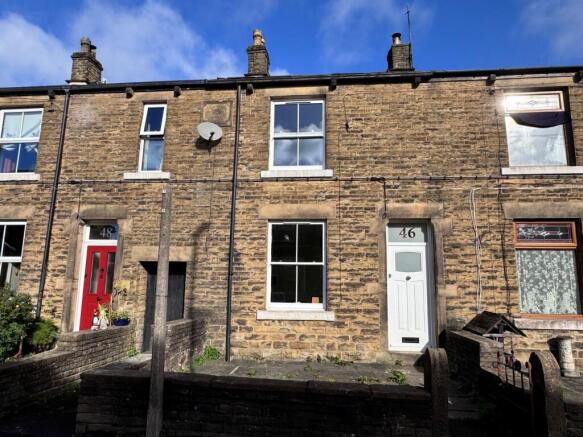
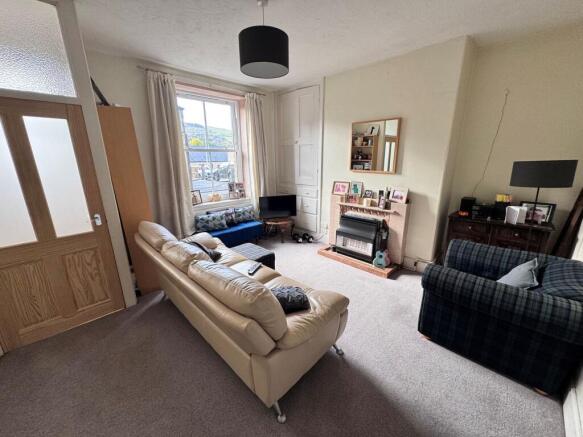
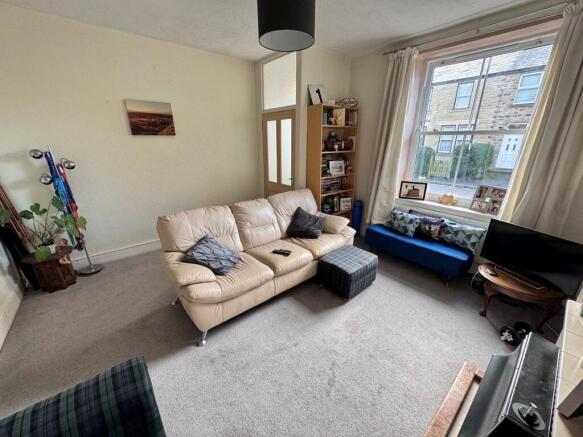
This beautifully presented two-bedroom, one-bathroom mid-terraced house seamlessly blends charming period features with modern comforts, making it an ideal choice for couples, small families, or those seeking a characterful retreat. The property welcomes you with a traditional stone facade and classic newly installed, external door and double glazed sash windows, complemented by a small front garden area that enhances its kerb appeal. Inside, the spacious reception room is filled with natural light from large windows, boasting a cosy fireplace that serves as a striking focal point, while built-in storage and floor-to-ceiling cupboards provide practical solutions for everyday living. The two well-proportioned bedrooms include a main bedroom with generous space for a bed, seating, and storage, as well as a second bedroom, perfect for children or guests. The bathroom offers a unique blend of rustic character and modern style, featuring a vintage-style bathtub with a shower screen, wooden panelling, and geometric tiles.
The kitchen is equipped with essential appliances, practical vinyl flooring for easy maintenance, and a cosy dining space with wood effect flooring. Ample natural light accentuates the neutral décor, creating an airy and welcoming atmosphere for family meals or casual entertaining. Outdoor living is equally appealing, with a fenced rear garden and a charming stone outbuilding that provides additional storage or a potential hobby space. The paved section offers a secluded spot for outdoor seating, while picturesque countryside views and the central location of the property, close to local shops, cafes and train station on the Manchester to Sheffield line combine convenience with scenic beauty. With its period features, abundant natural light, and versatile living spaces, this home offers a perfect balance of traditional character and modern practicality, making it a truly enticing opportunity for discerning buyers or tenants.
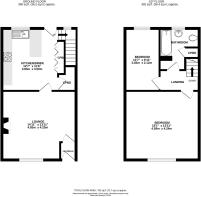
Kitchen / diner
3.83m x 3.5m
Lounge
4.55m x 4.23m
Bedroom 1
3.83m x 2.12m
Bedroom 2
4.59m x 4.24m
Disclaimer
Please note that an AML fee is chargeable to the buyer once an offer is accepted to cover the cost of carrying out the required identity and anti-money laundering checks. Once these checks have been completed, the fee cannot be refunded, even if the property purchase does not go ahead.
- COUNCIL TAXA payment made to your local authority in order to pay for local services like schools, libraries, and refuse collection. The amount you pay depends on the value of the property.Read more about council Tax in our glossary page.
- Band: B
- PARKINGDetails of how and where vehicles can be parked, and any associated costs.Read more about parking in our glossary page.
- Ask agent
- GARDENA property has access to an outdoor space, which could be private or shared.
- Private garden
- ACCESSIBILITYHow a property has been adapted to meet the needs of vulnerable or disabled individuals.Read more about accessibility in our glossary page.
- Ask agent
Energy performance certificate - ask agent

Add an important place to see how long it'd take to get there from our property listings.
__mins driving to your place
Affordability

About Gascoigne Halman, Chapel-En-Le-Frith
27 Market Street, Chapel-En-Le-Frith, High Peak, SK23 0HP



Notes
Staying secure when looking for property
Ensure you're up to date with our latest advice on how to avoid fraud or scams when looking for property online.
Visit our security centre to find out moreDisclaimer - Property reference 5cb8dc7a-d46d-4bde-87c5-50b549cdde54. The information displayed about this property comprises a property advertisement. Rightmove.co.uk makes no warranty as to the accuracy or completeness of the advertisement or any linked or associated information, and Rightmove has no control over the content. This property advertisement does not constitute property particulars. The information is provided and maintained by Gascoigne Halman, Chapel-En-Le-Frith. Please contact the selling agent or developer directly to obtain any information which may be available under the terms of The Energy Performance of Buildings (Certificates and Inspections) (England and Wales) Regulations 2007 or the Home Report if in relation to a residential property in Scotland.
*This is the average speed from the provider with the fastest broadband package available at this postcode. The average speed displayed is based on the download speeds of at least 50% of customers at peak time (8pm to 10pm). Fibre/cable services at the postcode are subject to availability and may differ between properties within a postcode. Speeds can be affected by a range of technical and environmental factors. The speed at the property may be lower than that listed above. You can check the estimated speed and confirm availability to a property prior to purchasing on the broadband provider's website. Providers may increase charges. The information is provided and maintained by Decision Technologies Limited. **This is indicative only and based on a 2-person household with multiple devices and simultaneous usage. Broadband performance is affected by multiple factors including number of occupants and devices, simultaneous usage, router range etc. For more information speak to your broadband provider.