Pulsford Cottages, Denbury

- PROPERTY TYPE
Semi-Detached
- BEDROOMS
2
- BATHROOMS
1
- SIZE
Ask agent
- TENUREDescribes how you own a property. There are different types of tenure - freehold, leasehold, and commonhold.Read more about tenure in our glossary page.
Freehold
Key features
- Living Room
- Kitchen
- Two Bedrooms
- Ground Floor Bathroom
- Countryside views
- Large Gardens
- Updating Required
- No Onward Chain
Description
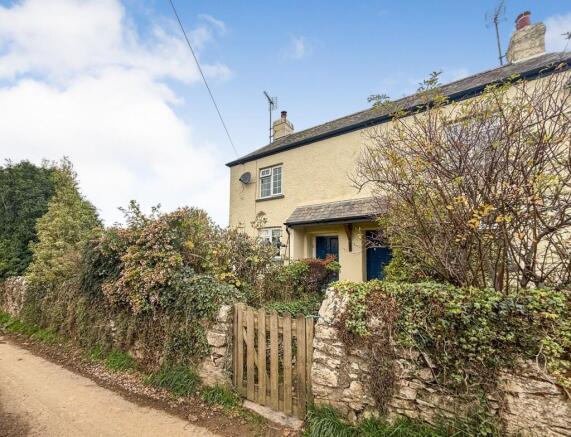
Pulsford Cottages are situated in a rural setting between Denbury and Woodland, surrounded by open countryside yet surprisingly accessible, being approximately 4 miles from the A38 Expressway.
Denbury Village is around a five minute car journey away and has a traditional country village atmosphere and strong local community centred around the church, public house, primary school and village meeting hall. The towns of Ashburton and Newton Abbot provide a wider choice of shops and amenities.
Enjoying a very pleasant outlook over surrounding green fields and countryside, 1 Pulsford Cottages is a semi-detached property in a lovely location. It has two bedrooms and would now benefit from some general updating, although there are double glazed windows and an oil fired heating system plus an attractive wood-burner in the living room.
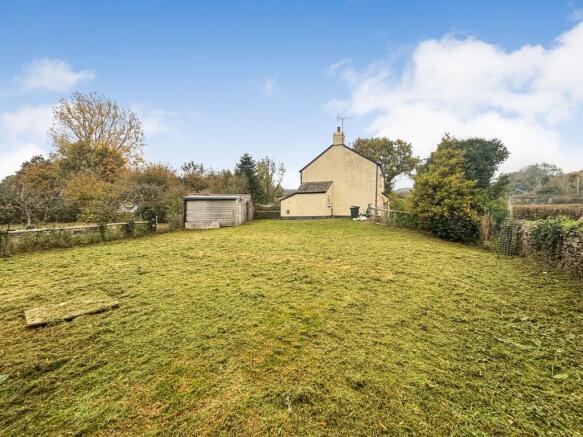
The gardens are a significant attraction and are of a very good size. The main gardens include a good expanse of lawn with a stream running along the end boundary and dividing a second grassed outside area. There is a garden shed, greenhouse and stone store. An old gateway from the lane offers the potential to create parking, subject to any required consents, although there is unrestricted road parking available in the lane.
The property is offered for sale with no onward chain and a viewing is highly recommended.
Council Tax Band: Band B at the time of preparing these particulars (Teignbridge District Council)
Tenure: Freehold
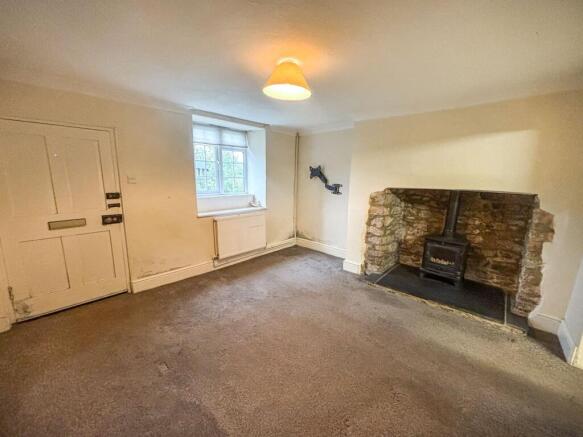
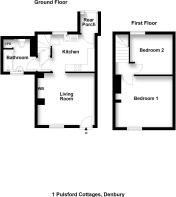
Living Room
13' x 11'9'' overall. Double glazed window to front aspect with pleasant outlook towards surrounding countryside. Radiator. Front entrance door. Exposed stone fireplace housing wood-burner on slate finish hearth. Opening to
Kitchen
10' x 8'5'' Basic range of kitchen units with work surfaces. Oven and hob. Stainless steel sink unit. Radiator. Double glazed window to rear aspect. Door to staircase to first floor. Door to rear lobby with double glazed door to the outside.
Inner Lobby
Understairs storage cupboard. Door to
Bathroom/WC
White suite of WC, wash basin and bath with shower over. Radiator. Obscure double glazed window. Cupboard with shelving. Tiled floor and walls.
First Floor Landing
Bedroom 1
13' x 11'7'' overall. Double glazed window to front aspect with views over surrounding countryside. Radiator. Fireplace grate (not in use).
Bedroom 2
10' x 9' overall. Double glazed window to rear aspect with pleasant countryside views. Radiator.
Outside
To the front of the property a shared cobbled path leads to the front entrance door. There is an area of reception garden and gated access to the main gardens which lie, for the main part, to the side of the cottage.
The gardens include a good expanse of lawn with garden shed and stone store. An old gate opening to the lane offers the potential to create parking, subject to any required consents.
There is a second good sized grassed outside area with a stream running between the two areas. A steam also runs along the end boundary.
Additional Information
Oil fired central heating. Shared private drainage. Mains water and electricity.
Standard broadband should be available, as per Ofcom website. Mobile coverage ranges from variable outdoor to poor to none outdoor, as per Ofcom website.
Directions
Travelling towards Plymouth on the A38 take the exit just before Ashburton signposted Woodland and Denbury. Stay on this road for just over 3 miles (passing the Rising Sun pub on your left) and take a right at Bramble Oak Cross. The property will be found after a short distance on the right hand side.
Brochures
Brochure- COUNCIL TAXA payment made to your local authority in order to pay for local services like schools, libraries, and refuse collection. The amount you pay depends on the value of the property.Read more about council Tax in our glossary page.
- Band: B
- PARKINGDetails of how and where vehicles can be parked, and any associated costs.Read more about parking in our glossary page.
- Yes
- GARDENA property has access to an outdoor space, which could be private or shared.
- Yes
- ACCESSIBILITYHow a property has been adapted to meet the needs of vulnerable or disabled individuals.Read more about accessibility in our glossary page.
- Ask agent

Add an important place to see how long it'd take to get there from our property listings.
__mins driving to your place
Affordability



Notes
Staying secure when looking for property
Ensure you're up to date with our latest advice on how to avoid fraud or scams when looking for property online.
Visit our security centre to find out moreDisclaimer - Property reference RS1632. The information displayed about this property comprises a property advertisement. Rightmove.co.uk makes no warranty as to the accuracy or completeness of the advertisement or any linked or associated information, and Rightmove has no control over the content. This property advertisement does not constitute property particulars. The information is provided and maintained by Howard Douglas, Ashburton. Please contact the selling agent or developer directly to obtain any information which may be available under the terms of The Energy Performance of Buildings (Certificates and Inspections) (England and Wales) Regulations 2007 or the Home Report if in relation to a residential property in Scotland.
*This is the average speed from the provider with the fastest broadband package available at this postcode. The average speed displayed is based on the download speeds of at least 50% of customers at peak time (8pm to 10pm). Fibre/cable services at the postcode are subject to availability and may differ between properties within a postcode. Speeds can be affected by a range of technical and environmental factors. The speed at the property may be lower than that listed above. You can check the estimated speed and confirm availability to a property prior to purchasing on the broadband provider's website. Providers may increase charges. The information is provided and maintained by Decision Technologies Limited. **This is indicative only and based on a 2-person household with multiple devices and simultaneous usage. Broadband performance is affected by multiple factors including number of occupants and devices, simultaneous usage, router range etc. For more information speak to your broadband provider.