
The Street, Little Dunmow, Dunmow, Essex

- PROPERTY TYPE
Detached
- BEDROOMS
5
- BATHROOMS
4
- SIZE
4,180 sq ft
388 sq m
- TENUREDescribes how you own a property. There are different types of tenure - freehold, leasehold, and commonhold.Read more about tenure in our glossary page.
Freehold
Key features
- Sought After Village Location In Little Dunmow
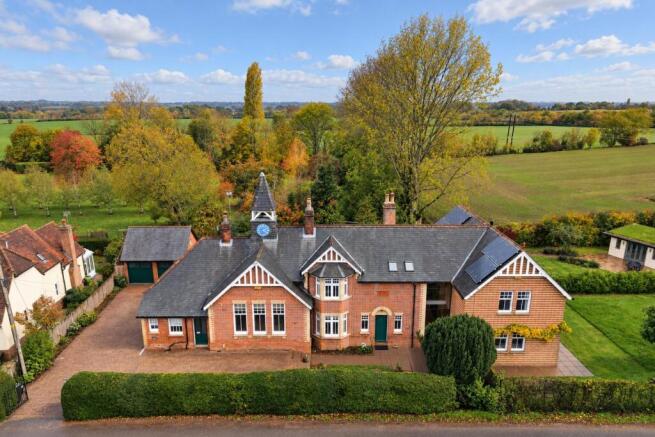
- Impressive Five Bedroom Detached Former Victorian School
- Approximately Half An Acre Of Grounds With Outbuilding/Summer House
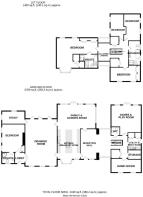
- Spacious Accommodation Extending To Approximately 4,180 Sq. Ft. Over Two Floors
- Wealth Of Original Period Features And An Abundance Of Natural Light
- Generous Kitchen/Breakfast/Family Room And An Elegant Drawing Room
- Versatile Ground Floor Accommodation Including Playroom, Home Office And Study
- Five Double Bedrooms With Two En-Suites, A Family Bathroom And Dressing Area
- Double Garage, Ample Driveway Parking And Generous Wraparound Gardens
- Viewing Advised To Fully Appreciate The Stature Of Home On Offer
Description
Reception Hall - 5.64 x 5.52 (18'6" x 18'1") - Accessed via a solid front door:- Full height windows to multiple aspects, two windows to front aspect, inset wood burning stove, two full height radiators, power points, inset spotlights, wood effect flooring, built-in storage cupboard, stairs rising to the first floor landing, doors to.
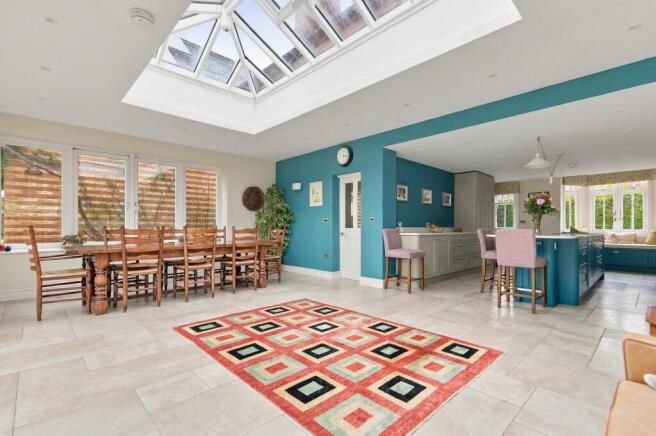
Kitchen/Breakfast/Family Room - 11.18 x 6.98 (36'8" x 22'10") - Bay window to front aspect with window seat, additional windows to multiple aspects, roof lantern, base and eye level units with Granite working surfaces over, complimentary island with breakfast bar area, inset sink with Quooker 3-1 tap, two inset ovens, induction hob with downdraft extractor, integrated dishwasher, tiled flooring with underfloor heating, inset spotlights, power points, French doors leading to the rear garden, doors to.
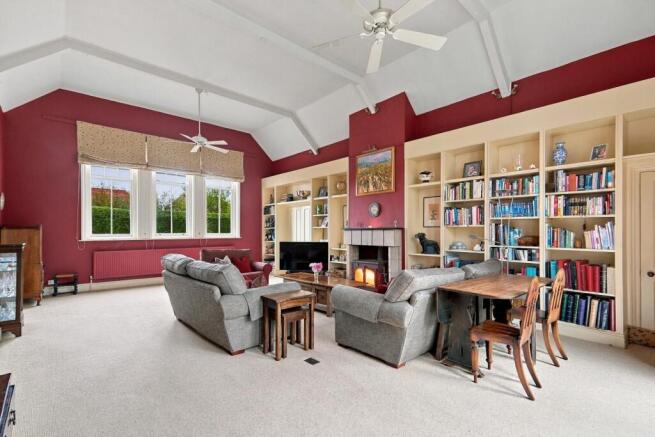
Drawing Room - 8.86 x 5.58 (29'0" x 18'3") - Three Sash windows to the front aspect, semi vaulted ceiling with exposed timbers & ceiling fans, two radiators, inset wood burning stove, bespoke built-in shelving, power points, feature windows to rear aspect, three single doors leading to the rear garden, doors to.
Study - 4.32 x 2.25 (14'2" x 7'4") - Sash windows to multiple aspects, radiator, power points.
Lobby - Single door to front aspect, door to.
Bedroom Five - 5.09 x 4.32 (16'8" x 14'2") - Three Sash windows to side aspect, radiator, power points, door to.
En-Suite - 2.39 x 2.07 (7'10" x 6'9") - Opaque Sash windows to front aspect, enclosed shower with glass enclosure, W.C, wash hand basin with vanity unit below, heated towel rail, part wood panelled walls, tiled flooring, inset spotlights.
Home Office - 5.5 x 2.57 (18'0" x 8'5") - Two Sash windows to front aspect, power points, radiator.
Playroom - 5.5 x 5.28 (18'0" x 17'3") - Full height windows to rear aspect, French doors leading to the rear garden, two radiators, inset spotlights, wood effect flooring, power points.
Utility Room - 3.26 x 2.51 (10'8" x 8'2") - Sash window to side aspect, base and eye level units with complimentary working surfaces over, inset sink with drainer unit, space for washing machine, space for tumble dryer, power points, two built-in storage cupboards, wood effect flooring, inset spotlights, extractor fan, single door to side aspect.
W.C - W.C, wash hand basin, wood effect flooring.
Galleried Landing - Windows to multiple aspects, inset spotlights, power points, doors to.
Principal Bedroom - 6.18 x 7.52 (20'3" x 24'8") - Bay window to front aspect, two Sash windows to rear aspect, two radiators, power points, inset spotlights, door to loft area with access to the clock tower, door to en-suite, opening to.
Dressing Area - Two built-in wardrobes, radiator, power points.
En-Suite - 3.15 x 2.26 (10'4" x 7'4") - Two Velux window to front aspect, enclosed bath with mixer taps, enclosed shower with glass enclosure, wash hand basin with vanity unit, concealed cistern W.C, heated towel rail, fully tiled.
Bedroom Two - 5.5 x 3.01 (18'0" x 9'10") - Two Sash windows to front aspect, built-in wardrobes, radiator, power points.
Bedroom Three - 4.92 x 2.73 (16'1" x 8'11") - Two Sash windows to front aspect, radiator, power points, sliding book shelf with hidden single door connecting bedroom three & four.
Bedroom Four - 4.92 x 2.45 (16'1" x 8'0") - Two Sash windows to rear aspect, radiator, power points.
Bathroom - 4.39 x 1.98 (14'4" x 6'5") - Two opaque Sash windows to side aspects, freestanding bath with mixer taps, enclosed shower with rainfall head & additional attachment, twin wash hand basins with vanity units below, W.C, heated towel rail, inset spotlights, extractor fan, fully tiled.
Gardens - To the rear of the property, a generous wraparound patio provides an ideal space for outdoor entertaining, overlooking beautifully maintained formal lawns complemented by a variety of mature shrubs and trees. A pathway leads through the garden to a further patio area and a detached outbuilding/summer house with a living roof, which benefits from power and lighting. To the side of the property, there is a further driveway providing additional off road parking, accessed via timber gates, with convenient pedestrian side access also available via a separate timber gates to two elevations.
Double Garage With Driveway Parking - To the side of the property is a detached double garage with two up & over doors, pitched roof for storage, power points, lighting, single door to side aspect. To the front of the property is a sweeping block pave driveway providing parking for several vehicles leading to the double garage.
Village Summary - Little Dunmow is a charming and historic Essex village, offering an appealing blend of traditional village character, attractive countryside and a peaceful rural lifestyle. Surrounded by beautiful open farmland and picturesque landscapes, the village provides an idyllic setting for those seeking a quieter pace of life whilst remaining conveniently positioned for nearby towns and amenities.
The village is home to the renowned Flitch of Bacon, a characterful pub and restaurant offering a welcoming place to enjoy food and drink, adding to the village's appeal and local community atmosphere.
For outdoor enthusiasts and families, the surrounding area offers plenty of opportunities to enjoy the countryside, with local playing fields and recreational spaces providing room for outdoor activities and leisure. The nearby Flitch Way, a former railway line, is particularly popular with walkers and cyclists, offering miles of scenic routes through the Essex countryside.
Little Dunmow is also well placed for transport connections, with local bus services linking the village to Great Dunmow, Braintree and Stansted Airport. The nearby A120 provides convenient road access towards Bishop's Stortford, Braintree and the M11, whilst Stansted Airport and its wider transport connections are also within easy reach.
The neighbouring market town of Great Dunmow, just a short distance away, offers a wider range of shops, cafés, restaurants, supermarkets, schooling and leisure facilities.
Steeped in history, the village is perhaps best known for its association with the traditional Dunmow Flitch Trials, alongside the historic St Mary the Virgin Church, which incorporates the remains of a medieval priory.
Combining historic charm, village amenities, outdoor pursuits and convenient transport links, Little Dunmow is an attractive location for those looking to enjoy the best of traditional Essex village living.
Agents Notes - Solar panels with tariff, feed tariff has10 years remaining, generating approximately £2,000 per year. Additionally heats both hot water tanks.
Planning permission is granted for a four bedroom detached dwelling to the side of the main property (a restrictive covenant is in place). Planning reference number is UTT/25/0732/FUL.
Brochures
The Street, Little Dunmow, Dunmow, EssexBrochure- COUNCIL TAXA payment made to your local authority in order to pay for local services like schools, libraries, and refuse collection. The amount you pay depends on the value of the property.Read more about council Tax in our glossary page.
- Band: G
- PARKINGDetails of how and where vehicles can be parked, and any associated costs.Read more about parking in our glossary page.
- Yes
- GARDENA property has access to an outdoor space, which could be private or shared.
- Yes
- ACCESSIBILITYHow a property has been adapted to meet the needs of vulnerable or disabled individuals.Read more about accessibility in our glossary page.
- Ask agent
Energy performance certificate - ask agent

Add an important place to see how long it'd take to get there from our property listings.
__mins driving to your place
Affordability


Notes
Staying secure when looking for property
Ensure you're up to date with our latest advice on how to avoid fraud or scams when looking for property online.
Visit our security centre to find out moreDisclaimer - Property reference 35033551. The information displayed about this property comprises a property advertisement. Rightmove.co.uk makes no warranty as to the accuracy or completeness of the advertisement or any linked or associated information, and Rightmove has no control over the content. This property advertisement does not constitute property particulars. The information is provided and maintained by Daniel Brewer Estate Agents, Essex. Please contact the selling agent or developer directly to obtain any information which may be available under the terms of The Energy Performance of Buildings (Certificates and Inspections) (England and Wales) Regulations 2007 or the Home Report if in relation to a residential property in Scotland.
*This is the average speed from the provider with the fastest broadband package available at this postcode. The average speed displayed is based on the download speeds of at least 50% of customers at peak time (8pm to 10pm). Fibre/cable services at the postcode are subject to availability and may differ between properties within a postcode. Speeds can be affected by a range of technical and environmental factors. The speed at the property may be lower than that listed above. You can check the estimated speed and confirm availability to a property prior to purchasing on the broadband provider's website. Providers may increase charges. The information is provided and maintained by Decision Technologies Limited. **This is indicative only and based on a 2-person household with multiple devices and simultaneous usage. Broadband performance is affected by multiple factors including number of occupants and devices, simultaneous usage, router range etc. For more information speak to your broadband provider.