
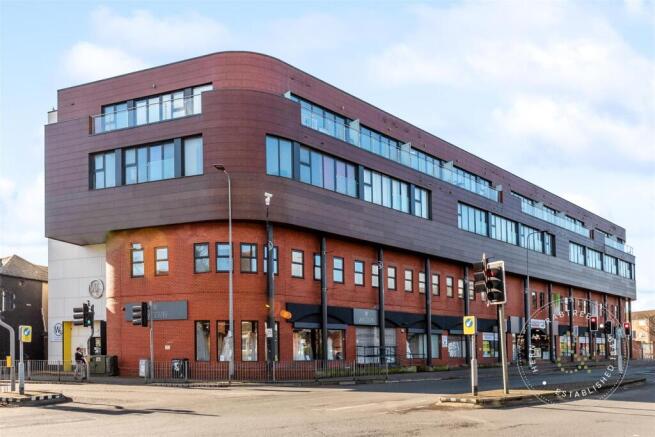
Wellington House, Lewis Street, Canton

- BEDROOMS
1
- BATHROOMS
1
- SIZE
430 sq ft
40 sq m
Key features
- Stylish top-floor apartment
- Sought-after W2 development
- Spacious double bedroom
- Bright open-plan living/kitchen
- Floor-to-ceiling windows
- Private balcony with city views
- Contemporary bathroom suite
- Lift access to upper floors
- Convenient for Cardiff City Centre
Description
Enjoying stunning views across the North Cardiff skyline and beyond, this beautifully presented and exceptionally trendy top-floor apartment is situated within the highly sought-after W2 development.
Rarely available, this stylish one-bedroom apartment offers contemporary living throughout, combining modern design with an enviable position. The development benefits from lift access, providing convenient access to the upper floors.
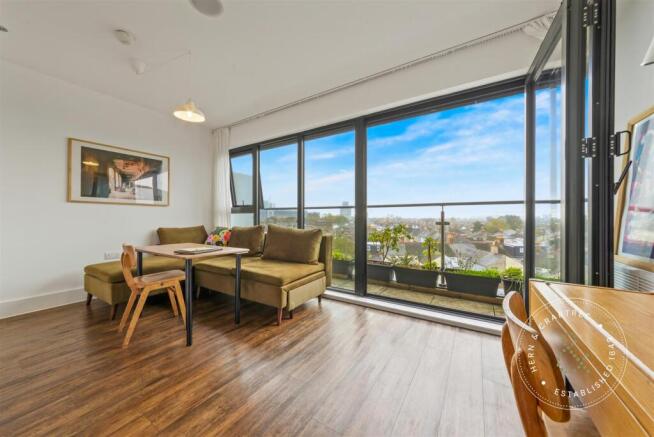
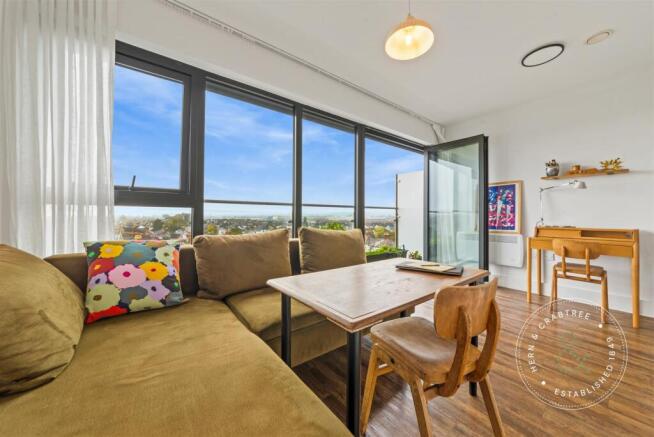
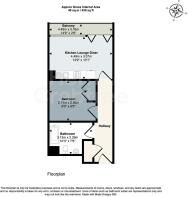
The accommodation briefly comprises a striking communal entrance lobby with both stairs and lift access, an inner hallway, and a bright open-plan living and kitchen area. The living space boasts floor-to-ceiling windows, flooding the apartment with natural light and perfectly showcasing the far-reaching city views. Access to a private balcony provides the perfect spot to relax, unwind and enjoy the surrounding skyline.
Further accommodation includes a spacious double bedroom and a contemporary bathroom suite.
Ideally positioned for easy access to local parks, Canton’s popular shopping district and Cardiff City Centre, the apartment is perfectly placed to enjoy everything the Welsh capital has to offer. From the historic surroundings of Cardiff Castle and the beautiful green spaces of Bute Park, to the iconic
Principality Stadium and the extensive shopping, restaurants and leisure facilities, the city centre has to offer.
Offering an appealing combination of contemporary style, elevated views, private balcony space and convenient lift access, this fantastic apartment would make an ideal first-time purchase, investment opportunity or city living retreat.
Communal Entrance - Accessed via fob controlled door into communal lobby area with stairs and lift rising up to the top floor. Secure access to each floor.
Inner Hall - Luxury vinyl flooring. Videophone entry system. Electric heater. Large airing cupboard with hot water tank, air filtration system vent, and plumbing for a washing machine and dryer.
Lounge/ Dining Area/ Kitchen - Open plan kitchen and living room. Panoramic views towards Cardiff Bay, Penarth and City Centre. Double glazed windows and bi-folding doors leading out the the sitting terrace. Kitchen consists of wall and base units with granite worktops over. One bowl sink and drainer. Integrated fridge freezer. Integrated ceramic electric hob with glass splash back and cooker hood over. Integrated oven. Integrated full length dishwasher. Wood laminate flooring. Electric heater. Integrated speaker. Air filtration system. Smart lighting system.
Bedroom - Double bedroom. Air filtration system. Integrated speakers. Electric heater. Double built in wardrobes. Media points plug.
Bathroom - Bath with plumbed shower over. Glass splash back screen and tiled walls. W/C and wash hand basin. Vanity cupboard. Heated towel rail and underfloor heating. Heated towel rail. Shaver point. Extractor fan.
Balcony - Glass balustrade. A wonderful outside space for relaxing and taking in the skyline.
Tenure - Leasehold. 255 years from 2016 with 245 years remaining. £1,408.26 annual service and maintenance charges. £245 annual ground rent.
Additional Information - Council Tax Band C (Cardiff). EPC rating B.
Disclaimer - Disclaimer: Property details are provided by the seller and not independently verified. Buyers should always seek their own legal and survey advice prior to exchange of contracts. Descriptions, measurements and images are for guidance only. Some images may have been digitally edited to remove personal items and reduce visual clutter, to help illustrate the space and layout more clearly. Please note that rooms may appear differently in person. Marketing prices are appraisals, not formal valuations. Lease information, including duration and costs have been provided by the seller and have not been verified by H&C. Hern & Crabtree accepts no liability for inaccuracies or related decisions that may result in financial loss. We recommend you seek advice from your legal conveyancer to ensure accuracy.
Please note: Buyers are required to pay a non refundable AML administration fee of £24 inc VAT, per buyer after their offer is accepted in order to proceed with the sale. Details can be found on our website.
Brochures
Wellington House, Lewis Street, CantonBrochure- COUNCIL TAXA payment made to your local authority in order to pay for local services like schools, libraries, and refuse collection. The amount you pay depends on the value of the property.Read more about council Tax in our glossary page.
- Band: C
- PARKINGDetails of how and where vehicles can be parked, and any associated costs.Read more about parking in our glossary page.
- Ask agent
- GARDENA property has access to an outdoor space, which could be private or shared.
- Yes
- ACCESSIBILITYHow a property has been adapted to meet the needs of vulnerable or disabled individuals.Read more about accessibility in our glossary page.
- Ask agent

Add an important place to see how long it'd take to get there from our property listings.
__mins driving to your place
Affordability

Notes
Staying secure when looking for property
Ensure you're up to date with our latest advice on how to avoid fraud or scams when looking for property online.
Visit our security centre to find out moreDisclaimer - Property reference 35033716. The information displayed about this property comprises a property advertisement. Rightmove.co.uk makes no warranty as to the accuracy or completeness of the advertisement or any linked or associated information, and Rightmove has no control over the content. This property advertisement does not constitute property particulars. The information is provided and maintained by Hern & Crabtree, Pontcanna. Please contact the selling agent or developer directly to obtain any information which may be available under the terms of The Energy Performance of Buildings (Certificates and Inspections) (England and Wales) Regulations 2007 or the Home Report if in relation to a residential property in Scotland.
*This is the average speed from the provider with the fastest broadband package available at this postcode. The average speed displayed is based on the download speeds of at least 50% of customers at peak time (8pm to 10pm). Fibre/cable services at the postcode are subject to availability and may differ between properties within a postcode. Speeds can be affected by a range of technical and environmental factors. The speed at the property may be lower than that listed above. You can check the estimated speed and confirm availability to a property prior to purchasing on the broadband provider's website. Providers may increase charges. The information is provided and maintained by Decision Technologies Limited. **This is indicative only and based on a 2-person household with multiple devices and simultaneous usage. Broadband performance is affected by multiple factors including number of occupants and devices, simultaneous usage, router range etc. For more information speak to your broadband provider.