
The Crossways, Strensall, York

- PROPERTY TYPE
House
- BEDROOMS
5
- BATHROOMS
5
- SIZE
4,520 sq ft
420 sq m
- TENUREDescribes how you own a property. There are different types of tenure - freehold, leasehold, and commonhold.Read more about tenure in our glossary page.
Freehold
Key features
- Detached country house set in 2.5 acres
- 6 miles north of York
- Substantial family house of 4250 sq ft
- All principal rooms and bedrooms face south
- Circa 1925, with beautifully preserved original features
- Ground-floor bathroom and office/potential 6th bedroom
- Secure, immensely private landscaped gardens with tennis court
- Generous driveway parking and integral garage
Description
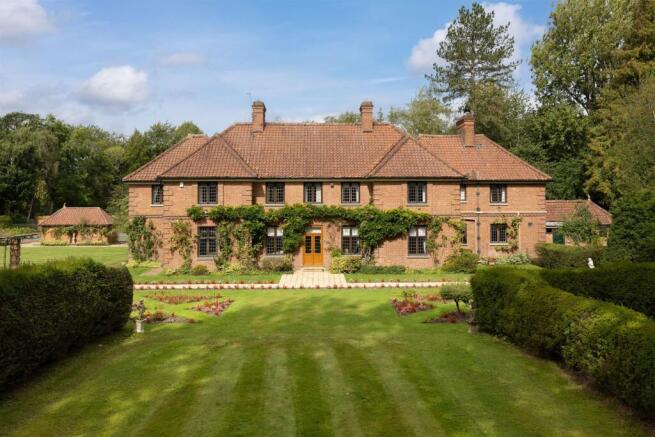
The Crossways is a 1920s family house set within extensive landscaped gardens that include a tennis court and surrounding woodland. The scale and privacy of the grounds are notably well suited to the house, which was built as a gentleman’s residence and enjoys a setting and sense of seclusion rarely found so close to York. Yet despite its generous 2.5-acre plot, The Crossways is only some six miles north of York city centre and within a 20-minute drive of the city’s independent schools.
Offered with no onward chain, The Crossways has been in the ownership of just three families since it was built and is coming to the market for the first time in 28 years.
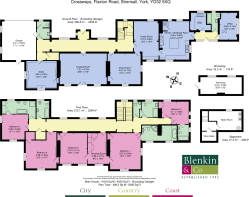
Entrance porch, hall, cloakroom, 4 reception rooms, kitchen/breakfast room, utility room, office, ground floor bathroom, basement with wine cellar
Principal bedroom suite with dressing room and bathroom, guest bedroom suite with bathroom, 3 further double bedrooms, 3 further bathrooms, separate wc
Integral garage, workshop, tennis court
Gardens and grounds
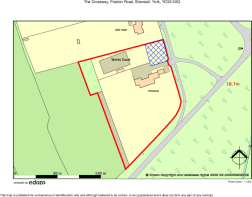
In all just under 2.5 acres
Find Out A Little More... - The Crossways is a fine example of a Vernacular Revival house, designed by Walter Brierley, one of York’s most influential architects of the late nineteenth and early twentieth centuries. It was built for the Johnson family, who were deeply involved in York’s civic and commercial life and among the city’s major employers.
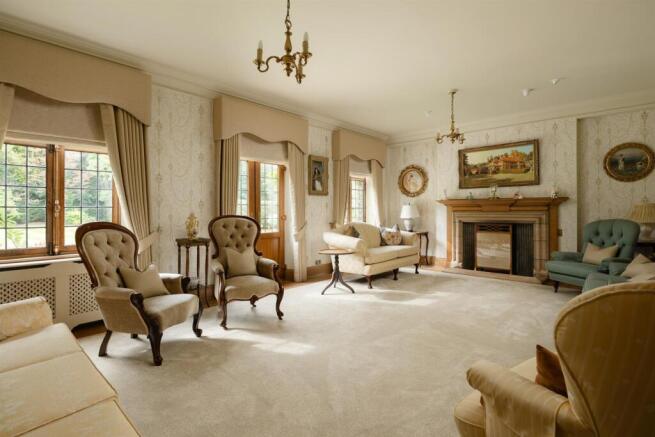
The house sits well within its extensive grounds. Its south elevation is softened by mature wisteria, while the steeply pitched roof, gables, decorative brickwork and original leaded-glass casement windows give the exterior its distinctive character. Inside, original fireplaces, oak floorboards and doors, light fittings and mouldings remain in situ. These original features have been complemented by considered modern improvements, including recently laid carpets and a stylish kitchen/breakfast room, thoughtfully equipped for contemporary family life.
The entrance porch, hallway and landing are positioned on the northern side of the house, allowing the principal living rooms and bedrooms to face south across the formal gardens.
Forming a long vista beneath a lofty ceiling, the hallway draws the eye through a sequence of finely proportioned spaces. Richly crafted in French oak, it features moulded archways and a handsome staircase, with a walk-in cupboard with a safe discreetly positioned at the far end.
The elegant drawing room, the formal dining room with crockery cupboard and the panelled study with fitted oak bookcases are arranged along the south side of the house. Each room has a gas fire set within a traditional Arts & Crafts oak-surround fireplace and original leaded-glass windows with brass furniture frame views across the gardens. Glazed French doors from the long drawing room open directly onto the terrace.
The family/TV room sits alongside the kitchen and is a natural informal area for family use, with a gas fire set within a period fireplace and a window seat overlooking the garden. The double-aspect kitchen/breakfast room with recessed spotlights, includes a breakfast island, granite worktops, integrated Miele appliances and a gas-fired AGA. It is complemented by a large utility room with fitted units, a sink and space for two washing machines and tumble dryer.
A versatile room, formerly an outbuilding and now fully integrated into the house, sits adjacent to a ground floor bathroom. Recently refurbished with new carpeting, this room would serve equally well as a playroom, office or bedroom.
A fitted wine cellar is situated within the basement, which is equipped with power and light and has a window.
The original oak staircase, with its wide, shallow treads, rises to a long galleried landing. Moulded archways echo those of the hall below, while a deep linen cupboard is positioned at the far end.
The principal bedroom suite includes a generous double-aspect room with a sitting area, oak-surround fireplace and fitted with air-conditioning as well as a ceiling fan. It is accompanied by an en suite dressing room overlooking the garden and a large four-piece bathroom filled with natural light.
A guest bedroom suite occupies the north-eastern side of the house. Three further, large, light-filled bedrooms - including one with a walk-in wardrobe – are served by a separate wc and three additional bathrooms, one of which is an en suite to bedroom 2 and fitted with wall-to-wall wardrobes.
A boarded attic with light provides useful additional storage.
Outside - Remote-controlled gates set between tall brick columns open onto a broad, gravelled drive leading to the double integral garage, with electric door, power and light. An EV charger is installed at the eastern end of the house.
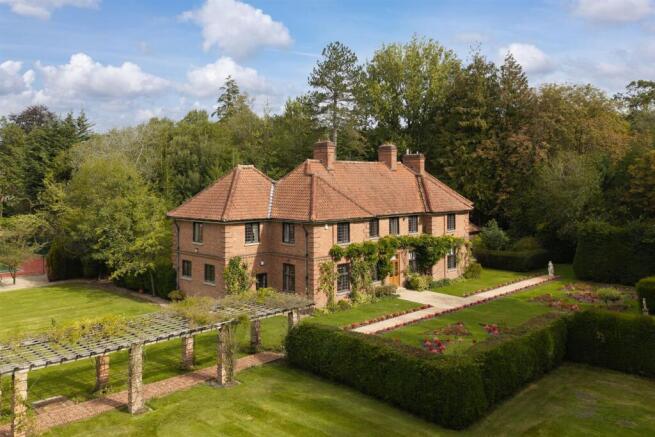
Opposite the drive is the tennis court, recently refurbished and equipped with floodlights. It is screened by established hedging and accompanied by a viewing terrace and a brick and pantile outbuilding/workshop with power, water and windows overlooking the court.
The extensive lawns wrap around the house, with clipped yew hedging creating a series of distinct spaces and concealing gardens beyond. Alongside the croquet lawn, a long pergola supported by brick columns and adorned with climbing roses follows a brick-laid path.
Clipped shrubs and ornamental trees are distributed throughout the grounds, with mature rhododendrons bringing colour in springtime. The south-facing gardens, visible from the principal rooms, are formally arranged with structured beds of begonias.
The entire plot extends to 2.476 acres and is enclosed by high timber fencing, largely screened by a band of mixed woodland.
Environs - Strensall ½ mile, York 6 miles, A1(M) 22 miles, Harrogate 25 miles, Leeds 36 miles
The Crossways is one of three detached properties within a discreet woodland hamlet, approached by a private lane from Flaxton Road. The hamlet lies opposite, but is screened from, York Golf Club and is close to Strensall Common, a protected area of lowland heathland.
Strensall has a village centre and, while retaining some of its original character, is effectively a northern suburb of York. It has a range of shops and everyday amenities, including small supermarkets, a post office, pharmacy, butcher and bakery, together with a medical practice, village hall, primary school, sports grounds and two pubs.
York city centre – with its superb independent schools - lies approximately six miles to the south, while the York outer ring road is around four miles away, providing convenient access east and west.
Important Information - Tenure: Freehold
EPC Rating: D
Council Tax Band: H
Services & Systems: All mains services. Gas central heating. Central heating system fitted in 2022 and under warranty. Air-conditioning in the kitchen/breakfast room. Fibre broadband.
Fixtures & Fittings: All items in the written text of these particulars are included in the sale. All others are expressly excluded regardless of inclusion in any photographs. Purchasers must satisfy themselves that any equipment included in the sale of the property is in satisfactory order.
Local Authority: City of York Council
Money Laundering Regulations: Prior to a sale being agreed, prospective purchasers are required to produce identification documents in order to comply with Money Laundering regulations. Your co-operation with this is appreciated and will assist with the smooth progression of the sale.
Directions: Driving from York along the Flaxton Road, immediately before the turning to Lord’s Moor Lane the York Golf Course is an unmarked lane on the left hand side. The Crossways is the first house on the left.
What3words: ///proofread.totally.tiptoes
Viewing: Strictly by appointment
Photographs, images, brochure and property highlights video: October 2026. Some images may have been enhanced using artificial intelligence (AI); any such images will be clearly identified individually. Google map images may neither be current nor a true representation.
Brochures
Brochure- COUNCIL TAXA payment made to your local authority in order to pay for local services like schools, libraries, and refuse collection. The amount you pay depends on the value of the property.Read more about council Tax in our glossary page.
- Band: H
- PARKINGDetails of how and where vehicles can be parked, and any associated costs.Read more about parking in our glossary page.
- Yes
- GARDENA property has access to an outdoor space, which could be private or shared.
- Yes
- ACCESSIBILITYHow a property has been adapted to meet the needs of vulnerable or disabled individuals.Read more about accessibility in our glossary page.
- Ask agent

Add an important place to see how long it'd take to get there from our property listings.
__mins driving to your place
Affordability




Notes
Staying secure when looking for property
Ensure you're up to date with our latest advice on how to avoid fraud or scams when looking for property online.
Visit our security centre to find out moreDisclaimer - Property reference 34976518. The information displayed about this property comprises a property advertisement. Rightmove.co.uk makes no warranty as to the accuracy or completeness of the advertisement or any linked or associated information, and Rightmove has no control over the content. This property advertisement does not constitute property particulars. The information is provided and maintained by Blenkin & Co, York. Please contact the selling agent or developer directly to obtain any information which may be available under the terms of The Energy Performance of Buildings (Certificates and Inspections) (England and Wales) Regulations 2007 or the Home Report if in relation to a residential property in Scotland.
*This is the average speed from the provider with the fastest broadband package available at this postcode. The average speed displayed is based on the download speeds of at least 50% of customers at peak time (8pm to 10pm). Fibre/cable services at the postcode are subject to availability and may differ between properties within a postcode. Speeds can be affected by a range of technical and environmental factors. The speed at the property may be lower than that listed above. You can check the estimated speed and confirm availability to a property prior to purchasing on the broadband provider's website. Providers may increase charges. The information is provided and maintained by Decision Technologies Limited. **This is indicative only and based on a 2-person household with multiple devices and simultaneous usage. Broadband performance is affected by multiple factors including number of occupants and devices, simultaneous usage, router range etc. For more information speak to your broadband provider.