Beaconsfield Road, Leicester, LE3

- PROPERTY TYPE
End of Terrace
- BEDROOMS
5
- BATHROOMS
3
- SIZE
1,249 sq ft
116 sq m
- TENUREDescribes how you own a property. There are different types of tenure - freehold, leasehold, and commonhold.Read more about tenure in our glossary page.
Freehold
Key features
- Licensed five bedroom HMO
- 9.5% gross yield on the historic rent of £21,000 a year
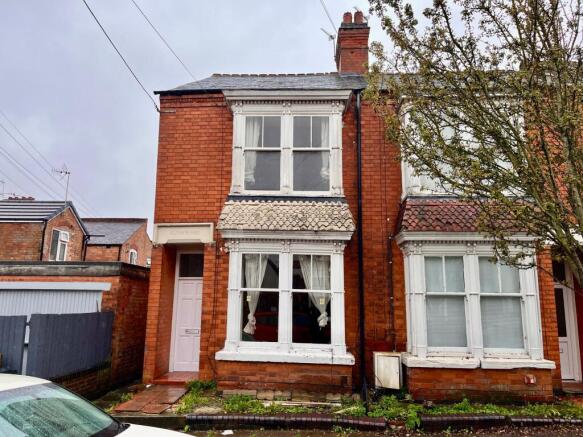
- Bay fronted Victorian end terrace over three floors
- Three bathrooms, including a second floor en-suite
- Communal living room and kitchen
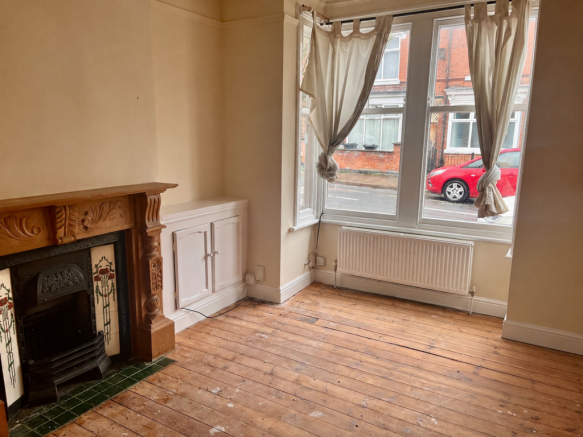
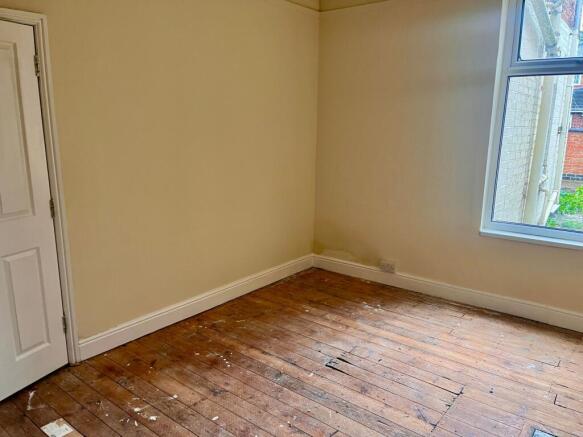
- Original fireplaces, sash bay windows and timber floorboards
- Light refurbishment to unlock higher room rents
- Within an Article 4 area, so supply of HMOs is restricted
- Around a mile from the city centre, universities and Leicester Royal Infirmary
- Freehold, offered with vacant possession
Description
An established, licensed five bedroom HMO in Leicester's West End, around a mile from the city centre. For a number of years it has been let on a fixed, guaranteed rent of £21,000 a year, which is below what the rooms can achieve on today's market. At £220,000 that historic rent alone gives a gross yield of 9.5%. A light refurbishment and letting the rooms individually at current rents should lift both income and yield, with no change of use or planning risk.
This bay fronted Victorian end terrace is arranged over three floors. It has five letting bedrooms, a communal living room, kitchen, and three bathrooms between five tenants. The property has mains gas central heating, and an EICR was completed in 2023. The property is freehold, in council tax band B, and is offered with vacant possession.
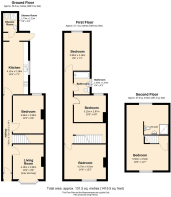
Ground floor: a communal living room of 4.19m x 2.95m (13'9" x 9'8") with a bay window and period fireplace. Bedroom 1 is 3.66m x 2.95m (12'0" x 9'8"). The kitchen is 4.11m x 2.16m (13'6" x 7'1") with a gas hob and built-in oven. The shower room is 1.73m x 1.22m (5'8" x 4'0") with a WC, basin and electric shower.
First floor: Bedroom 2 is 4.27m x 4.01m (14'0" x 13'2") with a bay window and period fireplace. Bedroom 3 is 3.12m x 2.97m (10'3" x 9'9") with a period fireplace. Bedroom 4 is 2.90m x 2.16m (9'6" x 7'1"). The bathroom is 1.93m x 1.30m (6'4" x 4'3") with a bath, WC and basin.
Second floor: Bedroom 5 is 5.56m x 3.53m (18'3" x 11'7") with an open en-suite shower room.
The total internal area is approximately 131.5 sq m (1,415 sq ft).
Location: Westcotes has had an HMO Article 4 Direction since 2013, so new HMOs need planning permission. That makes existing licensed HMOs like this one scarce. The city centre, De Montfort University, the University of Leicester and Leicester Royal Infirmary are all within easy reach, giving strong demand from young professionals, key workers and postgraduates. The shops, cafés and restaurants of Narborough Road and Hinckley Road are close by, along with regular buses into the centre.
Acquisition costs at £220,000:
Purchase price: £220,000
Stamp duty at the higher rates for an additional property: £12,900
Legal fees (estimate): £1,750
Refurbishment allowance (estimate): £10,000
Total investment: £244,650
EPC Rating: E
Disclaimer
In accordance with current legal requirements, all prospective purchasers are required to undergo an Anti-Money Laundering (AML) check. An administration fee of £40 per property will apply. This fee is payable after an offer has been accepted and must be settled before a memorandum of sale can be issued.
- COUNCIL TAXA payment made to your local authority in order to pay for local services like schools, libraries, and refuse collection. The amount you pay depends on the value of the property.Read more about council Tax in our glossary page.
- Band: B
- PARKINGDetails of how and where vehicles can be parked, and any associated costs.Read more about parking in our glossary page.
- Ask agent
- GARDENA property has access to an outdoor space, which could be private or shared.
- Ask agent
- ACCESSIBILITYHow a property has been adapted to meet the needs of vulnerable or disabled individuals.Read more about accessibility in our glossary page.
- Ask agent

Add an important place to see how long it'd take to get there from our property listings.
__mins driving to your place
Affordability

Notes
Staying secure when looking for property
Ensure you're up to date with our latest advice on how to avoid fraud or scams when looking for property online.
Visit our security centre to find out moreDisclaimer - Property reference 8ad22fdb-a675-4d42-b3c1-c79bd9ce0e3e. The information displayed about this property comprises a property advertisement. Rightmove.co.uk makes no warranty as to the accuracy or completeness of the advertisement or any linked or associated information, and Rightmove has no control over the content. This property advertisement does not constitute property particulars. The information is provided and maintained by Hortons, National. Please contact the selling agent or developer directly to obtain any information which may be available under the terms of The Energy Performance of Buildings (Certificates and Inspections) (England and Wales) Regulations 2007 or the Home Report if in relation to a residential property in Scotland.
*This is the average speed from the provider with the fastest broadband package available at this postcode. The average speed displayed is based on the download speeds of at least 50% of customers at peak time (8pm to 10pm). Fibre/cable services at the postcode are subject to availability and may differ between properties within a postcode. Speeds can be affected by a range of technical and environmental factors. The speed at the property may be lower than that listed above. You can check the estimated speed and confirm availability to a property prior to purchasing on the broadband provider's website. Providers may increase charges. The information is provided and maintained by Decision Technologies Limited. **This is indicative only and based on a 2-person household with multiple devices and simultaneous usage. Broadband performance is affected by multiple factors including number of occupants and devices, simultaneous usage, router range etc. For more information speak to your broadband provider.