Oxlynch Lane, Oxlynch, Stonehouse

- PROPERTY TYPE
Detached
- BEDROOMS
3
- BATHROOMS
1
- SIZE
1,978 sq ft
184 sq m
- TENUREDescribes how you own a property. There are different types of tenure - freehold, leasehold, and commonhold.Read more about tenure in our glossary page.
Freehold
Key features
- Attractive detached period cottage
- Beautifully extended and renovated throughout
- Versatile ground floor accommodation
- Planning permission granted for two-storey side extension
- Approximately 1.09 acres of grounds including a pony paddock
- Detached double garage and extensive driveway parking
- Wonderful countryside views and peaceful rural setting
- Spacious sitting room with inglenook fireplace
- Council Tax Band F (£3,492.40)
- EPC Rating E52
Description
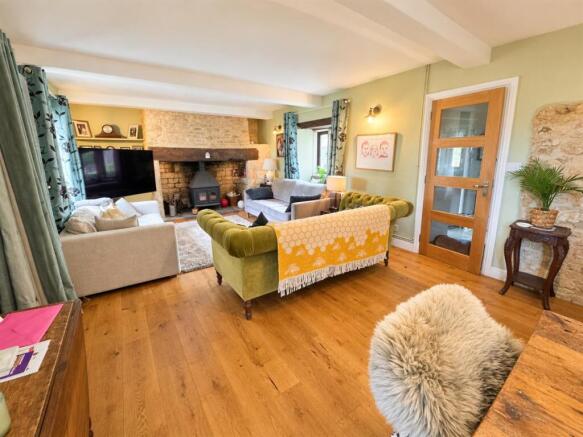
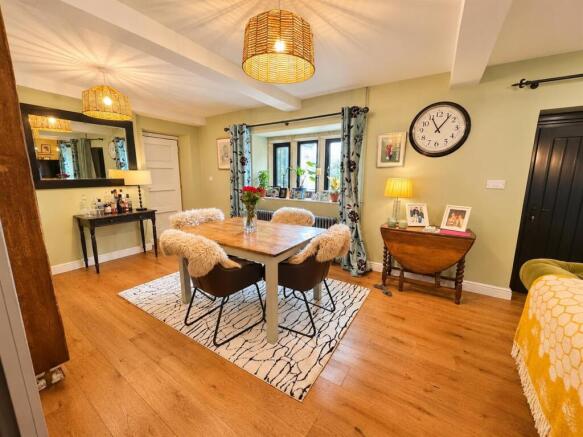
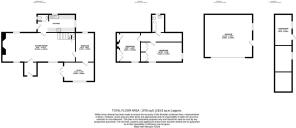
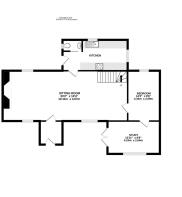
Accommodation - The property is entered via an entrance porch, leading into the impressive sitting room, a wonderful reception space featuring exposed stonework, a substantial inglenook fireplace with a wood-burning stove and a striking exposed timber beam. There is also a dining area, providing an ideal space for entertaining and family gatherings, with attractive wooden flooring and views across the surrounding gardens. A versatile snug offers additional reception space and could equally be utilised as a ground floor bedroom, depending on requirements. The study provides an excellent space for home working, enjoying pleasant views and access to the outside. Completing the ground floor is a modern fitted kitchen, featuring a range of contemporary units, wooden work surfaces, integrated cooking appliances and space for further appliances, together with a useful cloakroom/WC.
The first floor offers two particularly impressive bedrooms, both enjoying attractive vaulted ceilings which enhance the sense of space and character. The bedrooms are generously proportioned, with built-in wardrobe storage and pleasant outlooks across the surrounding countryside and grounds. The master bedroom benefits from an attractive layout with additional space for bedroom furniture, while the second bedroom also offers excellent proportions and versatility. Completing the first floor is a stylish family bathroom, fitted with a modern suite comprising a bath with shower screen and shower over, wash hand basin and WC, complemented by contemporary tiling and contrasting floor finishes.
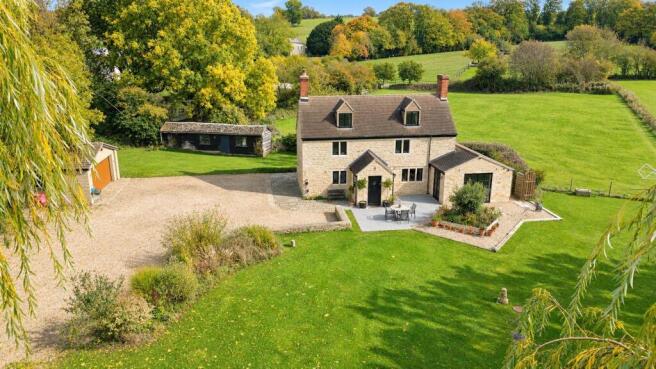
Outside - Willow Tree Cottage is approached via a long private driveway, providing an impressive approach to the property and leading to extensive gravelled parking and a detached double garage. The grounds extend to approximately 1.09 acres and offer an excellent combination of established gardens, outdoor entertaining space and open countryside surroundings. Immediately adjoining the property are attractive paved seating areas, ideal for outdoor dining and enjoying the peaceful setting, alongside landscaped borders and a level lawn. The gardens continue to provide generous outdoor space, with a useful garden store/shed adding further practicality. A particular feature is the pony paddock, offering excellent potential for those with equestrian interests or simply seeking additional outdoor space. The grounds enjoy beautiful far-reaching views across the surrounding rolling countryside and distant hilltops, creating a wonderful sense of privacy and rural tranquillity. Planning permission (S.21/1671/HHOLD) has also been granted for a two-storey side extension, presenting an exciting opportunity for a purchaser to further enhance and extend this already impressive home.
Location - Enjoying a beautiful countryside setting in Oxlynch, beneath the Cotswold escarpment, the property is ideally positioned for those seeking a quieter way of life with miles of open countryside, scenic walking routes and bridleways nearby. Haresfield Beacon is within easy reach, offering spectacular views across the surrounding landscape. Despite its rural surroundings, the property remains conveniently placed, with Stonehouse approximately 2.5 miles away and Gloucester providing a wider range of shopping, leisure and amenities. Excellent transport links are available via nearby railway stations, with services to London Paddington and Bristol Temple Meads, while Junction 12 of the M5 is just 1.5 miles away, providing convenient access to the wider motorway network.
Material Information - Tenure: Freehold
Council tax band: F
Local authority and rates: Stroud District Council - £3,669.10 (2026/27).
Electric supply: Mains.
Water supply: Mains.
Sewerage: Mains.
Heating: Gas
Broadband speed: 3 Mbps (basic) and 1,000 (ultrafast).
Mobile phone coverage: EE, Three, O2 and Vodafone.
Brochures
Oxlynch Lane, Oxlynch, Stonehouse- COUNCIL TAXA payment made to your local authority in order to pay for local services like schools, libraries, and refuse collection. The amount you pay depends on the value of the property.Read more about council Tax in our glossary page.
- Band: F
- PARKINGDetails of how and where vehicles can be parked, and any associated costs.Read more about parking in our glossary page.
- Driveway
- GARDENA property has access to an outdoor space, which could be private or shared.
- Yes
- ACCESSIBILITYHow a property has been adapted to meet the needs of vulnerable or disabled individuals.Read more about accessibility in our glossary page.
- Ask agent
Energy performance certificate - ask agent

Add an important place to see how long it'd take to get there from our property listings.
__mins driving to your place
Affordability



Notes
Staying secure when looking for property
Ensure you're up to date with our latest advice on how to avoid fraud or scams when looking for property online.
Visit our security centre to find out moreDisclaimer - Property reference 35034082. The information displayed about this property comprises a property advertisement. Rightmove.co.uk makes no warranty as to the accuracy or completeness of the advertisement or any linked or associated information, and Rightmove has no control over the content. This property advertisement does not constitute property particulars. The information is provided and maintained by Naylor Powell, Stonehouse. Please contact the selling agent or developer directly to obtain any information which may be available under the terms of The Energy Performance of Buildings (Certificates and Inspections) (England and Wales) Regulations 2007 or the Home Report if in relation to a residential property in Scotland.
*This is the average speed from the provider with the fastest broadband package available at this postcode. The average speed displayed is based on the download speeds of at least 50% of customers at peak time (8pm to 10pm). Fibre/cable services at the postcode are subject to availability and may differ between properties within a postcode. Speeds can be affected by a range of technical and environmental factors. The speed at the property may be lower than that listed above. You can check the estimated speed and confirm availability to a property prior to purchasing on the broadband provider's website. Providers may increase charges. The information is provided and maintained by Decision Technologies Limited. **This is indicative only and based on a 2-person household with multiple devices and simultaneous usage. Broadband performance is affected by multiple factors including number of occupants and devices, simultaneous usage, router range etc. For more information speak to your broadband provider.