
Giles Garth, Pocklington, York, YO42

- PROPERTY TYPE
Detached
- BEDROOMS
4
- BATHROOMS
3
- SIZE
Ask agent
- TENUREDescribes how you own a property. There are different types of tenure - freehold, leasehold, and commonhold.Read more about tenure in our glossary page.
Freehold
Key features
- Double width car parking
Description
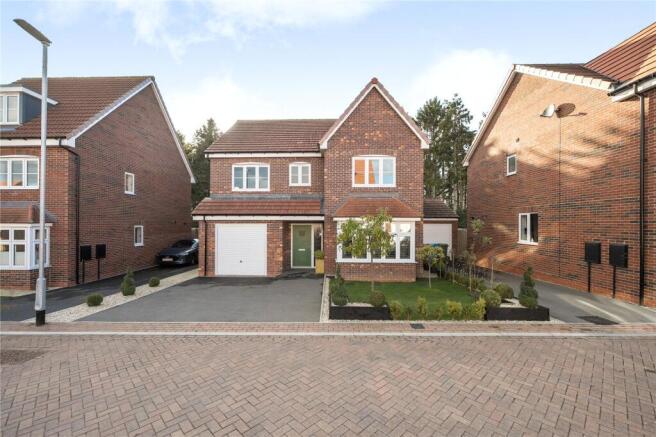
Beautifully presented and thoughtfully enhanced, this impressive family home offers a wonderful balance of contemporary style, considered design and the practicalities of modern family living. Occupying an enviable position with a lovely sense of privacy, the property extends to approximately 1,806 sqft (including garage) of naturally light and versatile accommodation, where quality, space and attention to detail are immediately apparent.
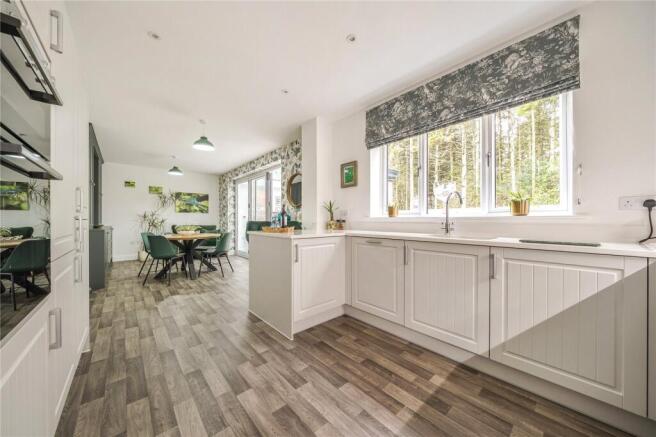
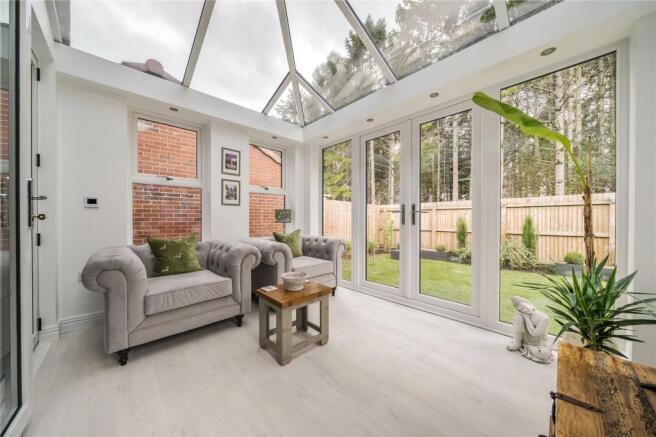
At the heart of the home is an outstanding open-plan kitchen, dining and garden room space, thoughtfully conceived as a natural gathering point for everyday family life and entertaining alike. Generous proportions and an attractive outlook across the garden towards the woodland create an inviting atmosphere, while French doors establish a wonderful connection with the outside space. It is a setting that lends itself equally to leisurely weekend breakfasts, relaxed evenings with family and entertaining friends, with the south-facing garden providing a beautiful backdrop throughout the seasons.
The interiors are characterised by a tasteful, contemporary aesthetic, with carefully considered finishes and a welcoming sense of understated elegance. Generous reception accommodation provides flexibility for the changing demands of family life, while four bedrooms offer excellent versatility for family, guests or those seeking dedicated space to work from home. The overall arrangement has been thoughtfully designed to deliver a home that feels as comfortable and welcoming as it is stylish.
A particular feature is the beautifully landscaped rear garden. Enjoying a wonderful degree of privacy, the established planting, generous lawn and attractive patio create an idyllic outdoor environment, with the secluded aspect providing an abundance of privacy throughout the day. During the warmer months, it becomes a natural extension of the living accommodation; a place for long afternoons outdoors, summer entertaining and quieter moments enjoying the garden's peaceful surroundings.
The location further enhances the appeal. Situated in a sought-after and convenient cul-de-sac position on the edge of the Yorkshire Wolds, the property enjoys the advantages of an established town setting, with the surrounding countryside close at hand. Pocklington's amenities are readily accessible, while York and the wider region are within convenient reach, offering an appealing balance between everyday convenience, connectivity and a more relaxed pace of life.
This is a home that has clearly been cared for and enhanced with considerable thought, offering the next owners an opportunity to enjoy an exceptional standard of family living from the outset.
The accommodation - A welcoming arrival
The generous entrance hall immediately establishes the character of the home, with excellent proportions creating an impressive yet welcoming introduction. Contemporary elegance is complemented by timeless detailing, setting the tone for the beautifully presented accommodation beyond.
Reception living
The sitting room is a wonderfully inviting space, offering generous proportions and considerable flexibility for a variety of furniture arrangements. Equally suited to quieter evenings, relaxed family time or entertaining, it provides a more intimate alternative to the sociable open-plan living space.
The heart of the home
To the rear, the exceptional kitchen, dining and additional garden room forms the natural focal point of the property. Beautifully proportioned and filled with natural light, this is a space designed around the way modern families live. The garden outlook and French doors create an attractive sense of openness, with a seamless transition between indoor and outdoor living.
The kitchen is stylishly appointed with an excellent range of contemporary cabinetry and integrated appliances, including a dishwasher, gas hob, oven, grill and fridge freezer. The adjoining dining and snug areas provide excellent flexibility, allowing the space to evolve effortlessly throughout the day, from busy family mornings to relaxed evenings and more sociable occasions.
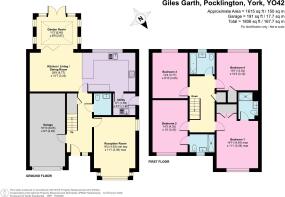
A useful utility room offers matching storage, plumbing for a washing machine and convenient access to the garden, while a ground floor WC and the integral garage completes the principal living accommodation.
A considered first floor
The first floor continues the home's sense of quality and thoughtful design, with four well-proportioned bedrooms arranged around an attractive galleried landing.
The principal bedroom enjoys the additional luxury of a beautifully appointed en-suite shower room, bedroom two has a beautifully appointed en-suite shower room while the remaining bedrooms provide excellent flexibility for family members, guests or home working. A contemporary family bathroom, finished with tasteful fittings, completes the accommodation. All bespoke shutters on windows to the front and side elevations will remain.
Outside
The outside space is undoubtedly one of the property's most appealing attributes, providing an exceptional setting in which to enjoy a more relaxed pace of life.
To the front, a generous driveway provides excellent off-street parking together with a contemporary designed and balanced garden. To the rear, the fully enclosed south-facing garden offers a particularly attractive combination of privacy, established greenery and generous outdoor space. Thoughtfully landscaped, the garden incorporates an inviting patio, ideal for outdoor dining and entertaining, alongside an attractive lawn framed by established planting, creating a wonderfully peaceful environment in which to enjoy everything from morning coffee to long summer evenings. Practical elements include the garden shed.
Combining beautifully considered interiors, generous and versatile family accommodation and an outstanding south-facing private garden, this is a home that delivers an exceptional quality of life. A place to entertain, unwind and enjoy family life, all within a highly desirable setting on the edge of the Yorkshire Wolds.
Brochures
Particulars- COUNCIL TAXA payment made to your local authority in order to pay for local services like schools, libraries, and refuse collection. The amount you pay depends on the value of the property.Read more about council Tax in our glossary page.
- Band: E
- PARKINGDetails of how and where vehicles can be parked, and any associated costs.Read more about parking in our glossary page.
- Garage,Driveway
- GARDENA property has access to an outdoor space, which could be private or shared.
- Yes
- ACCESSIBILITYHow a property has been adapted to meet the needs of vulnerable or disabled individuals.Read more about accessibility in our glossary page.
- Ask agent

Add an important place to see how long it'd take to get there from our property listings.
__mins driving to your place
Affordability


Notes
Staying secure when looking for property
Ensure you're up to date with our latest advice on how to avoid fraud or scams when looking for property online.
Visit our security centre to find out moreDisclaimer - Property reference PKL260076. The information displayed about this property comprises a property advertisement. Rightmove.co.uk makes no warranty as to the accuracy or completeness of the advertisement or any linked or associated information, and Rightmove has no control over the content. This property advertisement does not constitute property particulars. The information is provided and maintained by North Residential, Pocklington. Please contact the selling agent or developer directly to obtain any information which may be available under the terms of The Energy Performance of Buildings (Certificates and Inspections) (England and Wales) Regulations 2007 or the Home Report if in relation to a residential property in Scotland.
*This is the average speed from the provider with the fastest broadband package available at this postcode. The average speed displayed is based on the download speeds of at least 50% of customers at peak time (8pm to 10pm). Fibre/cable services at the postcode are subject to availability and may differ between properties within a postcode. Speeds can be affected by a range of technical and environmental factors. The speed at the property may be lower than that listed above. You can check the estimated speed and confirm availability to a property prior to purchasing on the broadband provider's website. Providers may increase charges. The information is provided and maintained by Decision Technologies Limited. **This is indicative only and based on a 2-person household with multiple devices and simultaneous usage. Broadband performance is affected by multiple factors including number of occupants and devices, simultaneous usage, router range etc. For more information speak to your broadband provider.