Carn Sleamhainn, Aviemore

- PROPERTY TYPE
Detached
- BEDROOMS
4
- BATHROOMS
2
- SIZE
Ask agent
- TENUREDescribes how you own a property. There are different types of tenure - freehold, leasehold, and commonhold.Read more about tenure in our glossary page.
Freehold
Key features
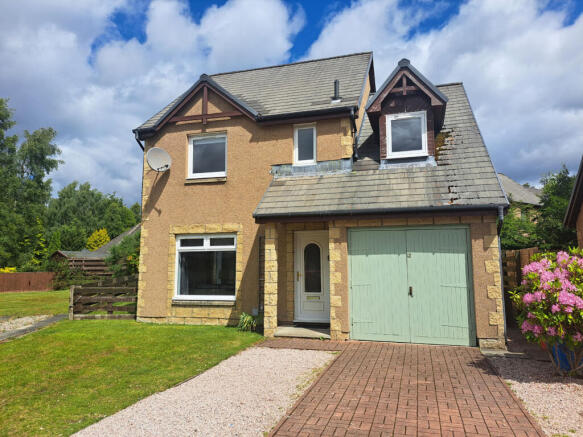
- Attractive Four Bedroom Detached Villa In Quiet Cul-de-Sac Location
- Certificate of Lawfulness In Place For A STL (License valid until 2028)
- Open-Plan Lounge & Dining Area with Patio Doors To Rear Garden
- Contemporary Fitted Kitchen And Bathrooms
- Private Driveway and Integral Garage
Description
Aviemore is a bustling village situated within the Cairngorm National Park. The area offers many amenities including primary school, shops, restaurants, hotels and bars, among other attractions. Developments, including achieving National Park status, the Aviemore leisure and conference centre, funicular railway on Cairngorm and a new championship golf course at Dalfaber have all contributed to enhancing the area and creating an all-year-round centre of tourism excellence. This, together with the quality of local environment, spectacular scenery, one of the best wildlife areas in the UK and the natural heritage, attract thousands of visitors every year.
Osprey Grange is a popular residential area at the north end of Aviemore, close to the Dalfaber Sports and Country Club which offers a bar & restaurant, sports hall, swimming pool & fitness room, tennis courts, 9-hole golf course as well as the 18-hole Spey Valley Golf Course.
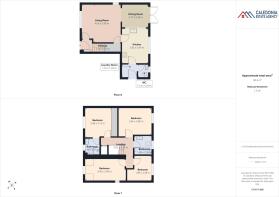
Nestled in a quiet cul-de-sac, 12 Carn Sleamhainn is a delightful four-bedroom detached home which offers the perfect blend of comfort and modern living. The ground floor boasts a spacious lounge which seamlessly flows into the dining room. The dining room connects to the outdoors with patio doors leading to the garden patio area, an ideal spot for al-fresco dining. The home benefits from a modern kitchen with a convenient utility area and a downstairs toilet. Upstairs you will find three generous double bedrooms, including one with an en-suite, a cozy single bedroom and a spacious family bathroom.
Outside, the property features a driveway leading to an integral garage. The expansive garden is a true highlight, mainly laid to lawn with a diverse mix of trees and shrubs, the space is perfect for family activities and socializing. Having operated as a successful holiday let, this home is ideal as a family residence or a serene second home.
ACCOMMODATION:
Entrance Hall
A glazed front security door leads into a welcoming entrance. Staircase to first floor landing and door to lounge. Pendant light. Electric radiator. Fitted carpet.
Lounge
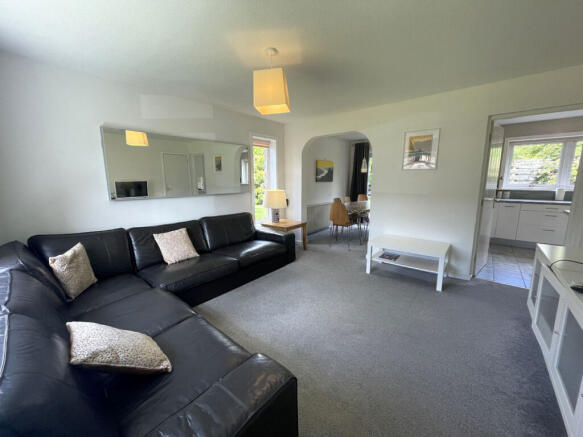
Bright and spacious, double-aspect room with large window to the front, overlooking the front garden. Spacious understairs cupboard with coat hooks and shelving provide ample room for storing coats and boots. Archway seamlessly connects the lounge to the dining area, creating the perfect space for entertaining and socializing. Door to Kitchen. TV and telephone points. Pendant light. Electric radiator. Fitted carpet.
Dining Room
Conveniently located off the lounge, the room provides a perfect space for formal dining. Glazed french doors lead out into a patio area in the garden, creating an ideal space for alfresco dining and entertaining. Serving hatch with spotlights above connect through to the kitchen. Ceiling light. Electric radiator. Fitted carpet.
Kitchen
A generously sized kitchen with double window offering beautiful views over the garden space and flooding the room with natural light. Fitted with contemporary base and wall units with composite worktops, the kitchen has been intelligently designed to optimize storage space and create easy access to all your kitchenware. Integrated within the kitchen is a ‘Neff’ induction hob with extractor above, undercounter oven and stainless-steel sink insert with mixer tap and drainer. Space for freestanding tall fridge freezer and plumbed for dishwasher. Wall tiling and lighting above work surfaces. Spotlights. Tiled floor. Glazed door to utility room/rear hallway.
Utility Room/Rear Hallway
Plumbed for washing machine and space for tumble dryer. A worktop, shelving and hanging rail along one wall creates a functional space to organize your washing. Door to WC and glazed security door to rear garden. Ceiling light. Panel heater. Tiled floor.
W.C.
Contemporary two-piece white suite, comprising of wash hand basin in vanity unit and WC. Tiled surround to dado height. Wall mirror. Opaque window to the rear. Ceiling light. Panel heater. Vinyl flooring.
Bedroom 1
A comfortable master bedroom with a window to the front allowing plenty of natural daylight to flood the room. Built-in wardrobes along one wall boast deep storage spaces, complete with shelving and hanging, create ample room for organizing your wardrobe essentials. Door to en-suite shower room.
En-Suite Shower Room
A modern and stylish en-suite shower room. Three-piece suite comprising of a wash hand basin in vanity unit, WC and walk in shower cubicle with mains shower. Tiling around shower and wash-hand basin. The opaque window to the front creates a well-lit room. Ceiling light. Extractor fan. Panel heater. Laminate flooring.
Bedroom 2
Bright double bedroom with views over the garden and woodland. Space for free-standing bedroom furniture. Pendant lighting. Panel heater. Fitted carpet.
Bedroom 3
Single bedroom with window to the rear overlooking woodland. Ceiling light. Panel heater. Fitted carpet.
Bedroom 4
Double aspect, front facing double bedroom with some views of the surrounding woodland. Pendant light. Panel heater. Fitted carpet.
Bathroom
A fresh and spacious family bathroom with three-piece suite comprising of bath with mixer shower over, wash hand basin in vanity unit with shelving and WC. Tiling above bath and basin. Wall mirror and shaving point. Ceiling light. Panel heater. Laminate flooring.
OUTSIDE
Integral Garage
Fitted with double wooden doors to the front, power and lighting, the garage provides abundant room for your gardening and outdoor equipment as well as space to park a car. Fitted tap. The Electrical Consumer Unit (ECU) is located here.
Garden
The front of the property features a monoblock driveway, which leads up to the garage and the front entrance, complemented by a neat lawn-edged area.
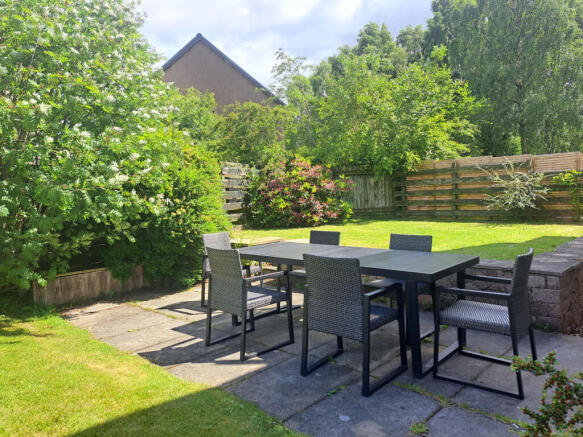
The rear garden, enclosed by timber fencing, offers a serene retreat. Adorned with a few shrubs and trees, the main section is predominantly laid to lawn. A patio area, accessible from the dining room, provides an ideal spot for outdoor dining and relaxation. Steps lead up to a raised terraced garden, also laid to lawn, adding a unique and appealing dimension to the space.
INCLUDED
The property is being sold as seen so all offers must take this into consideration. The property is currently let out as a holiday let and has been given a ‘certificate of lawfulness’ to do so.
SERVICES
Mains electricity, water & telephone.
COUNCIL TAX
Currently Band D: £2127 p.a. (2026/27)
Includes water rates. Discounts apply for single occupancy.
HOME REPORT
A Home Report is available for this property. Please use the following link:
PRICE
Offers Over £299,950 are invited for this property. The seller reserves the right to accept or refuse a suitable offer at any time.
OFFERS
Formal offers should be submitted to our office in Aviemore.
CONSUMER PROTECTION FROM UNFAIR TRADING REGULATIONS 2008
The above particulars, although believed to be correct are not guaranteed and are for guidance only. The Selling Agents have not normally had sight of title deeds and information gained may be from the owners or from local knowledge. Any measurements stated therein are approximate. Purchasers should note that the Selling Agents have NOT tested any of the electrical items or mechanical equipment (e.g. oven, central heating system etc.) included in the sale. Any photographs used are purely illustrative and may demonstrate only the surrounds. They are NOT therefore to be taken as indicative of the extent of the property, or that the photographs are taken from within the boundaries of the property, or what is included in the sale.
Brochures
Brochure 1- COUNCIL TAXA payment made to your local authority in order to pay for local services like schools, libraries, and refuse collection. The amount you pay depends on the value of the property.Read more about council Tax in our glossary page.
- Ask agent
- PARKINGDetails of how and where vehicles can be parked, and any associated costs.Read more about parking in our glossary page.
- Yes
- GARDENA property has access to an outdoor space, which could be private or shared.
- Yes
- ACCESSIBILITYHow a property has been adapted to meet the needs of vulnerable or disabled individuals.Read more about accessibility in our glossary page.
- Ask agent

Add an important place to see how long it'd take to get there from our property listings.
__mins driving to your place
Affordability
About Caledonia Estate Agency, Aviemore
Ghuilbin House Grampian Road, Inverness-shire, Aviemore, PH22 1RH
Notes
Staying secure when looking for property
Ensure you're up to date with our latest advice on how to avoid fraud or scams when looking for property online.
Visit our security centre to find out moreDisclaimer - Property reference 444. The information displayed about this property comprises a property advertisement. Rightmove.co.uk makes no warranty as to the accuracy or completeness of the advertisement or any linked or associated information, and Rightmove has no control over the content. This property advertisement does not constitute property particulars. The information is provided and maintained by Caledonia Estate Agency, Aviemore. Please contact the selling agent or developer directly to obtain any information which may be available under the terms of The Energy Performance of Buildings (Certificates and Inspections) (England and Wales) Regulations 2007 or the Home Report if in relation to a residential property in Scotland.
*This is the average speed from the provider with the fastest broadband package available at this postcode. The average speed displayed is based on the download speeds of at least 50% of customers at peak time (8pm to 10pm). Fibre/cable services at the postcode are subject to availability and may differ between properties within a postcode. Speeds can be affected by a range of technical and environmental factors. The speed at the property may be lower than that listed above. You can check the estimated speed and confirm availability to a property prior to purchasing on the broadband provider's website. Providers may increase charges. The information is provided and maintained by Decision Technologies Limited. **This is indicative only and based on a 2-person household with multiple devices and simultaneous usage. Broadband performance is affected by multiple factors including number of occupants and devices, simultaneous usage, router range etc. For more information speak to your broadband provider.