St. Georges Hill, Glentworth, DN21

- PROPERTY TYPE
Detached
- BEDROOMS
4
- BATHROOMS
2
- SIZE
2,864 sq ft
266 sq m
- TENUREDescribes how you own a property. There are different types of tenure - freehold, leasehold, and commonhold.Read more about tenure in our glossary page.
Freehold
Key features
- Exceptional One-Off Four-Bedroom Home on 1/2 Acre plot
- Exceptionally Renovated Back to Brick with Additional Extensions, Creating a Unique Blend of Character Home and New Build
- Due for Completion in January 2027 with Opportunity to Purchase Offplan and Make Final Design Choices
- Luxury Internal Specification with Engineered Oak Flooring, Panelling Detail Throughout and Solid Oak Doors with Brass Furniture
- Large Kitchen Diner with Feature Island, Integrated Appliances and Pantry Storage
- Four Double Bedrooms with Ensuite and Dressing Room to Master Bedroom
- Four Ground Floor Reception Rooms Including Orangery, Formal Lounge and Versatile Space for Living/Dining
- Exceptional Surroundings with Gravel Driveway for 8+ Cars and Beautiful Wrap Around Garden with Field Outlook and Mature Trees and Borders
Description
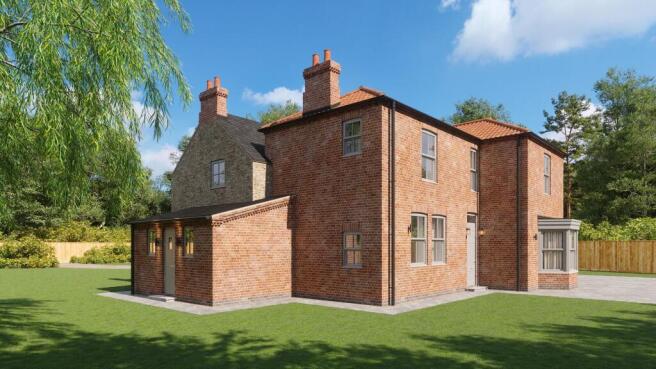
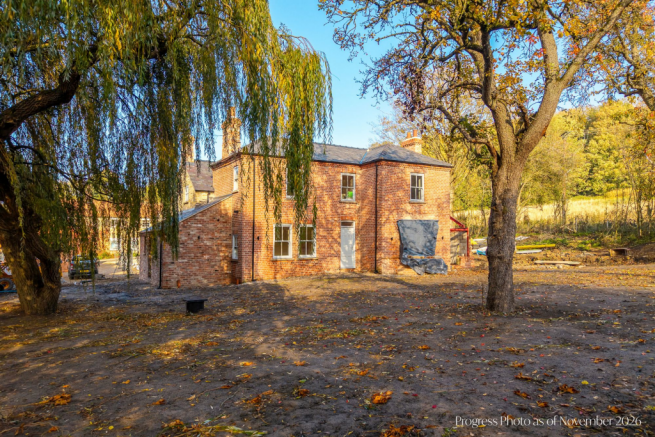
This is an incredibly rare opportunity to purchase a one-off, four-bedroom detached home, situated on a beautiful half-acre plot in the highly regarded Lincolnshire village of Glentworth. Currently undergoing an extensive back-to-brick renovation and transformation by Nest Home Developments, this exceptional property will offer a wonderful blend of traditional character and contemporary living, combining the charm of an established country home with the quality, comfort and finish of a newly constructed property.
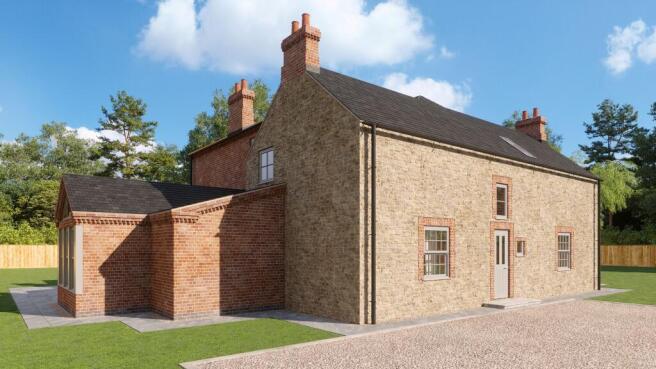
The original stone and brick building is being thoughtfully reimagined, retaining its traditional architectural character while introducing substantial new structural elements, beautifully designed extensions and a completely renewed interior. The result will be a home that feels established and timeless from the outside, yet offers all the benefits of a carefully considered modern family home.
A particularly exciting aspect of this opportunity is the ability to purchase off-plan, allowing the new owners to have an input into the final design and specification of their home. Depending on the stage of construction, purchasers will have the opportunity to discuss personalising selected internal finishes and design elements, including the rather special opportunity to choose the property's new name. The property is due for completion in January 2027.
Internal Features
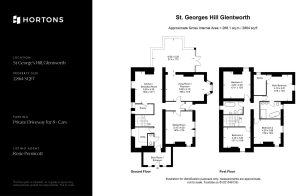
The property has been carefully designed to offer generous and versatile living spaces, with four ground-floor reception rooms providing flexibility for family life, entertaining and working from home. At the heart of the property will be a beautiful kitchen and breakfast room, designed around a traditional-style kitchen with quartz worktops, a contrasting feature island and a range of integrated appliances. The proposed specification includes a range cooker, wine cooler and dishwasher, with a combination of engineered oak flooring, traditional cabinetry and carefully selected finishes creating a timeless country-inspired aesthetic.
The kitchen connects to a further orangery providing an inviting setting for entertaining and everyday family life, with access to the gardens beyond. A separate sitting room offers a more intimate space to relax, while the additional reception room provides excellent flexibility for a formal dining room, snug, playroom or home office. Practicality has been equally well considered, with a dedicated utility room, pantry and ground-floor WC complementing the generous ground floor layout.
Upstairs, the property offers four double bedrooms, including a principal bedroom with dressing room and en-suite bathroom. The three remaining bedrooms are served by a four piece family bathroom. The bathrooms will be finished with a carefully selected combination of contemporary fittings and traditional detailing, including tiled flooring, chrome brassware, illuminated mirrors and heated towel rails.
Throughout the home, the proposed specification reflects the developer's commitment to quality, with solid timber internal doors, antique brass door furniture, traditional ogee skirting and architraves, herringbone engineered oak flooring and a carefully considered lighting scheme.
External Features
One of the most appealing aspects of this property is its setting. Occupying an individual plot extending to approximately half an acre, the home will enjoy a generous amount of private outdoor space, with beautiful views across the adjoining countryside to the rear. The exterior showcases a wonderful combination of traditional stonework, red brick detailing, slate roofing and French grey timber windows, many of which will feature traditional sliding sash designs. This carefully considered architectural approach will ensure that the completed property retains an authentic sense of character while benefiting from an extensive programme of modernisation.
The grounds will be landscaped with seeded lawns, porcelain paved areas, existing hedgerows and trees, while a gravel driveway with block edging will provide generous private parking for 8-10 cars.
For purchasers requiring additional external accommodation, the developer is also open to discussions regarding optional extras, including garage and outbuilding storage solutions.
A Home to Make Your Own
Unlike purchasing an established home where design decisions have already been made, we’re offering the opportunity to become involved before the final stages of its transformation.
Nest Home Developments is offering prospective purchasers the opportunity to discuss selected finishes, personal touches and potential additional features, subject to the stage of construction, feasibility and any associated costs.
From choosing certain finishing details to discussing additional external storage and even selecting the name by which the property will be known, this is a rare chance to purchase a truly individual home with a personal connection from the very beginning.
Key Highlights
One-off, four-bedroom detached country home situated on approximately half an acre
Extensive back-to-brick renovation and transformation by Nest Home Developments
Beautiful combination of traditional stone, brickwork and contemporary construction
Four versatile ground-floor reception rooms
Bespoke traditional-style kitchen with quartz worktops, feature island and integrated appliances
Four double bedrooms, including a principal suite with dressing room and ensuite
Engineered oak flooring, solid timber doors and antique brass door furniture
French grey timber windows, predominantly traditional sliding sash designs
Beautifully landscaped grounds with countryside views to the rear
Generous private gravel driveway and parking
Planning permission granted for a garage, available for discussion as an optional extra
Opportunity to purchase off-plan and personalise selected final finishes, including choosing the property's new name
Proposed Specification
Traditional-style kitchen with quartz worktops, contrasting island, range cooker, wine cooler and integrated dishwasher
Engineered oak timber flooring, luxury carpets and tiled flooring
Solid timber internal doors with antique brass furniture
Traditional ogee skirting boards and architraves
Gas central heating
Bathrooms with chrome brassware, tiled floors, feature wall panelling, illuminated mirrors and heated towel rails
Decorative lighting scheme incorporating spotlights, wall lighting and feature pendants
External up-and-down lighting and traditional lantern lighting to entrances
Porcelain paved terraces, gravel driveway and seeded lawns
External water tap and electrical socket
Life at Glentworth
Glentworth is a charming and highly regarded Lincolnshire village, offering an attractive rural setting surrounded by open countryside, while remaining within convenient reach of Lincoln and the surrounding market towns. Known for its traditional village character, period properties and peaceful atmosphere, Glentworth is particularly appealing to buyers seeking a quieter pace of life without sacrificing accessibility.
The nearby village of Ingham offers additional everyday amenities, while the historic city of Lincoln provides an excellent range of independent shops, restaurants, schools and leisure facilities.
For those looking to enjoy the benefits of countryside living, the surrounding rural landscape offers wonderful opportunities for walking, exploring and enjoying the outdoors.
Please contact Rosie at Hortons to arrange an early viewing or to discuss the opportunity to purchase off-plan. Visit Instagram @HortonsRosie for further details, progress updates and exclusive marketing of this exceptional home.
Disclaimer
In accordance with current legal requirements, all prospective purchasers are required to undergo an Anti-Money Laundering (AML) check. An administration fee of £40 per property will apply. This fee is payable after an offer has been accepted and must be settled before a memorandum of sale can be issued.
- COUNCIL TAXA payment made to your local authority in order to pay for local services like schools, libraries, and refuse collection. The amount you pay depends on the value of the property.Read more about council Tax in our glossary page.
- Ask agent
- PARKINGDetails of how and where vehicles can be parked, and any associated costs.Read more about parking in our glossary page.
- Yes
- GARDENA property has access to an outdoor space, which could be private or shared.
- Private garden
- ACCESSIBILITYHow a property has been adapted to meet the needs of vulnerable or disabled individuals.Read more about accessibility in our glossary page.
- Ask agent
Energy performance certificate - ask agent

Add an important place to see how long it'd take to get there from our property listings.
__mins driving to your place
Affordability

Notes
Staying secure when looking for property
Ensure you're up to date with our latest advice on how to avoid fraud or scams when looking for property online.
Visit our security centre to find out moreDisclaimer - Property reference 19d73d7f-bf16-4031-9dec-000ace273615. The information displayed about this property comprises a property advertisement. Rightmove.co.uk makes no warranty as to the accuracy or completeness of the advertisement or any linked or associated information, and Rightmove has no control over the content. This property advertisement does not constitute property particulars. The information is provided and maintained by Hortons, National. Please contact the selling agent or developer directly to obtain any information which may be available under the terms of The Energy Performance of Buildings (Certificates and Inspections) (England and Wales) Regulations 2007 or the Home Report if in relation to a residential property in Scotland.
*This is the average speed from the provider with the fastest broadband package available at this postcode. The average speed displayed is based on the download speeds of at least 50% of customers at peak time (8pm to 10pm). Fibre/cable services at the postcode are subject to availability and may differ between properties within a postcode. Speeds can be affected by a range of technical and environmental factors. The speed at the property may be lower than that listed above. You can check the estimated speed and confirm availability to a property prior to purchasing on the broadband provider's website. Providers may increase charges. The information is provided and maintained by Decision Technologies Limited. **This is indicative only and based on a 2-person household with multiple devices and simultaneous usage. Broadband performance is affected by multiple factors including number of occupants and devices, simultaneous usage, router range etc. For more information speak to your broadband provider.