Old Hill, Chislehurst, BR7

Letting details
- Let available date:
- Now
- Deposit:
- £7,500A deposit provides security for a landlord against damage, or unpaid rent by a tenant.Read more about deposit in our glossary page.
- Furnish type:
- Unfurnished
- Council Tax:
- Ask agent
- PROPERTY TYPE
Detached
- BEDROOMS
5
- BATHROOMS
5
- SIZE
Ask agent
Key features
- No Agent Fees
- Property Reference Number: 3096234
Description
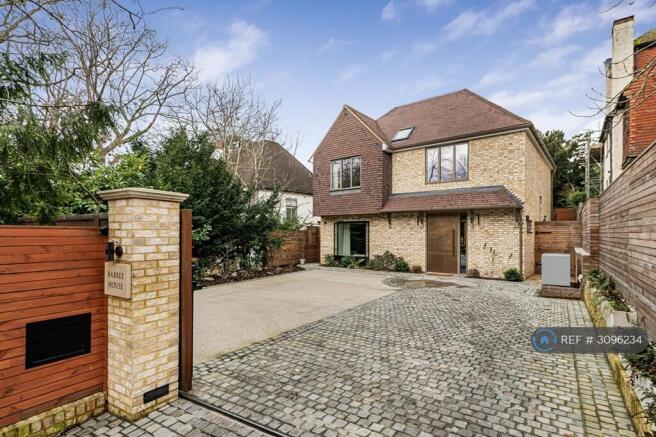
Constructed just eighteen months ago and positioned on one of the most prime roads in Chislehurst, this exceptional five-bedroom detached residence is a masterclass in modern luxury living. Designed and built with a clear and uncompromising vision, this is a home created not simply to impress, but to enhance daily life in the most effortless and beautiful way.
From the very beginning, the brief was clear. Calm. Light. Simplicity. A home that feels easy to live in yet finished to the highest possible specification. A space where minimal design delivers maximum impact. The result is nothing short of remarkable.
The grand entrance hall immediately sets the tone. Underfloor heating runs seamlessly throughout the ground floor, paired with exquisite flooring that speaks quietly of quality. The atmosphere is serene, almost spa like, with a sense of considered design at every turn.
To the left sits bedroom five, complete with its own ensuite shower room. Ingeniously designed, the bed is concealed within bespoke cabinetry, allowing the room to transform effortlessly into a home office or private snug. It is a perfect example of how every inch of this home has purpose.
The bespoke solid oak staircase is a true centrepiece. Open in design and crafted exclusively for this property, it rises against a dramatic backdrop of floor to ceiling glass that floods the interior with natural light. Silent Gliss automatic blinds and curtains provide privacy at the touch of a button, while designer light fittings by Buster and Punch add sculptural elegance throughout. Integrated Sonos ceiling and wall speakers complete the immersive living experience.
The heart of the home is a breathtaking open plan kitchen and living space. Handmade and bespoke, the kitchen features the highest grade quartz worktops and flawless cabinetry. At its centre sits a custom built solid walnut dining table, designed specifically for the space and perfect for hosting unforgettable evenings. The utility room, though compact, is brilliantly executed and offers everything required without excess.
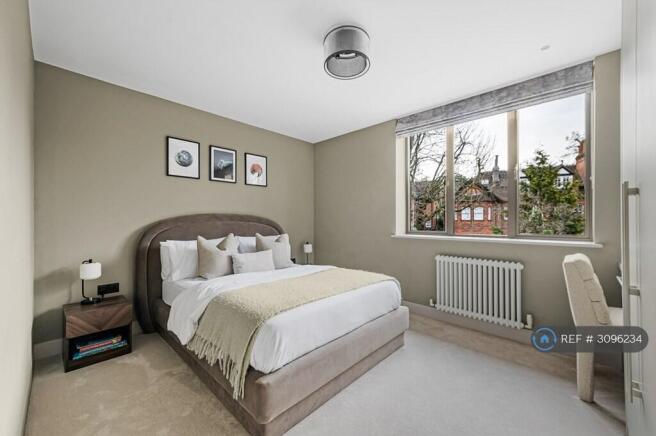
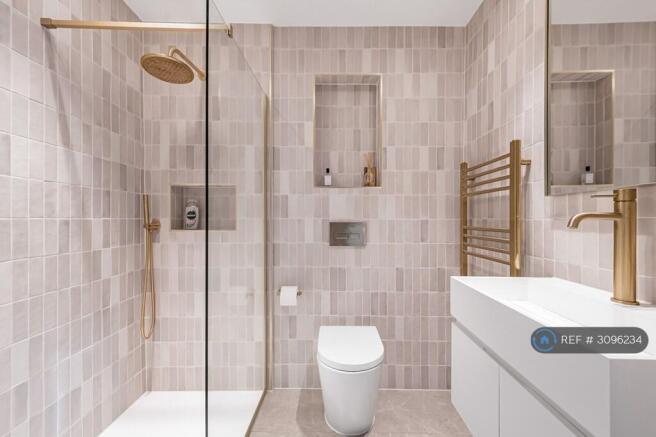
Upstairs, the first floor presents three beautifully appointed bedrooms, all with custom built cabinetry. The principal suite is particularly impressive, offering a stunning walk in wardrobe and luxurious ensuite. Bathrooms throughout are by LUSSO, finished with imported tiles from Spain and Italy, reinforcing the uncompromising commitment to quality. An additional ensuite and a refined family bathroom serve this level.
The top floor evokes the feeling of a boutique hotel suite. Generous in size, with an open plan walk in wardrobe, bespoke fitted dresser and a striking marble finished bathroom, it is a private retreat within the home. The overall ambience throughout the property carries that refined hotel quality, enhanced by an on trend colour palette that is both timeless and contemporary.
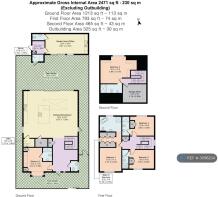
A rare feature of this property is the rear access to an additional parcel of land included in the title, currently used as private parking. This area connects directly to the well-equipped garden room with underfloor heating, mains power, lighting, and running water, creating a versatile space. With its high specification, the garden room could easily be adapted into a self-contained annexe for a teenager or older relative, or subject to planning, used as a holiday let or Airbnb for additional income. Please refer to the last image to view the outlined ownership of the rear access.
Externally, the lifestyle offering continues. The Japanese inspired garden is a tranquil sanctuary, thoughtfully designed for relaxation rather than maintenance. A plunge pool and outdoor sauna create a wellness experience at home, while the underfloor heated garden room with full electrics and running water is currently arranged as an office and gym but offers endless possibilities.
The driveway comfortably accommodates four to five vehicles, with an additional parcel of land to the rear providing further parking. Offering approximately 2,800 square feet of intelligently designed accommodation, this chain free home is entirely turnkey.
This is not a property filled with unused reception rooms or wasted space. Every room has been carefully considered. Every area has intention. It is bespoke, one of a kind and perfectly suited to modern living.
A sanctuary in the heart of Chislehurst. A home that feels like a private retreat. A place where design, function and lifestyle come together effortlessly.
Summary & Exclusions:
- Rent Amount: £7,500.00 per month (£1,730.77 per week)
- Deposit / Bond: £7,500.00
- 5 Bedrooms
- 5 Bathrooms
- Property comes unfurnished
- Available to move in from 02 November 2026
- Maximum number of tenants is 5
- No Students
- Smokers considered
- Bills not included
- Property has parking
- No Garden Access
- EPC Rating: C
If calling, please quote reference: 3096234
Fees:
You will not be charged any admin fees.
** Contact today to book a viewing and have the landlord show you round! **
Request Details form responded to 24/7, with phone bookings available 9am-9pm, 7 days a week.
- COUNCIL TAXA payment made to your local authority in order to pay for local services like schools, libraries, and refuse collection. The amount you pay depends on the value of the property.Read more about council Tax in our glossary page.
- Ask agent
- PARKINGDetails of how and where vehicles can be parked, and any associated costs.Read more about parking in our glossary page.
- Private
- GARDENA property has access to an outdoor space, which could be private or shared.
- Ask agent
- ACCESSIBILITYHow a property has been adapted to meet the needs of vulnerable or disabled individuals.Read more about accessibility in our glossary page.
- Ask agent
Energy performance certificate - ask agent

Add an important place to see how long it'd take to get there from our property listings.
__mins driving to your place
Notes
Staying secure when looking for property
Ensure you're up to date with our latest advice on how to avoid fraud or scams when looking for property online.
Visit our security centre to find out moreDisclaimer - Property reference 309623402112026. The information displayed about this property comprises a property advertisement. Rightmove.co.uk makes no warranty as to the accuracy or completeness of the advertisement or any linked or associated information, and Rightmove has no control over the content. This property advertisement does not constitute property particulars. The information is provided and maintained by OpenRent, London. Please contact the selling agent or developer directly to obtain any information which may be available under the terms of The Energy Performance of Buildings (Certificates and Inspections) (England and Wales) Regulations 2007 or the Home Report if in relation to a residential property in Scotland.
*This is the average speed from the provider with the fastest broadband package available at this postcode. The average speed displayed is based on the download speeds of at least 50% of customers at peak time (8pm to 10pm). Fibre/cable services at the postcode are subject to availability and may differ between properties within a postcode. Speeds can be affected by a range of technical and environmental factors. The speed at the property may be lower than that listed above. You can check the estimated speed and confirm availability to a property prior to purchasing on the broadband provider's website. Providers may increase charges. The information is provided and maintained by Decision Technologies Limited. **This is indicative only and based on a 2-person household with multiple devices and simultaneous usage. Broadband performance is affected by multiple factors including number of occupants and devices, simultaneous usage, router range etc. For more information speak to your broadband provider.