Dolbeare, Ashburton

- PROPERTY TYPE
Cottage
- BEDROOMS
2
- BATHROOMS
1
- SIZE
Ask agent
- TENUREDescribes how you own a property. There are different types of tenure - freehold, leasehold, and commonhold.Read more about tenure in our glossary page.
Freehold
Key features
- Open-Plan Living Area and Kitchen
- Two Bedrooms
- Bathroom/WC
- PV Panels
- Air-Source Heat Pump
- Character Features
- Good Sized Garden
- Parking for Two Cars
Description
Dolbeare is a small hamlet positioned around one mile east of Ashburton, on the south side of the A38 off the Linhay slip road. It consists of a handful of properties and has a semi-rural feel. Ashburton town centre with its excellent range of shops, numerous cafes/restaurants, post office, primary school and health centre is a fifteen minute walk and the South Dartmoor Academy just over five minutes.
Dolbeare lies just outside the boundary of Dartmoor National Park and the spectacular landscape of the open moor is readily accessible, whilst the South Devon coast with its sandy beaches and sheltered coves is around 40 minutes by car. The towns of Totnes and Newton Abbot are both around a 20 minute car journey and have mainline railway stations.
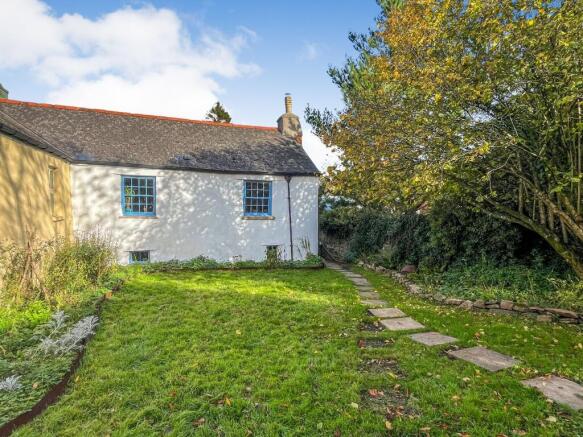
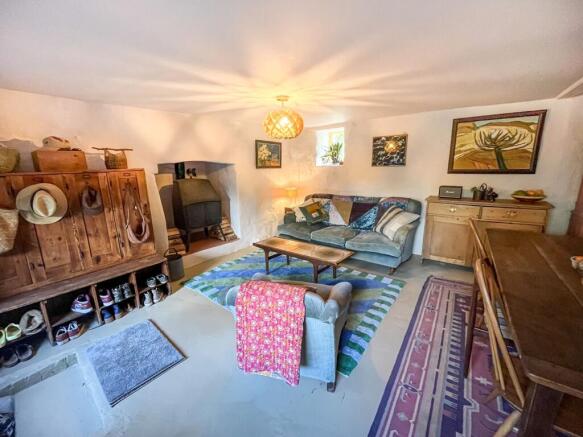
Swallows Nest is an appealing Grade II listed cottage with a characterful open-plan living and kitchen-dining space on the ground floor and two bedrooms plus bathroom on the first floor. The living space has a cosy wood-burner, installed a couple of years ago, and central heating via an air-source heat pump plus array of PV panels was installed towards the end of 2025.
Planning and listed buildings consent have been granted to enlarge the existing windows and add a pair of glazed doors on the south-side garden aspect, together with a porch by the entrance on the far side of the cottage. There is also potential to extend the property outwards or within the roof space, subject to consents.
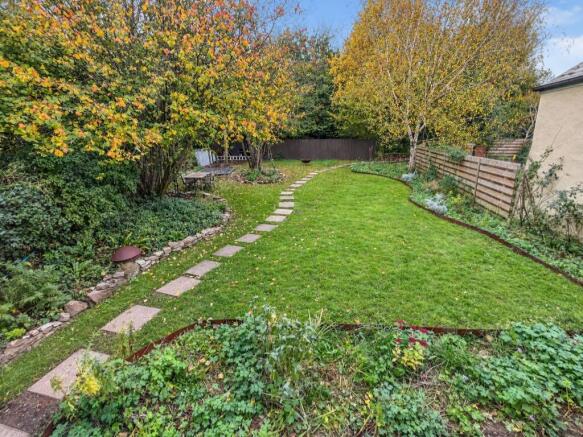
The part-walled garden is of a good size with gently sloping lawn and various shrubs and trees, and there is parking for a couple of cars.
Council Tax Band: Band B (Teignbridge District Council)
Tenure: Freehold
Living Room, Dining Room and Kitchen
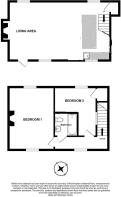
26'2" x 15'2 Timber and glazed entrance door. Large fireplace with wood-burner on a raised hearth. Windows to two aspects. Radiator. KITCHEN-DINING AREA with kitchen cupboards and drawers with tiled worktops and inset GROHE stainless steel sink. Large Island unit with tiled top and Miele electric oven and induction hob. Plumbing for washing machine and space for dryer. Integrated BOSCH dishwasher. Ceiling spotlights. Windows to two aspects. Built-in shelved pantry-style storage cupboard. Staircase in one corner of the room to the first floor.
First Floor Landing
With multi-paned sash window. Radiator. Painted wood floorboards.
Bedroom 1
16' x 11'7" Multi-paned sash windows to two aspects including overlooking the garden. Good sized bespoke fitted wardrobe. Period fireplace. Radiator. Painted wood floorboards.
Bedroom 2
An L-shaped room 10'6" x 6'7" and 6' x 4'6" by the entrance door. Fitted raised cabin bed. Multi-paned sash window overlooking the garden. Radiator. Feature leaded glass wall screen. Large walk-in storage cupboard with electric light. Access hatch to boarded roof space.
Bathroom/WC
5'6" x 5'6" Coloured suite of metal bath with mixer shower tap and overhead rain shower, wash basin and WC. Attractively tiled walls. Radiator. Extractor.
Outside
Swallows Nest is accessed via a shared private track-style drive and is positioned at the end of the drive on the left where there is a stone-chipped parking area for two cars an array of 9 ground-mounted PV panels.
This in turn leads to the garden which as previously described is for the most part lawned, part walled and with a variety of shrubs. There is plenty of space for growing vegetable or keeping a few chickens. A path leads around the side of the property, where the Heat Pump is positioned, and to the entrance area.
Council Tax
Band B at the time of preparing these particulars
Services
Mains water, drainage and electricity. Heating via the Air Source Heat Pump plus wood-burner. No Gas.
Directions
Travelling west on the A38 between Exeter and Plymouth take the Linhay exit for Ashburton. At the end of the slip road turn left signposted Dolbeare. The drive leading to Swallows Nest will be found after around a hundred yards or so on the left. Park here and walk up the drive to the far end when viewing please.
Brochures
Brochure- COUNCIL TAXA payment made to your local authority in order to pay for local services like schools, libraries, and refuse collection. The amount you pay depends on the value of the property.Read more about council Tax in our glossary page.
- Band: B
- PARKINGDetails of how and where vehicles can be parked, and any associated costs.Read more about parking in our glossary page.
- Yes
- GARDENA property has access to an outdoor space, which could be private or shared.
- Yes
- ACCESSIBILITYHow a property has been adapted to meet the needs of vulnerable or disabled individuals.Read more about accessibility in our glossary page.
- Ask agent
Energy performance certificate - ask agent

Add an important place to see how long it'd take to get there from our property listings.
__mins driving to your place
Affordability



Notes
Staying secure when looking for property
Ensure you're up to date with our latest advice on how to avoid fraud or scams when looking for property online.
Visit our security centre to find out moreDisclaimer - Property reference RS1633. The information displayed about this property comprises a property advertisement. Rightmove.co.uk makes no warranty as to the accuracy or completeness of the advertisement or any linked or associated information, and Rightmove has no control over the content. This property advertisement does not constitute property particulars. The information is provided and maintained by Howard Douglas, Ashburton. Please contact the selling agent or developer directly to obtain any information which may be available under the terms of The Energy Performance of Buildings (Certificates and Inspections) (England and Wales) Regulations 2007 or the Home Report if in relation to a residential property in Scotland.
*This is the average speed from the provider with the fastest broadband package available at this postcode. The average speed displayed is based on the download speeds of at least 50% of customers at peak time (8pm to 10pm). Fibre/cable services at the postcode are subject to availability and may differ between properties within a postcode. Speeds can be affected by a range of technical and environmental factors. The speed at the property may be lower than that listed above. You can check the estimated speed and confirm availability to a property prior to purchasing on the broadband provider's website. Providers may increase charges. The information is provided and maintained by Decision Technologies Limited. **This is indicative only and based on a 2-person household with multiple devices and simultaneous usage. Broadband performance is affected by multiple factors including number of occupants and devices, simultaneous usage, router range etc. For more information speak to your broadband provider.