
Isleport Lane, Highbridge, TA9 4QX

- PROPERTY TYPE
End of Terrace
- BEDROOMS
2
- SIZE
Ask developer
- TENUREDescribes how you own a property. There are different types of tenure - freehold, leasehold, and commonhold.Read more about tenure in our glossary page.
Freehold
Key features
- Allocated parking spaces
- French doors to rear garden
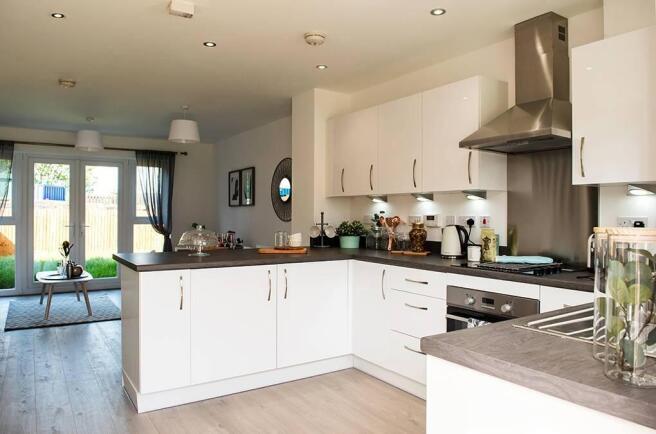
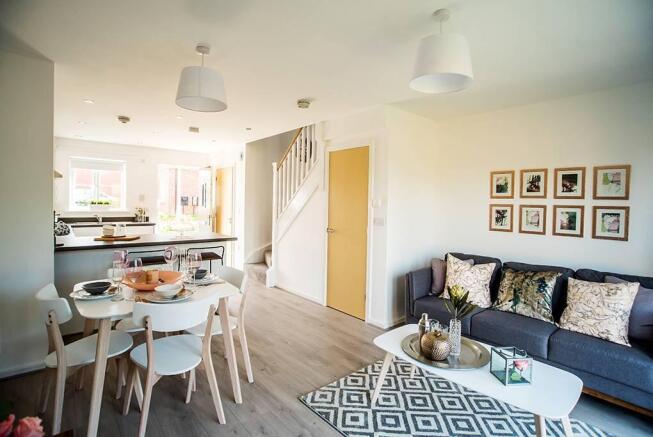
- Open plan kitchen and dining room
- Downstairs Cloakroom with WC
- Low cost energy efficient homes
Description
Ready to move in to! Free flooring & contribution towards legal fees included*
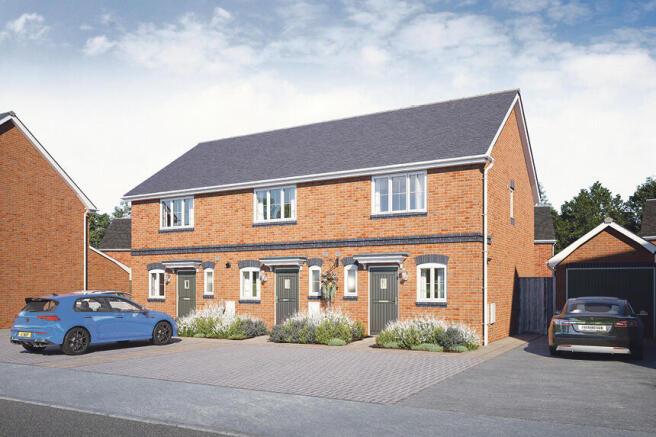
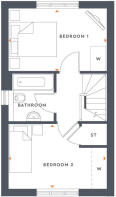
Home 228 The Irwell has been designed with modern family living in mind. The contemporary open-plan kitchen is truly the heart of the home with its stylish breakfast bar. The eye is drawn towards the rear of the house where light floods through French doors into the open-plan dining and living room area. The ground floor also has a convenient WC, perfect for family life. On the first floor, there are two good sized bedrooms and a modern family bathroom with shower above the bath.
Externally this home has two allocated parking spaces.
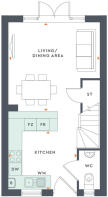
WM, TD & DW show space for washing machines, tumble dryers and dishwashers (please note the appliances are not included). Wardrobes in bedroom 1 included as standard, wardrobes in other bedrooms optional extras. The illustrations shown are computer generated impressions of how the property may look and are indicative only. External details or finishes may vary on individual plots and homes may be built in either detached or attached styles depending on the development layout. Exact specifications, window styles and whether a property is left or righthanded may differ from plot to plot. Please speak to our sales consultant for specific plot details. The floorplan has been produced for illustrative purposes only. Room sizes shown are between arrow points as indicated on plan. The dimensions have tolerances of + or -50mm and should not be used other than for general guidance. If specific dimensions are required, enquiries should be made to the sales consultant. The floor plans shown are not to scale. Measurements are based on the original drawings. Slight variations may occur during construction.
This home is being marketed by Countryside Homes and sold on behalf of a trusted partner, Bruno Housing Partners Limited ("Bruno"). Your personal information may be shared with Bruno in connection with your property purchase. The availability of certain products, services, warranties, customer care provisions, incentives, customer surveys, purchasing arrangements, dispute resolution services and consumer protections may vary depending on the development, property type, purchasing route, ownership structure, tenure or scheme applicable to your purchase.
Full details of the arrangements that apply to your chosen home will be provided during the sales process and are contained within the relevant Reservation Agreement, Terms and Conditions and associated purchase documentation. Please speak to one of our Sales Consultants for further information. Bruno's privacy notice, which explains how Bruno collects and uses your personal information can be found HERE.
Room Dimensions
- KITCHEN - 4.72M x 3.85M 15'6" x 12'8"
- LIVING/DINING AREA - 4.72M x 4.26M 15'6" x 14'0"
- BEDROOM 1 - 4.72M x 2.67M 15'6" x 8'9"
- BEDROOM 2 - 4.72M x 3.04M 15'6" x 10'0"
- COUNCIL TAXA payment made to your local authority in order to pay for local services like schools, libraries, and refuse collection. The amount you pay depends on the value of the property.Read more about council Tax in our glossary page.
- Ask developer
- PARKINGDetails of how and where vehicles can be parked, and any associated costs.Read more about parking in our glossary page.
- Yes
- GARDENA property has access to an outdoor space, which could be private or shared.
- Yes
- ACCESSIBILITYHow a property has been adapted to meet the needs of vulnerable or disabled individuals.Read more about accessibility in our glossary page.
- Ask developer
Energy performance certificate - ask developer
Isleport Grove- Located on the eastern fringe of Highbridge
- In close proximity to the M5 Junction 22 interchange
- A great option for those who love the great outdoors
- Countryside offer an enviable specification included as standard in all our homes

Add an important place to see how long it'd take to get there from our property listings.
__mins driving to your place
Affordability

About the development
Isleport Grove
Isleport Lane, Highbridge, TA9 4QX
About Vistry DSW (Countryside)
Discover a stunning range of 2, 3 and 4 bedroom new homes in the old market town of Highbridge.
Conveniently located, Isleport Grove is just west of the M5 and less than a mile from Highbridge and Burnham railway station, offering fantastic transport links to Bristol, Taunton and Exeter. Ideal for families, Burnham on Sea beach is just 3 miles away and popular Weston-super-Mare is a short 20 minute car journey.
All our new homes come with a peace of mind ten year warranty and a high specification as standard, so depending on the stage of build, you'll have the chance to personalise your home just as you wish.
WHAT'S MY BUDGET? â�'
Calculate how much you could afford

Notes
Staying secure when looking for property
Ensure you're up to date with our latest advice on how to avoid fraud or scams when looking for property online.
Visit our security centre to find out moreDisclaimer - Property reference 2_228. The information displayed about this property comprises a property advertisement. Rightmove.co.uk makes no warranty as to the accuracy or completeness of the advertisement or any linked or associated information, and Rightmove has no control over the content. This property advertisement does not constitute property particulars. The information is provided and maintained by Vistry DSW (Countryside). Please contact the selling agent or developer directly to obtain any information which may be available under the terms of The Energy Performance of Buildings (Certificates and Inspections) (England and Wales) Regulations 2007 or the Home Report if in relation to a residential property in Scotland.
*This is the average speed from the provider with the fastest broadband package available at this postcode. The average speed displayed is based on the download speeds of at least 50% of customers at peak time (8pm to 10pm). Fibre/cable services at the postcode are subject to availability and may differ between properties within a postcode. Speeds can be affected by a range of technical and environmental factors. The speed at the property may be lower than that listed above. You can check the estimated speed and confirm availability to a property prior to purchasing on the broadband provider's website. Providers may increase charges. The information is provided and maintained by Decision Technologies Limited. **This is indicative only and based on a 2-person household with multiple devices and simultaneous usage. Broadband performance is affected by multiple factors including number of occupants and devices, simultaneous usage, router range etc. For more information speak to your broadband provider.