
Ringwood, BH24 3DU

- PROPERTY TYPE
Detached
- BEDROOMS
4
- BATHROOMS
2
- SIZE
Ask agent
- TENUREDescribes how you own a property. There are different types of tenure - freehold, leasehold, and commonhold.Read more about tenure in our glossary page.
Freehold
Key features
- CALL TO ARRANGE A PRIVATE VIEWING
- SUPERB FAMILY HOME IN PRIVATE SETTING
- DELIGHTFUL SOUTH/WEST FACING GARDEN
- VERY SOUGHT-AFTER, PEACEFUL CUL-DE-SAC OF JUST 5 SIMILAR HOMES
- FLEXIBLE ACCOMMODATION WITH 3 OR 4 BEDROOMS (4TH BEDROOM ON THE GROUND FLOOR CURRENTLY A SITTING ROOM)
- MODERN FAMILY BATHROOM, DOWNSTAIRS WC AND SHOWER ROOM/UTILITY ROOM
- FANTASTIC OPEN PLAN KITCHEN/DINING/LIVING SPACE WITH PART-VAULTED CEILING OPENING INTO GARDEN
- WONDERFUL SUNNY AND PRIVATE REAR GARDEN, PERFECT FOR OUTDOOR ENTERTAINING
- INCREDIBLY USEFUL TIMBER GARDEN LODGE/HOME OFFICE/GYM WITH AIR CONDITIONING
- VIEWING ESSENTIAL TO APPRECIATE THIS VERSATILE HOME AND ITS UNIQUE SETTING
Description
Tucked away within an exclusive private cul-de-sac of just five homes, this beautifully presented detached residence offers a superb blend of style, comfort and practicality. Thoughtfully improved and exceptionally well maintained, the property provides light-filled accommodation perfectly suited to modern family living.
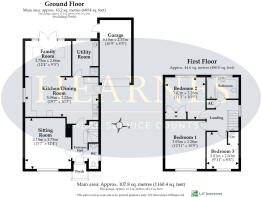
Upon entering, a welcoming hallway with attractive wood-effect flooring creates an immediate sense of space and flow. To the front of the property, the sitting room provides a cosy retreat, featuring a charming wood-burning stove set beneath an oak mantel, creating a warm focal point for relaxing evenings.
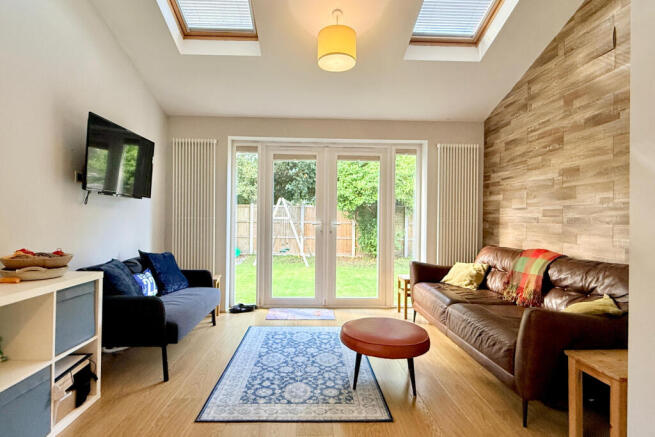
To the rear, the heart of the home is the impressive open-plan kitchen and family room. Designed with both entertaining and everyday living in mind, the kitchen features sleek handleless cabinetry, wood-effect worktops, space for a range-style cooker and an American-style fridge freezer. The room opens into a bright seating area beneath skylights, with French doors leading directly onto the garden, creating a seamless connection between inside and out. A separate utility room adds further practicality, offering additional storage, appliance space, a sink and a useful shower cubicle.
The first floor provides three well-proportioned bedrooms. The principal bedroom enjoys a pleasant front aspect, whilst the second bedroom overlooks the rear garden and benefits from built-in storage. A third bedroom offers flexibility for use as a nursery, guest bedroom or home office. Completing the accommodation is a stylish family bathroom fitted with a modern suite, bath with shower over, contemporary fittings and useful storage.
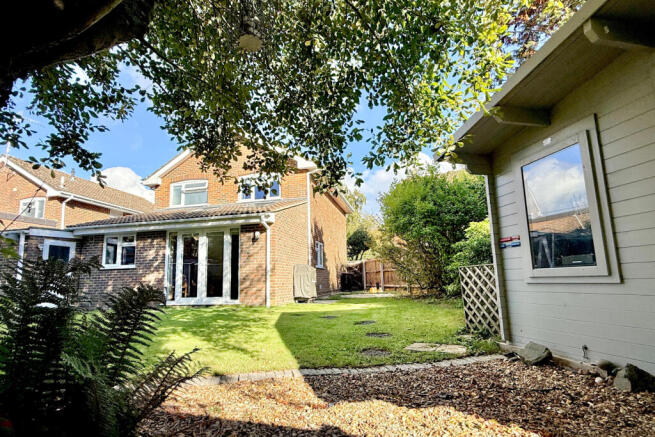
Outside, the South-West-facing garden enjoys sunshine throughout the day and has been thoughtfully arranged to provide several areas for relaxation and entertaining. A circular patio creates the perfect setting for outdoor dining, whilst a further seating area beneath a pergola offers a peaceful spot to unwind. Established planting borders the lawn, providing privacy and an attractive backdrop throughout the seasons.
A particular highlight is the substantial timber chalet situated in the far corner of the garden. With power, lighting, internet provision and air conditioning, it provides an excellent home office, studio or hobbies room, ideal for year-round use.
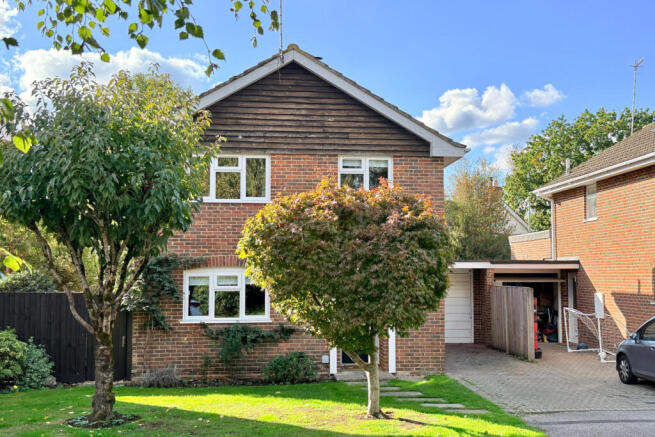
To the front, the property is equally impressive, featuring a lawned garden, mature tree, block-paved driveway and garage.
The Cloisters enjoys a peaceful setting within the highly desirable Hightown area of Ringwood, offering the perfect balance of tranquillity and convenience. Ringwood town centre is only a short distance away and offers an excellent selection of independent shops, cafés, restaurants and everyday amenities, together with highly regarded schools and community facilities.For those who enjoy outdoor pursuits, the New Forest National Park is within easy reach, providing miles of open heathland, woodland walks and cycling routes. Closer to home, Hightown Lakes and the Castleman Trailway offer delightful walks, whilst The Elm Tree public house provides a welcoming local venue for food and drinks.
Excellent transport links further enhance the location, with the nearby A31 providing easy access to Southampton, Bournemouth and the wider region. Mainline rail connections offer routes to London, whilst both Bournemouth and Southampton airports are conveniently accessible. The nearby David Lloyd Health Club also adds to the area's appeal for those seeking an active lifestyle.
- COUNCIL TAXA payment made to your local authority in order to pay for local services like schools, libraries, and refuse collection. The amount you pay depends on the value of the property.Read more about council Tax in our glossary page.
- Band: E
- PARKINGDetails of how and where vehicles can be parked, and any associated costs.Read more about parking in our glossary page.
- Yes
- GARDENA property has access to an outdoor space, which could be private or shared.
- Yes
- ACCESSIBILITYHow a property has been adapted to meet the needs of vulnerable or disabled individuals.Read more about accessibility in our glossary page.
- Ask agent

Add an important place to see how long it'd take to get there from our property listings.
__mins driving to your place
Affordability

About Hearnes Estate Agents, Ringwood
52-54 High Street, Ringwood, Hampshire, BH24 1AG



Notes
Staying secure when looking for property
Ensure you're up to date with our latest advice on how to avoid fraud or scams when looking for property online.
Visit our security centre to find out moreDisclaimer - Property reference four_bedroom_detached_family_home. The information displayed about this property comprises a property advertisement. Rightmove.co.uk makes no warranty as to the accuracy or completeness of the advertisement or any linked or associated information, and Rightmove has no control over the content. This property advertisement does not constitute property particulars. The information is provided and maintained by Hearnes Estate Agents, Ringwood. Please contact the selling agent or developer directly to obtain any information which may be available under the terms of The Energy Performance of Buildings (Certificates and Inspections) (England and Wales) Regulations 2007 or the Home Report if in relation to a residential property in Scotland.
*This is the average speed from the provider with the fastest broadband package available at this postcode. The average speed displayed is based on the download speeds of at least 50% of customers at peak time (8pm to 10pm). Fibre/cable services at the postcode are subject to availability and may differ between properties within a postcode. Speeds can be affected by a range of technical and environmental factors. The speed at the property may be lower than that listed above. You can check the estimated speed and confirm availability to a property prior to purchasing on the broadband provider's website. Providers may increase charges. The information is provided and maintained by Decision Technologies Limited. **This is indicative only and based on a 2-person household with multiple devices and simultaneous usage. Broadband performance is affected by multiple factors including number of occupants and devices, simultaneous usage, router range etc. For more information speak to your broadband provider.