
Lewes Crescent, Brighton, East Sussex, BN2

- PROPERTY TYPE
Apartment
- BEDROOMS
5
- BATHROOMS
3
- SIZE
Ask agent
Key features
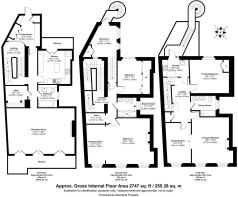
- Exceptional upper maisonette spanning three floors, approximately 2,747 sq ft
- Beautifully restored throughout, retaining intricate period features
- Five bedrooms, two reception rooms & three bathrooms
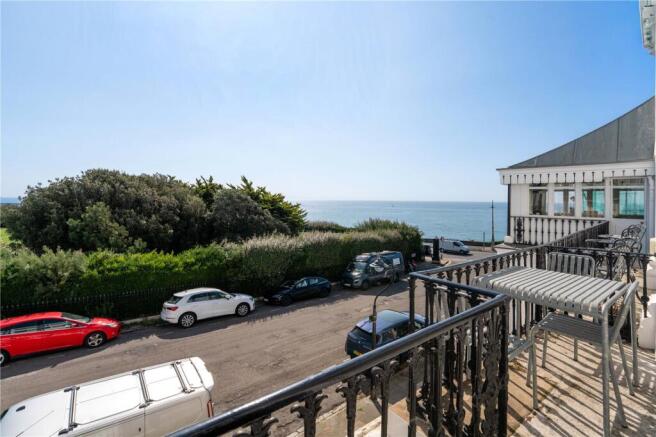
- First floor terrace with far reaching sea views
- Landscaped rear garden arranged over several levels
- Share of freehold and access to the private Kemp Town Enclosures
Description
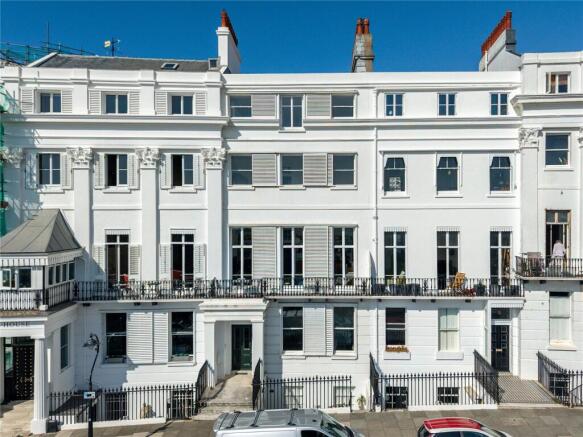
Few homes on Lewes Crescent offer quite this combination of space, outlook and finish. Spanning the upper three floors of a handsome period building, this beautifully restored maisonette enjoys far reaching sea views, a first floor terrace and a rear garden arranged over several levels.
Occupying the first, second and third floors, the property extends to approximately 2,747 square feet. With the breadth of the original building retained across much of its accommodation, the proportions are substantial, giving the home a sense of scale and permanence that is unusual to find in an apartment. A share of freehold, beautifully planted rear garden and an exacting standard of restoration make it a particularly rare offering.
Formerly three separate flats, the upper floors have been thoughtfully brought together into one residence, with full planning and listed building consent and subsequent Building Control sign off. Behind that transformation lies a long programme of careful conservation. Original shutters, intricate cornicing, stair spindles and the sweeping handrail have been painstakingly restored, preserving the character that makes the building so distinctive.
The hallways and landings have received the same care and consideration as the principal rooms, creating a wonderful first impression. Textured wall coverings, carefully chosen colours and design-led carpets complement the restored period detailing, bringing warmth and personality to each floor.
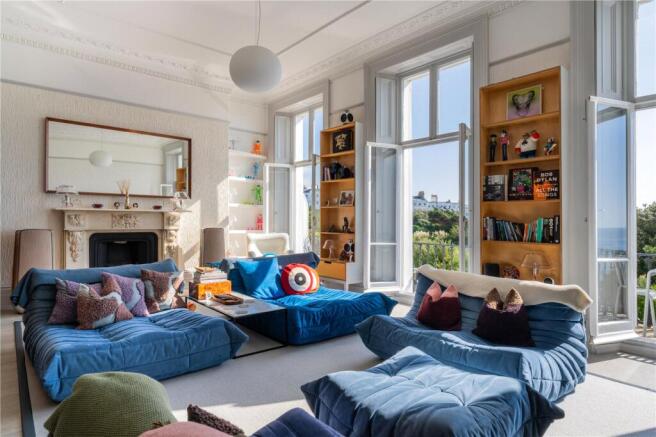
The first floor reception room is the centrepiece. Almost 24 feet in length, it has magnificent ceiling heights, an ornate fireplace and three tall windows opening onto the front terrace. The outlook takes in the crescent’s greenery and the sea, while bespoke walnut cabinetry and shelving bring warmth and a more contemporary layer to the period architecture. It is a room with presence, but also one that feels comfortable and inviting.
The terrace extends the living space outside, with room to sit, read or enjoy a drink while looking out towards the water. Its connection to the reception room makes it as appealing for entertaining as it is for quieter moments.
To the rear, the kitchen is beautifully restrained, with bespoke cabinetry, Miele appliances and a central island providing space for morning coffee or company while cooking. Tall glazed doors open onto a rear balcony, drawing light into the room and bringing the planting outside into view.
A separate dining room offers a more intimate setting for meals, complemented by further bespoke joinery, with a door providing access to the garden. A bathroom and useful storage complete this floor.
Aross the two floors above, the accommodation offers considerable flexibility, with up to five bedrooms and generous space for dressing, working or relaxing.
On the second floor, a substantial front bedroom and dressing area occupy the full width of the building, accompanied by two further bedrooms and a shower room. The rear bedroom also provides access to the garden, while the additional storage area could accommodate a small desk for anyone wanting a quiet place to work.
The top floor provides a particularly lovely principal bedroom, where elevated sea views, soft colours and a period fireplace create a calm retreat. A separate dressing room, shower room with twin basins, utility room and a further room currently arranged as an office make this level wonderfully adaptable, including for guests or family wanting a little more independence.
Throughout, the quality is evident in the smaller details. Timorous Beasties wallpapers and textured Lincrusta sit alongside paints by Farrow & Ball and Little Greene, with Crucial Trading flooring, polished nickel fittings and carefully considered lighting. Bathrooms combine Catalano sanitaryware with Hansgrohe fittings.
Outside, the rear garden offers an entirely different atmosphere to the open coastal outlook at the front. Arranged over different levels, with lush planting, ferns and bamboo, it creates a wonderfully green setting and a choice of places to sit.
Substantial acoustic improvements and wool loft insulation reflect the same attention given to the less visible elements of the home. The well insulated loft also provides plenty of additional storage and access to the roof, if required.
The setting is a considerable part of the appeal. Residents enjoy access to the Kemp Town Enclosures, beautifully maintained private gardens with sweeping lawns and a historic tunnel leading through to the seafront. It is a wonderful extension of the outdoor space at home, with the beach just beyond.
Marmalade and the Reading Room are both within walking distance, adding to the pleasure of having good coffee, breakfast or lunch close by. Brighton College is also nearby, making the location practical for families, while central Brighton is easily reached for its wider choice of shops, restaurants and direct rail services to London.
This is a home with a very individual character, shaped by years of care and an appreciation of the building’s history. Its scale, outdoor spaces and views are remarkable in their own right. The quality and thought behind its restoration make it more special still.
Brochures
Particulars- COUNCIL TAXA payment made to your local authority in order to pay for local services like schools, libraries, and refuse collection. The amount you pay depends on the value of the property.Read more about council Tax in our glossary page.
- Band: TBC
- PARKINGDetails of how and where vehicles can be parked, and any associated costs.Read more about parking in our glossary page.
- Ask agent
- GARDENA property has access to an outdoor space, which could be private or shared.
- Yes
- ACCESSIBILITYHow a property has been adapted to meet the needs of vulnerable or disabled individuals.Read more about accessibility in our glossary page.
- Ask agent
Energy performance certificate - ask agent

Add an important place to see how long it'd take to get there from our property listings.
__mins driving to your place
Affordability


Notes
Staying secure when looking for property
Ensure you're up to date with our latest advice on how to avoid fraud or scams when looking for property online.
Visit our security centre to find out moreDisclaimer - Property reference BTN250173. The information displayed about this property comprises a property advertisement. Rightmove.co.uk makes no warranty as to the accuracy or completeness of the advertisement or any linked or associated information, and Rightmove has no control over the content. This property advertisement does not constitute property particulars. The information is provided and maintained by Mishons, Hove. Please contact the selling agent or developer directly to obtain any information which may be available under the terms of The Energy Performance of Buildings (Certificates and Inspections) (England and Wales) Regulations 2007 or the Home Report if in relation to a residential property in Scotland.
*This is the average speed from the provider with the fastest broadband package available at this postcode. The average speed displayed is based on the download speeds of at least 50% of customers at peak time (8pm to 10pm). Fibre/cable services at the postcode are subject to availability and may differ between properties within a postcode. Speeds can be affected by a range of technical and environmental factors. The speed at the property may be lower than that listed above. You can check the estimated speed and confirm availability to a property prior to purchasing on the broadband provider's website. Providers may increase charges. The information is provided and maintained by Decision Technologies Limited. **This is indicative only and based on a 2-person household with multiple devices and simultaneous usage. Broadband performance is affected by multiple factors including number of occupants and devices, simultaneous usage, router range etc. For more information speak to your broadband provider.