
Sylvester Street, Lancaster | Ideal First Home

- PROPERTY TYPE
Terraced
- BEDROOMS
2
- BATHROOMS
1
- SIZE
592 sq ft
55 sq m
- TENUREDescribes how you own a property. There are different types of tenure - freehold, leasehold, and commonhold.Read more about tenure in our glossary page.
Freehold
Key features
- Convenient Location Near Lancaster City Centre
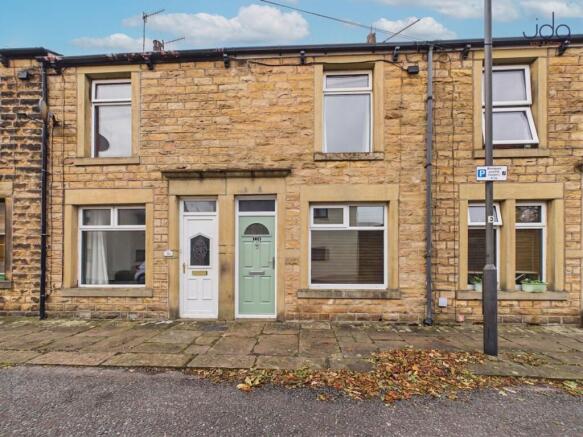
- Traditional Stone-Built Mid-Terraced Home | Neutral Décor Throughout
- Two Generous Double Bedrooms | First-Floor Shower Room
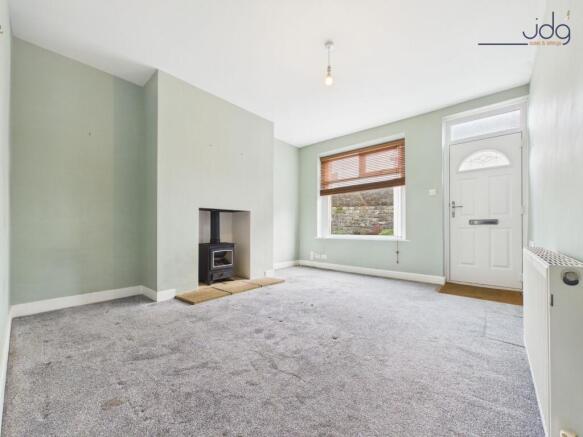
- Cosy Living Room With Gas-Fired Stove
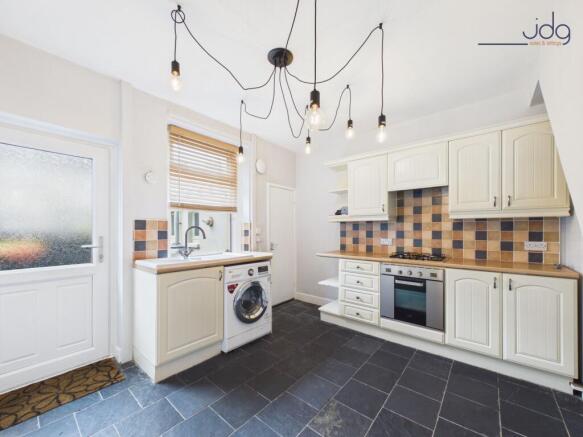
- Spacious Kitchen With Dining Area | Separate Utility Room With Storage
- Modern Double-Glazed Windows
- Enclosed Rear Yard With External Storage
- Excellent Access To West Coast Main Line Rail Services
Description
Location
Sylvester Street is situated in the popular residential area of the Fairfield, Lancaster, offering a convenient location within easy reach of the city centre and a variety of everyday amenities. The area is particularly appealing to first-time buyers, professionals and investors, with local shops, schools and regular bus services all accessible nearby. The property is also just a few minutes' walk from Fairfield Nature Reserve and Fairfield Allotments, providing access to attractive green spaces and pleasant walking routes.
One of the property's standout advantages is its excellent proximity to Lancaster railway station, which is just a few minutes' walk away via the station car park. Situated on the West Coast Main Line, the stations provides direct rail connections to key destinations including London, Manchester, Preston, Leeds and Scotland, as well as the Lake District and Morecambe. This makes the location particularly appealing to commuters and those who regularly travel by train. Lancaster city centre is also within easy reach, offering an excellent selection of shops, supermarkets, cafés, restaurants and leisure facilities.
For those who enjoy walking and cycling, the property is conveniently positioned adjacent to the city centre cycle loop, providing easy access to Lancaster's wider network of cycling routes. The nearby River Lune and Fairfield Nature Reserve offer further opportunities to enjoy the outdoors, while the surrounding residential streets provide a well-established neighbourhood setting. The location combines excellent transport connections, access to green spaces and the convenience of city living.
Property Information
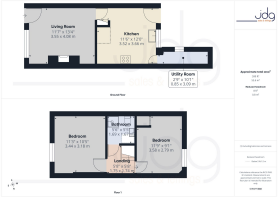
This traditional two-bedroom stone-built terraced home offers approximately 599 sq. ft. of accommodation arranged over two floors, providing a practical layout with well-proportioned rooms and a pleasant neutral interior. The property opens directly into a welcoming living room, featuring soft green walls, a front-facing window and a fireplace with a gas-fired stove creating an attractive focal point. There is ample space for comfortable seating, making this a lovely room to relax and unwind. To the rear, the kitchen provides a good range of cream-coloured wall and base units, complemented by contrasting worktops, tiled splashbacks and dark tiled flooring. Integrated cooking appliances include a stainless steel oven and gas hob, while there is also space for dining. A useful adjoining utility room, accessed directly from the kitchen, houses the boiler and provides additional storage. The property also benefits from double-glazed windows and doors, alongside gas central heating controlled by a Hive Wi-Fi-enabled thermostat, allowing the heating to be managed remotely.
Upstairs, the first floor offers two double bedrooms and a shower room, all accessed from the central landing. The main bedroom is positioned towards the front of the property and benefits from modern wood-effect flooring, neutral grey walls and a large window allowing plenty of natural light. The room comfortably accommodates a double bed alongside additional bedroom furniture. The second bedroom is another good-sized double, finished in a soft pink colour scheme with carpeting and the added benefit of a built-in storage cupboard. The shower room is fitted with a white suite comprising an enclosed shower cubicle, washbasin and WC, complemented by fully tiled walls and a chrome heated towel rail. Additional storage is available within the partially boarded loft, accessed from the landing via a pull-down ladder. A Skylight roof window also allows natural light into the bathroom.
Outside, the property benefits from an enclosed west-facing rear yard, providing a practical and low-maintenance outdoor space that enjoys the afternoon and evening sunshine. The paved area offers room for outdoor seating and potted plants, with traditional stone boundary walls adding character and privacy. Gated access leads to the rear of the property. To the front, on-street parking is available within the surrounding residential streets, subject to the local residents' parking permit scheme. With its traditional stone frontage, two double bedrooms, useful additional storage and excellent proximity to Lancaster railway station, this property presents an appealing opportunity for first-time buyers, professionals and investors.
Material Information
Property Type: Two-bedroom mid-terraced house
Tenure: Freehold
Heating: Gas central heating with Hive Wi-Fi-enabled thermostat, allowing remote heating control, and a gas-fired stove in the living room
Windows & Doors: Double-glazed windows and doors
Parking: On-street residents' permit parking
Outside Space: Enclosed west-facing rear yard with gated access
Utility Room: Additional storage space and boiler, accessed internally from the kitchen
Loft Storage: Partially boarded loft with pull-down ladder access from the first-floor landing
Additional Features: Skylight roof window providing natural light into the bathroom
Transport Links: Within a few minutes' walk of Lancaster railway station, offering West Coast Main Line services and connections to a range of destinations
Key Features
Traditional Stone-Built Terraced Home
Two Well-Proportioned Double Bedrooms
Living Room With Gas-Fired Stove
Spacious Kitchen With Dining Area
Separate Utility Room With Additional Storage
Gas Central Heating With Hive Smart Thermostat
Double-Glazed Windows And Doors
Partially Boarded Loft With Pull-Down Ladder
Enclosed West-Facing Rear Yard
Minutes From Lancaster Station, Fairfield Nature Reserve And Cycle Routes
EPC Rating: D
Garden
To the rear, the property benefits from an enclosed west-facing yard, providing a practical, low-maintenance outdoor space that enjoys the afternoon and evening sunshine. The paved area offers room for outdoor seating and potted plants, while traditional stone boundary walls provide a sense of privacy. Gated access leads to the rear of the property.
Parking - Permit
Car parking and visitors permits obtainable from the local parking authority.
Brochures
Virtual Brochure- COUNCIL TAXA payment made to your local authority in order to pay for local services like schools, libraries, and refuse collection. The amount you pay depends on the value of the property.Read more about council Tax in our glossary page.
- Band: A
- PARKINGDetails of how and where vehicles can be parked, and any associated costs.Read more about parking in our glossary page.
- Permit
- GARDENA property has access to an outdoor space, which could be private or shared.
- Private garden
- ACCESSIBILITYHow a property has been adapted to meet the needs of vulnerable or disabled individuals.Read more about accessibility in our glossary page.
- Ask agent

Add an important place to see how long it'd take to get there from our property listings.
__mins driving to your place
Affordability

About JD Gallagher Estate Agents, Lancaster
66 Market Street, Lancaster, LA1 1HP


Notes
Staying secure when looking for property
Ensure you're up to date with our latest advice on how to avoid fraud or scams when looking for property online.
Visit our security centre to find out moreDisclaimer - Property reference 45372136-09f4-4672-9ac8-04b088f75e0e. The information displayed about this property comprises a property advertisement. Rightmove.co.uk makes no warranty as to the accuracy or completeness of the advertisement or any linked or associated information, and Rightmove has no control over the content. This property advertisement does not constitute property particulars. The information is provided and maintained by JD Gallagher Estate Agents, Lancaster. Please contact the selling agent or developer directly to obtain any information which may be available under the terms of The Energy Performance of Buildings (Certificates and Inspections) (England and Wales) Regulations 2007 or the Home Report if in relation to a residential property in Scotland.
*This is the average speed from the provider with the fastest broadband package available at this postcode. The average speed displayed is based on the download speeds of at least 50% of customers at peak time (8pm to 10pm). Fibre/cable services at the postcode are subject to availability and may differ between properties within a postcode. Speeds can be affected by a range of technical and environmental factors. The speed at the property may be lower than that listed above. You can check the estimated speed and confirm availability to a property prior to purchasing on the broadband provider's website. Providers may increase charges. The information is provided and maintained by Decision Technologies Limited. **This is indicative only and based on a 2-person household with multiple devices and simultaneous usage. Broadband performance is affected by multiple factors including number of occupants and devices, simultaneous usage, router range etc. For more information speak to your broadband provider.