Kingslynn, Albrighton WV7 3JY

Letting details
- Let available date:
- Now
- Deposit:
- Ask agentA deposit provides security for a landlord against damage, or unpaid rent by a tenant.Read more about deposit in our glossary page.
- Furnish type:
- Unfurnished
- Council Tax:
- Ask agent
- PROPERTY TYPE
House
- BEDROOMS
2
- BATHROOMS
1
- SIZE
Ask agent
Description
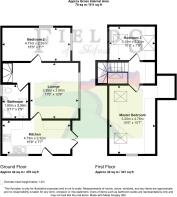
The unique and adaptable layout is a particular feature, with one bedroom and the principal living accommodation positioned on the ground floor, together with two further bedrooms upstairs.
Ground Floor
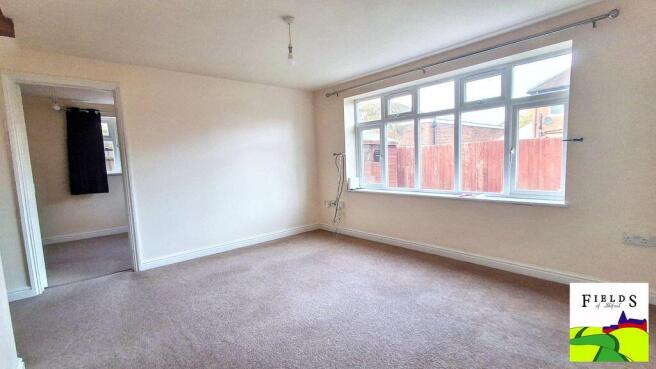
The property opens into the ground-floor accommodation where the Lounge provides a comfortable and well-proportioned living space. A substantial window allows plenty of natural light into the room, creating a bright and welcoming area for everyday living.
The Kitchen is fitted with a comprehensive range of cream wall and base units complemented by wood-effect work surfaces and tiled splashbacks. Integrated cooking facilities include an oven, hob and extractor, while the window positioned above the sink provides further natural light.
Bedroom Two is also located on the ground floor and is particularly generous in size, measuring approximately 4.71m x 2.30m (15'5" x 7'7"). The flexibility of this room means it could alternatively suit a variety of uses depending upon the needs of the new owner.
Completing the ground floor is the Bathroom, fitted with a bath, separate corner shower enclosure, pedestal wash basin and WC.
Approximate Ground Floor Area: 470 sq ft (44 sq m)
First Floor
Stairs rise to the first floor where two further bedrooms complete the accommodation.
The Master Bedroom is a generously proportioned room measuring approximately 3.20m x 4.76m (10'6" x 15'7"), with the upper-floor design giving the room an attractive character.
Bedroom Three measures approximately 3.18m x 2.33m (10'5" x 7'8") and provides further useful bedroom accommodation.
Roof windows introduce plenty of natural light to the upper floor and complement the character created by the sloping ceilings.
Approximate First Floor Area: 341 sq ft (32 sq m)
Total Residential Accommodation
Approximately 811 sq ft (75 sq m)
Outside
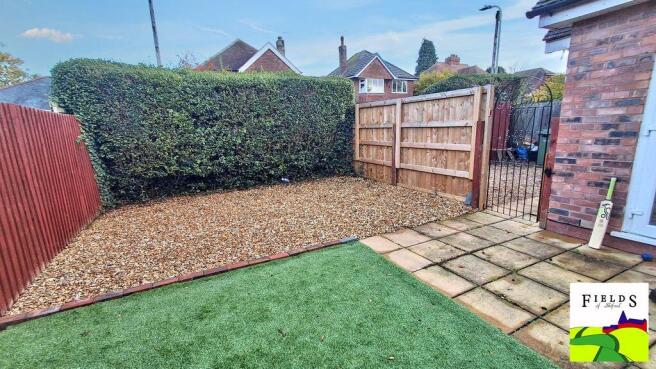
The property benefits from low maintenance outside space, ideal for buyers looking for a garden that can be enjoyed without extensive upkeep.
The enclosed garden incorporates an area of artificial lawn together with paved and decorative gravelled sections, providing space for outdoor seating and entertaining. A timber garden shed provides useful additional storage.
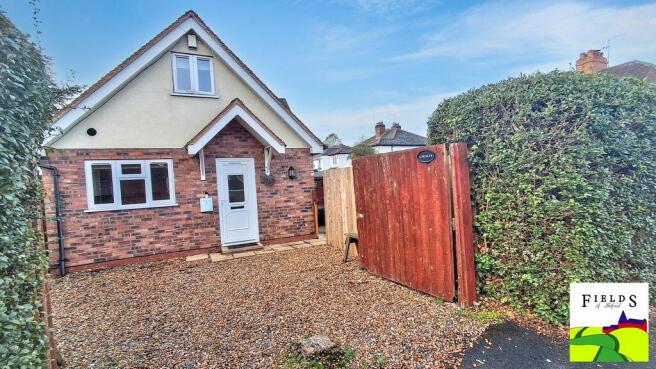
The property is approached across a gravelled frontage with established hedging providing screening.
Key Features
• Three-Bedroom Detached Home
• Approximately 811 sq ft (75 sq m) of accommodation
• Flexible accommodation arranged over two floors
• Generously proportioned Lounge
• Fitted Kitchen
• Ground-floor Bedroom Two
• Ground-floor Bathroom with bath and separate shower
• Two further bedrooms to the first floor
• Spacious Master Bedroom
• Characterful sloping ceilings and roof windows
• Neutral décor providing scope for personalisation
• Low-maintenance enclosed garden
• Artificial lawn, paved and gravelled areas
• Useful timber garden shed
• Gravelled frontage
• Viewing Highly Recommended
Viewing Highly Recommended
Offering considerably more accommodation than may first be apparent, this individual detached home combines a flexible three-bedroom layout with generous living space and manageable outside areas.
The arrangement of the accommodation gives the property additional versatility, particularly with a bedroom and bathroom located on the ground floor, while the two first-floor bedrooms provide further well-proportioned accommodation.
Viewing is highly recommended to fully appreciate the space, flexibility and potential this distinctive home has to offer.
KITCHEN
Dining area in Kitchen
Living room
House bathroom
Dining room or ground floor bedroom if required
1st floor main bedroom
Garden with shed, patio area
Brochures
Full Details- COUNCIL TAXA payment made to your local authority in order to pay for local services like schools, libraries, and refuse collection. The amount you pay depends on the value of the property.Read more about council Tax in our glossary page.
- Ask agent
- PARKINGDetails of how and where vehicles can be parked, and any associated costs.Read more about parking in our glossary page.
- Ask agent
- GARDENA property has access to an outdoor space, which could be private or shared.
- Yes
- ACCESSIBILITYHow a property has been adapted to meet the needs of vulnerable or disabled individuals.Read more about accessibility in our glossary page.
- Ask agent
Energy performance certificate - ask agent

Add an important place to see how long it'd take to get there from our property listings.
__mins driving to your place

Notes
Staying secure when looking for property
Ensure you're up to date with our latest advice on how to avoid fraud or scams when looking for property online.
Visit our security centre to find out moreDisclaimer - Property reference 6866625. The information displayed about this property comprises a property advertisement. Rightmove.co.uk makes no warranty as to the accuracy or completeness of the advertisement or any linked or associated information, and Rightmove has no control over the content. This property advertisement does not constitute property particulars. The information is provided and maintained by Fields Of Shifnal Ltd, Shifnal. Please contact the selling agent or developer directly to obtain any information which may be available under the terms of The Energy Performance of Buildings (Certificates and Inspections) (England and Wales) Regulations 2007 or the Home Report if in relation to a residential property in Scotland.
*This is the average speed from the provider with the fastest broadband package available at this postcode. The average speed displayed is based on the download speeds of at least 50% of customers at peak time (8pm to 10pm). Fibre/cable services at the postcode are subject to availability and may differ between properties within a postcode. Speeds can be affected by a range of technical and environmental factors. The speed at the property may be lower than that listed above. You can check the estimated speed and confirm availability to a property prior to purchasing on the broadband provider's website. Providers may increase charges. The information is provided and maintained by Decision Technologies Limited. **This is indicative only and based on a 2-person household with multiple devices and simultaneous usage. Broadband performance is affected by multiple factors including number of occupants and devices, simultaneous usage, router range etc. For more information speak to your broadband provider.