
Slough Lane, Ardleigh, Colchester, Essex, CO7

- PROPERTY TYPE
Equestrian Facility
- BEDROOMS
4
- BATHROOMS
5
- SIZE
1,313 sq ft
122 sq m
- TENUREDescribes how you own a property. There are different types of tenure - freehold, leasehold, and commonhold.Read more about tenure in our glossary page.
Freehold
Key features
- Rural Ardleigh location
- Beautifully presented throughout
- Well-appointed kitchen / breakfast room
- Two reception rooms
- Four bedrooms, five bathrooms
- Garage and ample off-road parking
- Plot of approximately 0.5 acres (STS)
- No onward chain
Description
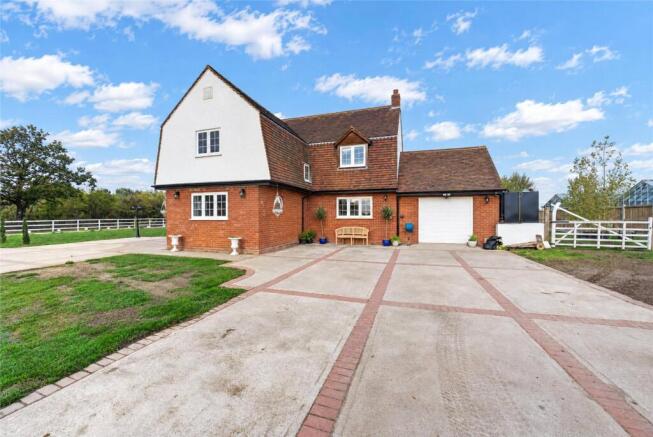
The property is approached via an extensive driveway, providing generous off-road parking for numerous vehicles and access to the attached garage with roller door. The substantial frontage and additional hardstanding further enhance the excellent parking provision and practical approach to the property.
Once inside, a welcoming entrance hall, immediately sets the tone for the beautifully presented interior. A striking staircase rises to the first floor, while exposed timber detailing, crisp white décor and polished tiled flooring create a bright and characterful introduction to the home.
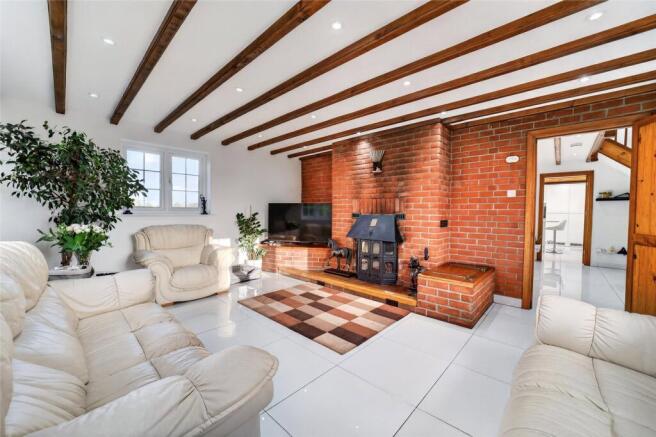
The sitting room provides a generous and comfortable reception space, with exposed ceiling timbers continuing the character seen elsewhere in the property. A substantial exposed-brick chimney breast forms an impressive focal point and incorporates a wood-burning stove which provides additional warmth and ambience during the cooler months.
A separate snug offers a versatile additional reception room ideally suited to casual evenings, home working or family room.
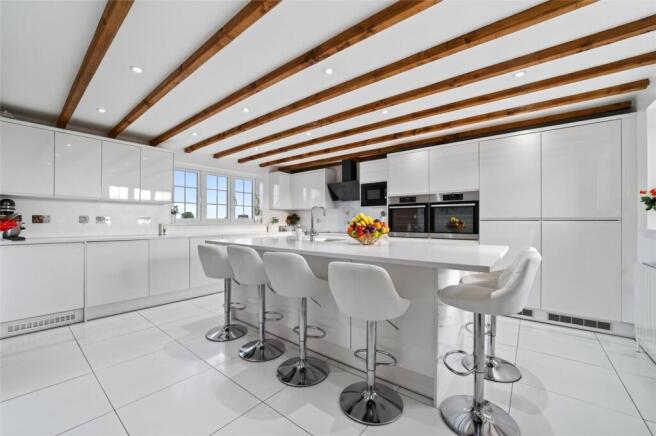
The kitchen / breakfast room is a particular highlight: a superb, generously proportioned space finished in a sleek contemporary style while retaining the warmth and character of exposed ceiling timbers. The extensive range of cabinetry is, complemented by expansive work surfaces and a substantial central island incorporating a breakfast bar and sink.
Adjoining the kitchen is a useful lobby area, which provides access to the beautifully appointed ground floor bathroom.
The staircase rises to a spacious first-floor landing, where the attractive timber balustrade and exposed ceiling beams continue the character found throughout the property.
The principal bedroom is an impressive, well-proportioned room, benefitting from a dual aspect and its own private ensuite bathroom.
A second generous double bedroom also features exposed ceiling beams and enjoys the convenience of a further en-suite shower room, finished in a crisp contemporary style. Two additional bedrooms - one with an ensuite shower room - provide flexible accommodation for family or guests.
A family shower room completes the accommodation.
Outside, to the rear, the property enjoys a substantial predominantly lawned garden, extending an impressive distance from the house and enclosed by a combination of fencing and post-and-rail boundaries. The generous expanse of garden provides excellent space for recreation and entertaining, with attractive open views across the surrounding countryside adding to the property’s appealing setting.
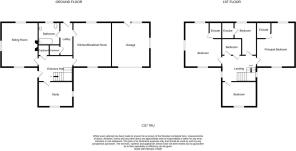
Entrance Hall
12' 8" x 9' 5"
Sitting Room
16' 11" x 13' 9"
Snug
12' 8" x 9' 0"
Kitchen/Breakfast Room
16' 11" x 14' 3"
Lobby
11' 8" x 4' 7"
Bathroom
8' 3" x 7' 8"
Landing
12' 8" x 9' 5"
Principal Bedroom
16' 11" x 14' 4"
Ensuite
6' 2" x 5' 6"
Bedroom
11' 8" x 7' 6"
Ensuite
6' 1" x 4' 10"
Shower Room
6' 7" x 5' 2"
Bedroom
16' 11" x 13' 9"
Ensuite
5' 8" x 5' 5"
Bedroom
12' 8" x 9' 0"
Double Garage
16' 7" x 13' 7"
Services
We understand mains electricity and water are connected to the property. Oil-fired central heating. Private drainage system via septic tank.
Broadband and Mobile Availability
Broadband and Mobile Data supplied by Ofcom Mobile and Broadband Checker. Broadband: At time of writing there is Standard and Ultrafast broadband availability. Mobile: These figures show the percentage of measurements across this postal district over the last 12 months that can successfully stream video or make a video call if they have coverage. EE 87%, O2 79%, Three 84% and Vodafone 74%. Performance scores should be considered as a guide since there can be local variations.
Brochures
Particulars- COUNCIL TAXA payment made to your local authority in order to pay for local services like schools, libraries, and refuse collection. The amount you pay depends on the value of the property.Read more about council Tax in our glossary page.
- Band: F
- PARKINGDetails of how and where vehicles can be parked, and any associated costs.Read more about parking in our glossary page.
- Garage,Driveway
- GARDENA property has access to an outdoor space, which could be private or shared.
- Yes
- ACCESSIBILITYHow a property has been adapted to meet the needs of vulnerable or disabled individuals.Read more about accessibility in our glossary page.
- Ask agent

Add an important place to see how long it'd take to get there from our property listings.
__mins driving to your place
Affordability


Notes
Staying secure when looking for property
Ensure you're up to date with our latest advice on how to avoid fraud or scams when looking for property online.
Visit our security centre to find out moreDisclaimer - Property reference DDH260559. The information displayed about this property comprises a property advertisement. Rightmove.co.uk makes no warranty as to the accuracy or completeness of the advertisement or any linked or associated information, and Rightmove has no control over the content. This property advertisement does not constitute property particulars. The information is provided and maintained by Kingsleigh Residential, Dedham. Please contact the selling agent or developer directly to obtain any information which may be available under the terms of The Energy Performance of Buildings (Certificates and Inspections) (England and Wales) Regulations 2007 or the Home Report if in relation to a residential property in Scotland.
*This is the average speed from the provider with the fastest broadband package available at this postcode. The average speed displayed is based on the download speeds of at least 50% of customers at peak time (8pm to 10pm). Fibre/cable services at the postcode are subject to availability and may differ between properties within a postcode. Speeds can be affected by a range of technical and environmental factors. The speed at the property may be lower than that listed above. You can check the estimated speed and confirm availability to a property prior to purchasing on the broadband provider's website. Providers may increase charges. The information is provided and maintained by Decision Technologies Limited. **This is indicative only and based on a 2-person household with multiple devices and simultaneous usage. Broadband performance is affected by multiple factors including number of occupants and devices, simultaneous usage, router range etc. For more information speak to your broadband provider.