
The Old Chapel, Bisley, Stroud

- PROPERTY TYPE
Detached
- BEDROOMS
3
- BATHROOMS
3
- SIZE
1,712 sq ft
159 sq m
- TENUREDescribes how you own a property. There are different types of tenure - freehold, leasehold, and commonhold.Read more about tenure in our glossary page.
Freehold
Description
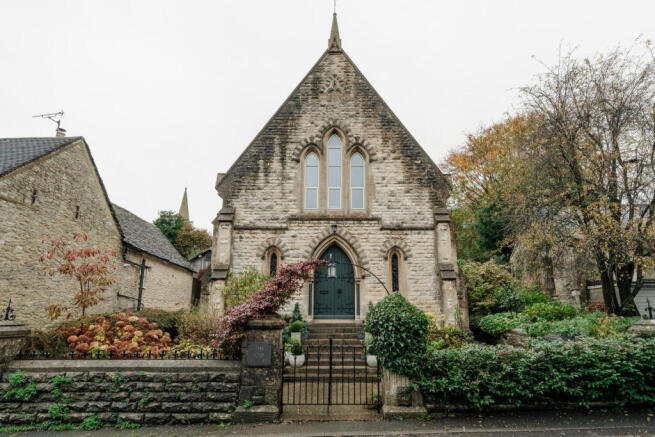
This endearing converted Methodist chapel stands at the centre of Bisley, a charming Cotswolds village near Stroud, within the Cotswold Area of Outstanding Natural Beauty. Built in the 1840s and spanning 2,000 sq ft internally, the home’s ecclesiastical vernacular is exceptionally well preserved, celebrating soaring heights and elaborate Gothic Revival detailing, yet it has been updated for excellent modern comfort. Outside, Bisley sits in an elevated position, surrounded by the scenic Stroud valleys, natural springs, and flowing streams.
Setting the Scene
The current owners have undertaken a considerable renovation of The Old Chapel, with much care and attention towards the original fabric. The church’s facade is equally impressive; a striking example of vernacular Gothic Revival architecture, it features finely coursed local stone, a triple-arched centrepiece window that floods the interiors with light, flanking windows around the entrance, and a deep-set double doorway with a pointed Gothic arch and stepped stone mouldings. The building’s steep gable roofline hints at the towering double-height living space within, while a short flight of stone steps enclosed by wrought-iron railings, previously the church courtyard, fronts the entrance.
The Grand Tour
The entrance is through the original Chapel doors, where stained-glass flanking windows cast diffused shades of blue and green onto the interior corridor. Large, heated flagstone flooring runs underfoot throughout the ground floor.
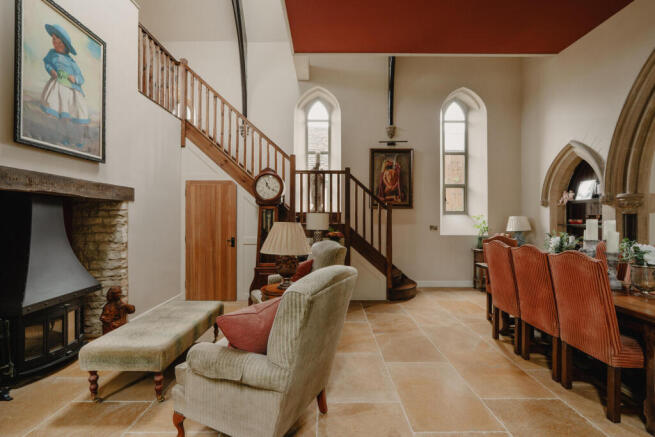
From here, the corridor continues into the living room, a tremendously voluminous space beneath the original vaulted ceiling, with its full-height pointed arches, exposed trusses, and stone carvings. Cream walls and golden-sand-hued flagstones add warmth while complementing the original aesthetic. A wood-burning stove delineates the sitting and dining areas, while windows on all sides bathe the room in natural light.
Directly ahead lies the kitchen. Bespoke, handcrafted units are painted a dark green shade and topped with marble and hardwood surfaces, with integrated appliances. The room lends itself to communing and entertaining, with ample space to gather around the kitchen island.
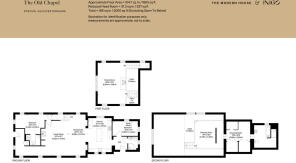
Beyond the kitchen, a hall provides an alternative entrance and connects to a bedroom that doubles as a snug or at-home office, and a shower room. A double bedroom completes the ground floor, lit by a beautiful stained-glass window and adjoined to an en suite shower room.
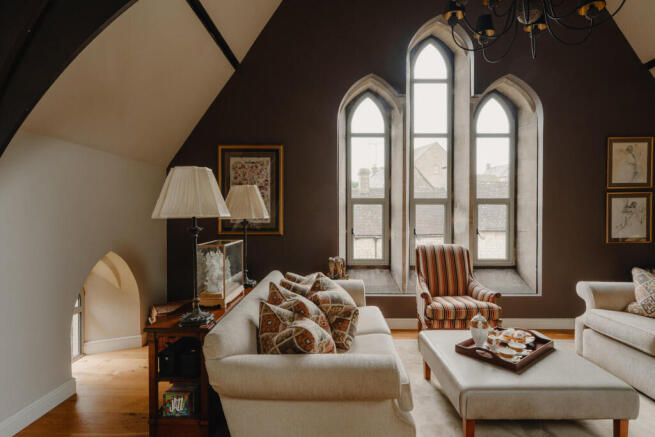
An arresting hardwood staircase rises to a wonderfully composed sitting room, set beneath the triplet of tall, lancet-style arched windows. The balcony overlooks the double-height living area below, providing a satisfying sense of circularity between the spaces. Another wood-burner has been installed here.
Another set of stairs ascends to the main bedroom, creating dramatic staggered volumes beneath the vaulted ceiling. It has a designated dressing room and an elegant en suite bathroom, with a roll-top bath, a separate shower, dark patterned floor tiles, and a sultry purple shade on the ceiling.
The Great Outdoors
An atmospheric landscaped garden sits at the rear of the building, with herbaceous borders and towering trees. Here, a paved terrace provides a secluded, tranquil spot to dine or read, while at the front, a second, generous terrace is well placed to catch the sun throughout the day. A private lane leads to a large gravel parking area, with space for several cars.
Out and About
Bisley is a quintessential Cotswold village centred around the village’s rich heritage, including its famous 11th-century church and surrounding rolling valleys within the Cotswolds National Landscape. The surrounding countryside is perfect for nature-lovers, with an abundance of scenic footpaths, bridleways, and wooded valleys right on the doorstep, including the Cotswold Way.
The longtime home of novelist Jilly Cooper, and a sought-after location still, the village has two traditional pubs, the Bear Inn and The Stirrup Cup, right in the heart of the village, with an award-winning farmshop also nearby. Day-to-day essentials and wider amenities can be found in the nearby historic market towns of Stroud and Cirencester. Stroud is particularly renowned for its award-winning independent Saturday farmers' market and diverse selection of independent shops, cafes, eateries, and cultural events.
Stroud mainline station provides direct services into London Paddington in around 90 minutes, while the nearby A419 and A40 provide convenient road links to Cheltenham, Gloucester, and the wider motorway network (M5 and M4).
Tenure: Freehold | Council Tax Band: G
- COUNCIL TAXA payment made to your local authority in order to pay for local services like schools, libraries, and refuse collection. The amount you pay depends on the value of the property.Read more about council Tax in our glossary page.
- Band: G
- PARKINGDetails of how and where vehicles can be parked, and any associated costs.Read more about parking in our glossary page.
- Driveway
- GARDENA property has access to an outdoor space, which could be private or shared.
- Yes
- ACCESSIBILITYHow a property has been adapted to meet the needs of vulnerable or disabled individuals.Read more about accessibility in our glossary page.
- Ask agent
Energy performance certificate - ask agent

Add an important place to see how long it'd take to get there from our property listings.
__mins driving to your place
Affordability




Notes
Staying secure when looking for property
Ensure you're up to date with our latest advice on how to avoid fraud or scams when looking for property online.
Visit our security centre to find out moreDisclaimer - Property reference 35035683. The information displayed about this property comprises a property advertisement. Rightmove.co.uk makes no warranty as to the accuracy or completeness of the advertisement or any linked or associated information, and Rightmove has no control over the content. This property advertisement does not constitute property particulars. The information is provided and maintained by Inigo, London. Please contact the selling agent or developer directly to obtain any information which may be available under the terms of The Energy Performance of Buildings (Certificates and Inspections) (England and Wales) Regulations 2007 or the Home Report if in relation to a residential property in Scotland.
*This is the average speed from the provider with the fastest broadband package available at this postcode. The average speed displayed is based on the download speeds of at least 50% of customers at peak time (8pm to 10pm). Fibre/cable services at the postcode are subject to availability and may differ between properties within a postcode. Speeds can be affected by a range of technical and environmental factors. The speed at the property may be lower than that listed above. You can check the estimated speed and confirm availability to a property prior to purchasing on the broadband provider's website. Providers may increase charges. The information is provided and maintained by Decision Technologies Limited. **This is indicative only and based on a 2-person household with multiple devices and simultaneous usage. Broadband performance is affected by multiple factors including number of occupants and devices, simultaneous usage, router range etc. For more information speak to your broadband provider.