
Dalby Fold, Bramhope, LS16

- PROPERTY TYPE
Detached
- BEDROOMS
5
- BATHROOMS
3
- SIZE
2,200 sq ft
204 sq m
- TENUREDescribes how you own a property. There are different types of tenure - freehold, leasehold, and commonhold.Read more about tenure in our glossary page.
Freehold
Key features
- Quiet cul-de-sac location
- Large Family Living / Dining Kitchen
- Separate study, close to family living areas. Could double as 6th bedroom
- Large corner plot giving large, and private, rear garden with large patios and extensive lawn
- Double garage with electric up and over door
Description
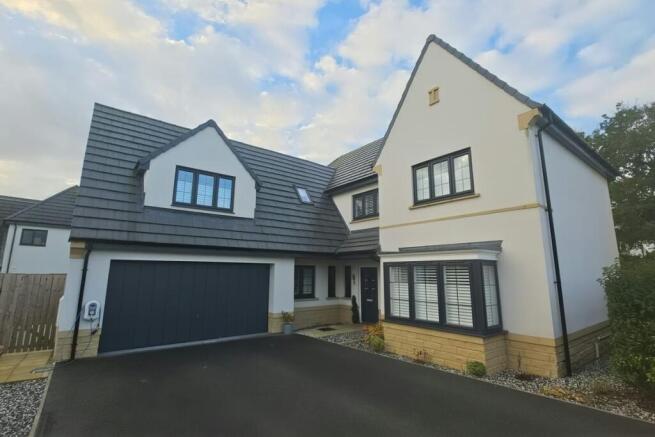
This detached house is situated in a quiet cul-de-sac location, offering a peaceful living environment. The property boasts five spacious bedrooms and three bathrooms, making it an ideal home for a large family.
The heart of the home is the large family living/dining kitchen, perfect for spending time together and creating memories. Adjacent to the kitchen is a separate study, which could also double as a sixth bedroom, providing a versatile space that can adapt to changing needs.
The property benefits from ample parking facilities, including a double garage with an electric up-and-over door, as well as a driveway. The rear garden is a standout feature, situated on a large corner plot that provides a private and expansive outdoor space. The garden features large patios and an extensive lawn, perfect for outdoor entertaining and relaxation.
In terms of heating, the property is equipped with gas central heating and electric heating, ensuring a warm and comfortable living environment throughout the year. The enclosed garden and patio areas provide a seamless transition between indoors and outdoors, allowing residents to make the most of the property's exterior spaces.
The property's layout and features make it an excellent choice for families, with the living areas conveniently located close to the bedrooms. The combination of spacious living areas, ample parking, and a large private garden makes this detached house a rare find. With its quiet cul-de-sac location and range of desirable features, this property is well worth considering for those seeking a spacious and comfortable family home.
**ENQUIRIES**
For all enquiries, viewing requests or to create your own listing please visit the Emoov website. If calling, please quote reference: S7500
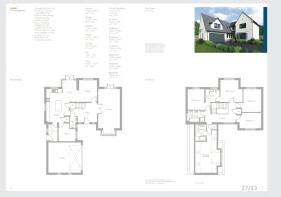
Living room
6.52m x 3.65m
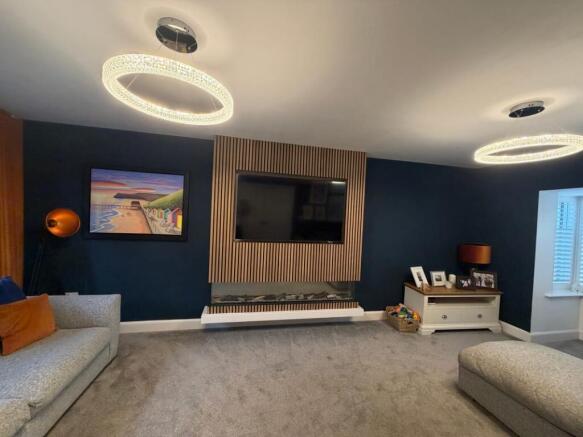
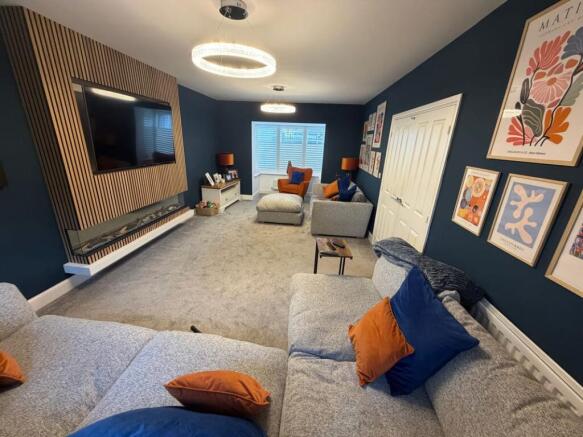
A generous, dual aspect room featuring a bay window to the front and double doors leading out to the rear garden. Equipped with an oak media wall, incorporating large electric flame effect fire, and shutters to the bay window.
Living / Dining Kitchen
5.55m x 9.43m
A large living / dining kitchen with separate areas. Equipped with an integrated double oven, fridge freezer and dishwasher. Quartz worktops elevate the room and the large island offers extra storage! Large French doors offer access to the rear garden
Reception Hallway
4.6m x 3.15m
A contemporary style front door leads into a spacious entrance hallway, featuring a white balustrade staircase with galleried landing to first floor.
Study / Bedroom 6
2.08m x 2.83m
Currently used as a bedroom, a versatile but quiet space placed conveniently adjacent to the family areas.
Utility Room
2.83m x 1.55m
A functional room offering additional work surfaces, and giving access to the side garden and into the garage via an integral door. Equipped with plumbing for washing machine, space for a tumble dryer and additional cupboard space.
Downstairs cloakroom
1.9m x 1.2m
A well proportioned cloakroom fitted with white 2 piece suite.
Principle Bedroom Suite
7.12m x 3.63m
An opulent principal bedroom suite that serves as a magnificent private retreat. Showcasing substantial executive proportions, this sprawling room effortlessly accommodates a super-king bed alongside a dedicated lounge or dressing area. Flooded with natural light, the space is beautifully complemented by a premium bank of sleek, built-in wardrobes. It is completed by a luxurious, contemporary en-suite bathroom featuring high-specification ceramic tiling and an oversized, double-width walk-in shower oasis.
Bedroom 2
3.85m x 3m
A light flooded, rear facing bedroom incorporating triple fitted wardrobes. Offering ample space for a large double bed plus additional furniture
Bedroom 3
3.75m x 3.7m
A large double bedroom offering views over the south facing garden. With an alcove which would lend itself to fitted furniture in the future, it currently houses a large desk without taking living space away from the room. Access to a shared Jack and Jill style en-suite
Bedroom 4
3.47m x 2.79m
Another bright double bedroom offering views across the rear garden. Shared access to the Jack and Jill style en-suite
Ensuite 2
2.42m x 2.2m
A stylish dual-access bathroom seamlessly serving bedrooms 3 and 4. Equipped with a spacious walk in shower, toilet and contemporary hand basin.
Bedroom 5
4.16m x 2.6m
A wonderfully bright and airy double bedroom positioned at the front of the property. Flooded with natural light and offering lovely open forward views.
Ample space for a double bed and free standing furniture.
Family Bathroom
2.81m x 196m
A four piece family suite offering plenty of space for a busy household. Equipped with a panel bath, a separate walk in shower cubicle, wash basin and toilet.
Brochures
Book a viewing- COUNCIL TAXA payment made to your local authority in order to pay for local services like schools, libraries, and refuse collection. The amount you pay depends on the value of the property.Read more about council Tax in our glossary page.
- Band: G
- PARKINGDetails of how and where vehicles can be parked, and any associated costs.Read more about parking in our glossary page.
- Garage,Driveway
- GARDENA property has access to an outdoor space, which could be private or shared.
- Patio,Enclosed garden,Rear garden
- ACCESSIBILITYHow a property has been adapted to meet the needs of vulnerable or disabled individuals.Read more about accessibility in our glossary page.
- Level access

Add an important place to see how long it'd take to get there from our property listings.
__mins driving to your place
Affordability


Notes
Staying secure when looking for property
Ensure you're up to date with our latest advice on how to avoid fraud or scams when looking for property online.
Visit our security centre to find out moreDisclaimer - Property reference 7500. The information displayed about this property comprises a property advertisement. Rightmove.co.uk makes no warranty as to the accuracy or completeness of the advertisement or any linked or associated information, and Rightmove has no control over the content. This property advertisement does not constitute property particulars. The information is provided and maintained by Emoov, Chelmsford. Please contact the selling agent or developer directly to obtain any information which may be available under the terms of The Energy Performance of Buildings (Certificates and Inspections) (England and Wales) Regulations 2007 or the Home Report if in relation to a residential property in Scotland.
*This is the average speed from the provider with the fastest broadband package available at this postcode. The average speed displayed is based on the download speeds of at least 50% of customers at peak time (8pm to 10pm). Fibre/cable services at the postcode are subject to availability and may differ between properties within a postcode. Speeds can be affected by a range of technical and environmental factors. The speed at the property may be lower than that listed above. You can check the estimated speed and confirm availability to a property prior to purchasing on the broadband provider's website. Providers may increase charges. The information is provided and maintained by Decision Technologies Limited. **This is indicative only and based on a 2-person household with multiple devices and simultaneous usage. Broadband performance is affected by multiple factors including number of occupants and devices, simultaneous usage, router range etc. For more information speak to your broadband provider.