
Barn Croft, Malpas

- PROPERTY TYPE
Detached
- BEDROOMS
5
- BATHROOMS
3
- SIZE
Ask agent
- TENUREDescribes how you own a property. There are different types of tenure - freehold, leasehold, and commonhold.Read more about tenure in our glossary page.
Freehold
Key features
- Guide Price £525,000 - £535,000
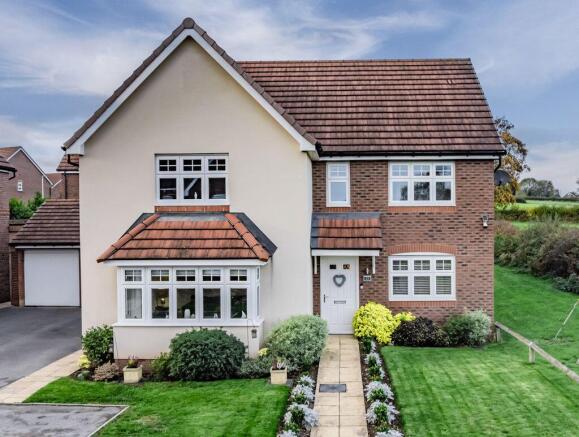
- Detached Five-Bedroom Family Home
- Conveniently situated within half a mile of Malpas High Street and schools
- Overlooking fields to the side
- Reception Hall, Living Room, Dining Room, Study, Kitchen Breakfast/Family Room, Utility, Cloakroom
- Five Bedrooms, Three Bath/Shower Rooms (two Ensuite)
- Attractive well-kept gardens, Single Garage
Description
Location
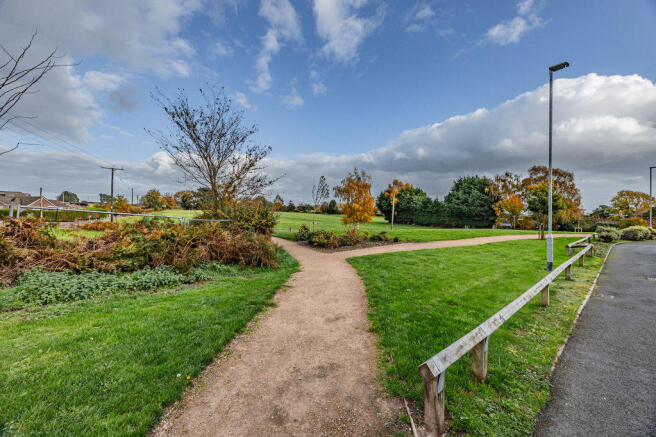
The prosperous village of Malpas has a bustling High Street, historic church, highly regarded primary school, along with the highly sought after Bishop Heber High School. Wonderful walks can be enjoyed from the property or alternatively just a short drive to the Bickerton and Peckforton Hills (3 miles) where one can pick up the Sandstone Trail and enjoy far reaching views across the Cheshire Plain and Welsh Hills. There are many popular recreational facilities available within the area and the historic City of Chester is just 14 miles and Shrewsbury 26 miles.
Accommodation
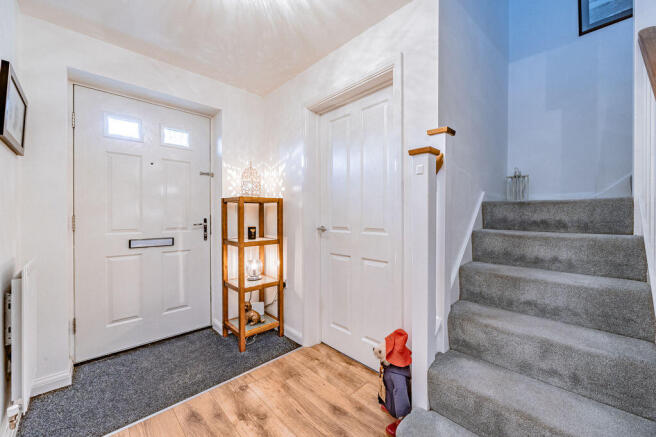
A canopied Storm Porch sits above a panelled front door. This opens to the Reception Hall with Cloakroom off and staircase rising to the first floor with cloaks cupboard beneath. The Reception Hall gives access to a well-proportioned Living Room, versatile Dining Room/second Reception Room, Study and a Kitchen Breakfast/Family Room.
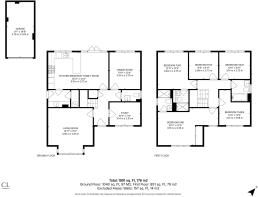
The Living Room 4.6m x 4.6m overlooks the front with views over fields beyond via a large 8ft wide feature box bay window. The Study 3m x 2.3m also looks over the front garden and fields.
.
To the rear of the property, there is a versatile Dining Room/second Sitting Room 3.6m x 3m. The Kitchen/Breakfast/Family Room 6.1m x 3.6m is extensively fitted with wall and floor cupboards which include a peninsula unit complimented with a worksurface which extends into a breakfast bar. Appliances include a five-burner gas hob with extractor above, double oven, fridge freezer and dishwasher, within the Family Area. There is a large 2.7m wide picture window incorporating glazed double doors overlooking and opening onto the rear garden. The Family Area comfortably accommodates a sofa and coffee table, however, could equally accommodate a 6/8-person dining table leaving the adjacent Dining Room to be utilised as a second Sitting Room if desired. Off the Kitchen, there is a Utility Room fitted with additional cupboards, worksurface with stainless steel sink unit and drainer, and space beneath the worksurface for a washer dryer.
First Floor
To the First Floor, there are five Double Bedrooms and three Bath/Shower Rooms (two Ensuite).
..
Bedroom One 6.1m x 3.4m includes built-in wardrobes and a well-appointed Ensuite Shower Room with low WC, pedestal wash handbasin and heated towel rail. Bedroom Two 3.7m x 3m provides ample space for freestanding wardrobes and also benefits from a well-appointed Ensuite Shower Room finished to a similar specification to Bedroom One.
Bedroom Three 3.2m x 2.4m widening to 3.5m provides attractive views to the front. Bedroom Four 3.1m x 2.7m and Bedroom Five 3m x 2.7m both overlook the rear garden. The Family Bathroom is fitted with a panelled bath with handheld shower facility above, low WC, wash hand basin and heated towel rail.
Externally
A driveway to the front of the property provides parking for two cars (nose to tail), this is to the front of a Single Garage 5.4m x 2.7m. The gardens to the front of property are principally laid to lawn. A central pathway, with stocked borders to either side, runs up to the front door.
The enclosed rear garden has been landscaped for low maintenance purposes and is extensively paved creating a number of sitting out areas and includes established raised stocked borders. There is a central artificial grassed area for aesthetic purposes along with a timber framed Summer House which benefits from electric, light and power points along with a covered external sitting area which also benefits from electric, light and a power point.
Tenure: Freehold
Services: Mains Water, Electricity, Gas and Drainage
Directions
What3 words - pinch.explored.commander
From the centre of Malpas, leave the village on Chester Road turning right into Lynchet Road and then left into Barn Croft. The property will be found at the end of Barn Croft on the left hand side
Brochures
Property BrochureFull Details- COUNCIL TAXA payment made to your local authority in order to pay for local services like schools, libraries, and refuse collection. The amount you pay depends on the value of the property.Read more about council Tax in our glossary page.
- Band: F
- PARKINGDetails of how and where vehicles can be parked, and any associated costs.Read more about parking in our glossary page.
- Yes
- GARDENA property has access to an outdoor space, which could be private or shared.
- Yes
- ACCESSIBILITYHow a property has been adapted to meet the needs of vulnerable or disabled individuals.Read more about accessibility in our glossary page.
- Ask agent

Add an important place to see how long it'd take to get there from our property listings.
__mins driving to your place
Affordability

About Cheshire Lamont, Tarporley
The Chestnut Pavilion Chestnut Terrace High Street Tarporley CW6 0UW

Notes
Staying secure when looking for property
Ensure you're up to date with our latest advice on how to avoid fraud or scams when looking for property online.
Visit our security centre to find out moreDisclaimer - Property reference 12489774. The information displayed about this property comprises a property advertisement. Rightmove.co.uk makes no warranty as to the accuracy or completeness of the advertisement or any linked or associated information, and Rightmove has no control over the content. This property advertisement does not constitute property particulars. The information is provided and maintained by Cheshire Lamont, Tarporley. Please contact the selling agent or developer directly to obtain any information which may be available under the terms of The Energy Performance of Buildings (Certificates and Inspections) (England and Wales) Regulations 2007 or the Home Report if in relation to a residential property in Scotland.
*This is the average speed from the provider with the fastest broadband package available at this postcode. The average speed displayed is based on the download speeds of at least 50% of customers at peak time (8pm to 10pm). Fibre/cable services at the postcode are subject to availability and may differ between properties within a postcode. Speeds can be affected by a range of technical and environmental factors. The speed at the property may be lower than that listed above. You can check the estimated speed and confirm availability to a property prior to purchasing on the broadband provider's website. Providers may increase charges. The information is provided and maintained by Decision Technologies Limited. **This is indicative only and based on a 2-person household with multiple devices and simultaneous usage. Broadband performance is affected by multiple factors including number of occupants and devices, simultaneous usage, router range etc. For more information speak to your broadband provider.