
Millfield Drive, Cowbridge

- PROPERTY TYPE
Semi-Detached
- BEDROOMS
4
- BATHROOMS
2
- SIZE
1,335 sq ft
124 sq m
- TENUREDescribes how you own a property. There are different types of tenure - freehold, leasehold, and commonhold.Read more about tenure in our glossary page.
Freehold
Key features
- Extended Semi Detached
- Four Bedrooms
- Three Reception Rooms
- Private & Enclosed Rear Garden
- Detached Outbuilding
- Off Road, Driveway Parking For Several Vehicles
- Immaculately Presented Throughout
- Close to Cowbridge High Street
- Cowbridge School Catchment
- EPC Rating: C
Description
Cowbridge is an attractive market town situated in the heart of the rural Vale of Glamorgan with local facilities including schooling of excellent reputation for all ages, a wide a shops both national/local, library, health centre, sporting and recreational facilities including leisure centre, cricket club, tennis club, squash club, bowls club, rugby club, football club etc. The Heritage Coastline is just a few miles to the south. The good local road network including the A48 and M4 brings major centres within easy commuting distance including the capital city of Cardiff, Newport, Swansea, Bridgend, Llantrisant etc.
Accommodation -
Ground Floor -
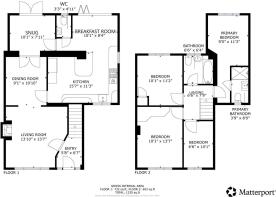
Entrance Hall - 1.73m x 2.01m (5'8 x 6'7) - The property is entered via solid front door with decorative glazed vision panels and further obscure glazed vision panels to side. Wood effect laminate floor. Radiator. Pendant ceiling light. Stairs to first floor.
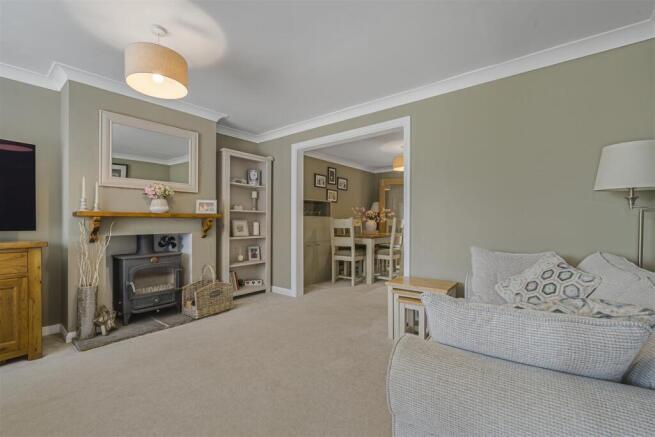
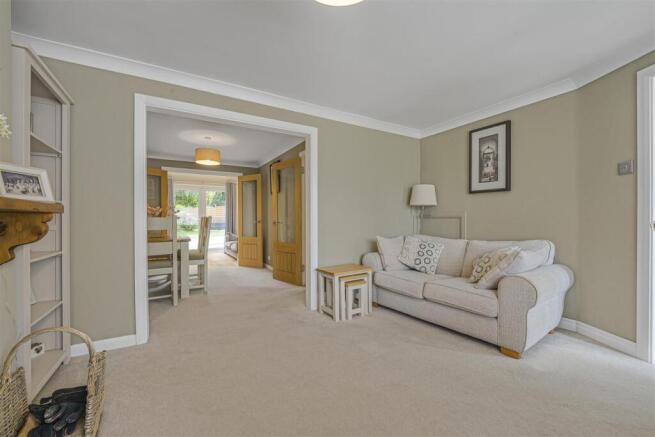
Living Room - 4.22m x 4.14m (13'10 x 13'7) - Large window overlooking the front. Central feature fireplace containing freestanding Clearview Vision wood burning stove on slate hearth with wooden mantel over. Understairs storage cupboard. Fitted carpet. Radiator. Pendant ceiling light. Opening through to dining room.
Dining Room - 2.77m x 3.30m (9'1 x 10'10) - Fitted carpet. Radiator. Pendant ceiling light. Glazed double doors to snug.
Snug - 3.07m x 2.41m (10'1 x 7'11 ) - French doors opening onto rear patio and garden beyond. Engineered oak wood floor. Vertical radiator. Velux ceiling window. Ceiling spotlights.
Kitchen/Breakfast Room - 4.75m x 5.97m max (15'7 x 19'7 max) - Bespoke Neptune Chichester kitchen with features to include: a range of wall and base units with granite worksurfaces over and matching upstands. Belfast single bowl sink with curved mixer tap and rinse hose. Freestanding Rangemaster five ring gas hob and ovens with splashback and extractor hood over. Recess space for American style fridge/freezer. Undercounter integrated dishwasher behind matching decor door. Peninsular with granite worksurface offering breakfast bar style seating, undercounter cabinets and drinks fridge. Undercounter integrated washing machine behind matching decor doors. Window overlooking the front. Further window to side. Tumbled limestone floor tiles.. Radiator. Ceiling spotlights. Undercabinet strip lighting. Open to breakfast area offering plenty of space for table & chairs with a three run bi-fold door opening onto the rear patio and garden beyond.
Wc - 0.99m x 1.50m (3'3 x 4'11) - Modern WC comprising low level WC and wall mounted wash hand basin with hot and cold taps. Opaque glazed window to rear. Continuation of flooring from kicthen. Radiator. Pendant ceiling light. Extractor fan.
First Floor -
Landing - 1.98m x 2.36m (6'6 x 7'9 ) - Stairs from ground floor onto first floor landing. Loft access hatch. Fitted carpet. Radiator. Pendant ceiling light. Doors to all first floor rooms.
Master Bedroom - 2.74m x 3.43m (9'0 x 11'3) - Large window overlooking rear garden. Decorative wood panelled feature wall. Fitted carpet. Radiator. Pendant ceiling light. Door to en suite.
Bathroom - 1.98m x 1.93m (6'6 x 6'4) - Modern three piece suite in white with features to include panelled bath with wall mounted mains connected shower, rainfall shower head and separate shower head fitment. Low level dual flush WC. Pedestal wash hand basin with mixer tap and tiled splashback. Opaque glazed window to rear . Wood effect laminate floor.. Ceiling spotlights. Wall mounted vertical towel warmer. Extractor fan.
En Suite - 1.14m x 2.44m (3'9 x 8'0) - Modern en suite shower room with features to include fully tiled walk in shower cubcile with wall mounted, mains connected shower, rainfall shower head and separate shower head fitment set behind a sliding glazed door. Low level dual flush WC. Vanity unit containing inset sink with waterfall mixer tap, tiled splashback and storage below. Opaque glazed window to front. Tiled floor. Ceiling spotlights. Wall mounted vertical towel warmer. Extractor fan.
Bedroom Two - 3.07m x 4.14m (10'1 x 13'7) - Large window overlooking front. Fitted wardrobes. Fitted carpet. Radiator. Pendant ceiling light.
Bedroom Three - 3.07m x 3.40m (10'1 x 11'2) - Window overlooking rear gardens. Recessed storage cupboard. Fitted carpet. Radiator. Pendant ceiling light.
Bedroom Four - 1.98m x 3.07m (6'6 x 10'1) - Window overlooking front. Range of fitted bespoke fitted furniture by Hammonds which includes cupboards and work desk. Fitted carpet. Radiator. Pendant ceiling light.
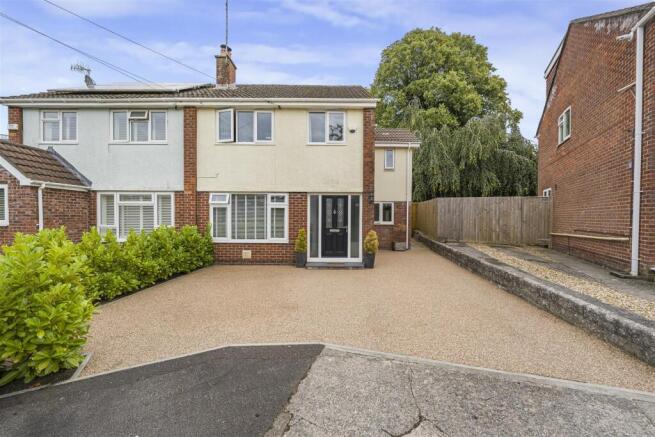
Outside - Off road parking for several vehicles to the front via resin laid drive enclosed by dwarf wall and hedge boundaries. EV charging point. Pedestrian gate offering access to the rear garden. The garden to the rear offers a mix of paved patio with access from the breakfast room & snug with a few steps leading up to to a flat parcel of lawn with planted borders and a seating area laid to Cotswold chippings. The rear garden is particularly private with an abundance of mature trees to the rear and wall and fence boundaries to the side. Detached block built outbuilding with pitched roof accessed via solid door with light and power connected. Outside plug & tap.
Services & Tenure - All mains services are connected to the property. Gas central heating via combination boiler housed to attic. The attic is fully boarded with a pull down access ladder, Velux window and built in storage cabinets. UPVC double glazing throughout.
Freehold.
Brochures
Millfield Drive, CowbridgeBrochure- COUNCIL TAXA payment made to your local authority in order to pay for local services like schools, libraries, and refuse collection. The amount you pay depends on the value of the property.Read more about council Tax in our glossary page.
- Ask agent
- PARKINGDetails of how and where vehicles can be parked, and any associated costs.Read more about parking in our glossary page.
- Yes
- GARDENA property has access to an outdoor space, which could be private or shared.
- Yes
- ACCESSIBILITYHow a property has been adapted to meet the needs of vulnerable or disabled individuals.Read more about accessibility in our glossary page.
- Ask agent

Add an important place to see how long it'd take to get there from our property listings.
__mins driving to your place
Affordability


Notes
Staying secure when looking for property
Ensure you're up to date with our latest advice on how to avoid fraud or scams when looking for property online.
Visit our security centre to find out moreDisclaimer - Property reference 35037017. The information displayed about this property comprises a property advertisement. Rightmove.co.uk makes no warranty as to the accuracy or completeness of the advertisement or any linked or associated information, and Rightmove has no control over the content. This property advertisement does not constitute property particulars. The information is provided and maintained by Harris & Birt, Cowbridge. Please contact the selling agent or developer directly to obtain any information which may be available under the terms of The Energy Performance of Buildings (Certificates and Inspections) (England and Wales) Regulations 2007 or the Home Report if in relation to a residential property in Scotland.
*This is the average speed from the provider with the fastest broadband package available at this postcode. The average speed displayed is based on the download speeds of at least 50% of customers at peak time (8pm to 10pm). Fibre/cable services at the postcode are subject to availability and may differ between properties within a postcode. Speeds can be affected by a range of technical and environmental factors. The speed at the property may be lower than that listed above. You can check the estimated speed and confirm availability to a property prior to purchasing on the broadband provider's website. Providers may increase charges. The information is provided and maintained by Decision Technologies Limited. **This is indicative only and based on a 2-person household with multiple devices and simultaneous usage. Broadband performance is affected by multiple factors including number of occupants and devices, simultaneous usage, router range etc. For more information speak to your broadband provider.