
St John Street, York

- PROPERTY TYPE
House
- BEDROOMS
4
- BATHROOMS
2
- SIZE
1,283 sq ft
119 sq m
- TENUREDescribes how you own a property. There are different types of tenure - freehold, leasehold, and commonhold.Read more about tenure in our glossary page.
Freehold
Key features
- Detached townhouse with parking
- 1283 sq ft arranged over 3 floors
- Extensive, recently completed renovation of high quality
- Views of York Minster
- Southwest-facing courtyard garden
- Parking space with EV charger and secure outbuilding
- No onward chain
Description
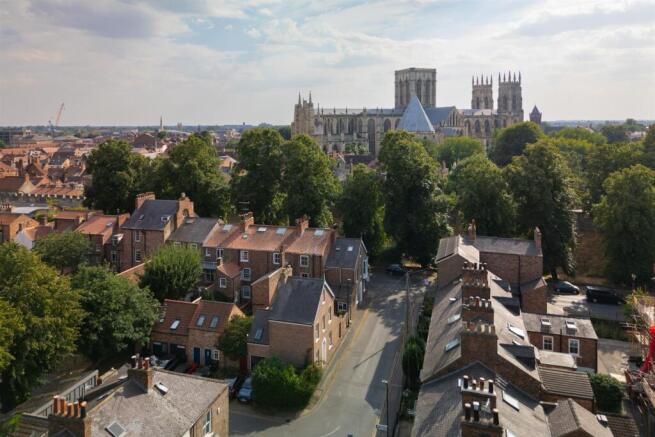
This distinguished mid-19th-century townhouse stands immediately beyond York’s city walls, in a quiet street adjoining the historic centre. The Minster is visible from the property and its bells carry across the surrounding rooftops.
The house has undergone a comprehensive renovation since 2021, carefully combining new services, windows, roof and fittings with the architectural character of the original building. The result is a light-filled and highly considered house in which contemporary materials sit naturally alongside mid-19th-century features.
The property has recently been operated as a holiday let under the name The Doll’s House. Established goodwill and the trade fixtures and fittings are available by separate negotiation, with trading accounts and further business information available through Blenkin & Co.
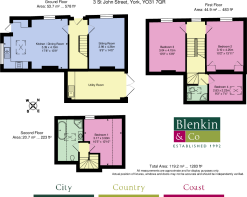
Staircase hall, kitchen/dining/living room, sitting room
4 bedrooms, 2 bathrooms
Walled courtyard garden
Outbuilding/utility room, parking space
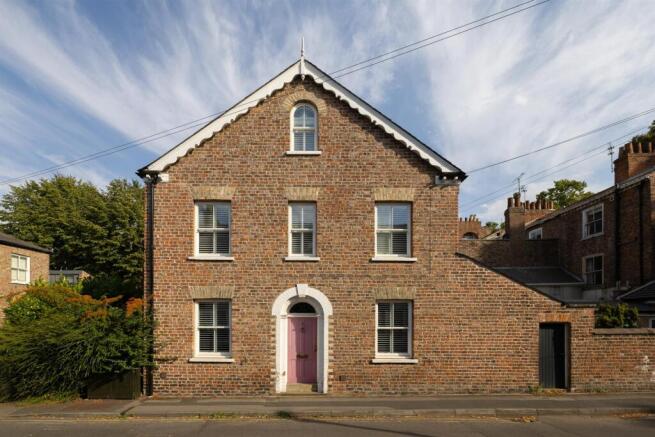
Find Out A Little More .... - 3 St John Street has a particularly handsome façade, its symmetry and proportions defined by mellow handmade brickwork, a central arched stone entrance with panelled door and fanlight, and white-painted bargeboards beneath the steeply pitched roof.
Since 2021, the property has been comprehensively renovated. Works include a new roof, repointing, new double-glazed Accoya sash windows and rear door opening onto the courtyard, together with two skylights. The kitchen and bathrooms have been newly designed and fitted, while the electrical and plumbing systems have been renewed, along with a new gas boiler, and a damp-proof course installed.
The original character of the house remains evident throughout. Panelled doors with brass furniture are set within their original architraves, while fireplaces, cornicing, dado rails and skirting have been retained, together with mellow floorboards. The original staircase rises through the house with its movement echoed by the dado rail. Louvre shutters and column radiators have been introduced in keeping with the period architecture.
The kitchen/dining/living room is a generous double-aspect space, with southwest-facing windows overlooking the courtyard. The original kitchen range remains in situ within its stone surround, while a glazed door opens directly onto the garden and gives a view towards the city walls. A geometric tiled floor defines the kitchen area, which has been fitted with Corian worktops, integrated Neff appliances, including an induction hob, and a Quooker boiling water tap along with a Franke one-and-a-half-bowl sink.
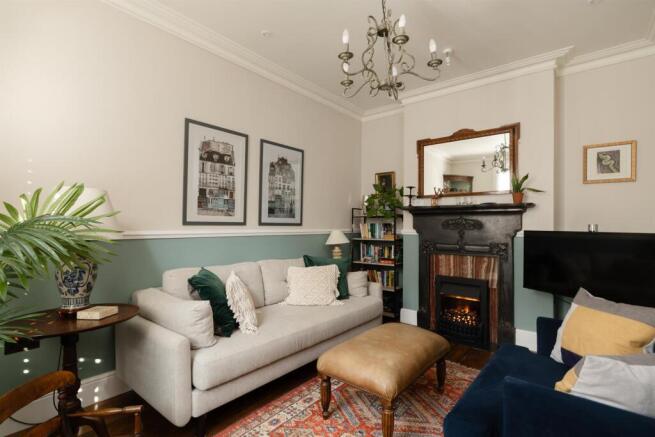
The sitting room presents a strong sense of period, with a cast-iron fireplace incorporating a floral frieze and tiled panels. A modern electric fire has been installed within the original surround.
The staircase rises to a split-level landing, illuminated by a tall window. There are three double bedrooms on this floor, each with high ceilings, with built-in wardrobes to one. The shower room is positioned off the landing and is naturally lit by a skylight.
On the second floor, the staircase arrives at a further landing. One side leads to the fourth bedroom, which extends into the roof space and has sufficient room for a dressing or study area. An arched sash window, fitted with bespoke louvre shutters, provides a distinctive focal point. Opposite is the house bathroom, fitted with a bath and shower, wash basin set on a marble-topped vanity unit, heated towel rail and wc. Natural light enters through the roof.
Outside - The walled courtyard garden lies to the southwest of the house and is paved with traditional flagstones. Its orientation brings good afternoon and evening sunshine and provides a private setting immediately beyond the kitchen. Brick planters flank the courtyard and are planted with evergreen shrubs, including yew and Walberton’s Silver Damask. There is an outside tap.
At the northeast boundary, a gravel drive leads to a private parking space for one car, alongside an EV charging point and recycling station. The integral outbuilding has been fitted as a utility and laundry room, with Neff integrated appliances and a sink.
Environs - Railway Station ¾ mile, York ring road 3 miles, A1(M) 16 miles, Coast 40 miles
St John Street occupies an unusual position immediately outside York’s city walls, with the property situated approximately 25 metres from the walls and the street running perpendicular to them. The historic city centre, with its shops, restaurants, galleries and cultural attractions, is within a few minutes’ walk. The railway station is less than a mile away and can be reached comfortably on foot.
Important Information - Tenure: Freehold
EPC Rating: E
Services & Systems: All mains services. Gas central heating.
Fixtures & Fittings: All items in the written text of these particulars are included in the sale. All others are expressly excluded regardless of inclusion in any photographs. Purchasers must satisfy themselves that any equipment included in the sale of the property is in satisfactory order.
Local Authority: City of York City of York Central Historic Core Conservation Area
Money Laundering Regulations: Prior to a sale being agreed, prospective purchasers are required to produce identification documents in order to comply with Money Laundering regulations. Your co-operation with this is appreciated and will assist with the smooth progression of the sale.
Directions: From Lord Mayor’s Walk heading northwest, turn right on to St John Street, marked as a 20mph zone, and No. 3 is the second house on the right hand side.
What3words: ///items.after.latter
Viewing: Strictly by appointment
Photographs, images, brochure and property highlights video: August 2026. Some images may have been enhanced using artificial intelligence (AI); any such images will be clearly identified individually. Google map images may neither be current nor a true representation.
Brochures
Brochure- COUNCIL TAXA payment made to your local authority in order to pay for local services like schools, libraries, and refuse collection. The amount you pay depends on the value of the property.Read more about council Tax in our glossary page.
- Exempt
- PARKINGDetails of how and where vehicles can be parked, and any associated costs.Read more about parking in our glossary page.
- Yes
- GARDENA property has access to an outdoor space, which could be private or shared.
- Yes
- ACCESSIBILITYHow a property has been adapted to meet the needs of vulnerable or disabled individuals.Read more about accessibility in our glossary page.
- Ask agent

Add an important place to see how long it'd take to get there from our property listings.
__mins driving to your place
Affordability




Notes
Staying secure when looking for property
Ensure you're up to date with our latest advice on how to avoid fraud or scams when looking for property online.
Visit our security centre to find out moreDisclaimer - Property reference 34893530. The information displayed about this property comprises a property advertisement. Rightmove.co.uk makes no warranty as to the accuracy or completeness of the advertisement or any linked or associated information, and Rightmove has no control over the content. This property advertisement does not constitute property particulars. The information is provided and maintained by Blenkin & Co, York. Please contact the selling agent or developer directly to obtain any information which may be available under the terms of The Energy Performance of Buildings (Certificates and Inspections) (England and Wales) Regulations 2007 or the Home Report if in relation to a residential property in Scotland.
*This is the average speed from the provider with the fastest broadband package available at this postcode. The average speed displayed is based on the download speeds of at least 50% of customers at peak time (8pm to 10pm). Fibre/cable services at the postcode are subject to availability and may differ between properties within a postcode. Speeds can be affected by a range of technical and environmental factors. The speed at the property may be lower than that listed above. You can check the estimated speed and confirm availability to a property prior to purchasing on the broadband provider's website. Providers may increase charges. The information is provided and maintained by Decision Technologies Limited. **This is indicative only and based on a 2-person household with multiple devices and simultaneous usage. Broadband performance is affected by multiple factors including number of occupants and devices, simultaneous usage, router range etc. For more information speak to your broadband provider.