
Manor Glade, Baldwins Gate, ST5

- PROPERTY TYPE
Detached Bungalow
- BEDROOMS
3
- BATHROOMS
2
- SIZE
Ask agent
- TENUREDescribes how you own a property. There are different types of tenure - freehold, leasehold, and commonhold.Read more about tenure in our glossary page.
Freehold
Key features
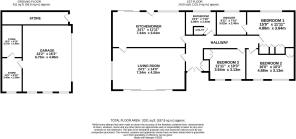
- Spacious Three-Bedroom Bungalow – Generous accommodation with three double bedrooms, principal ensuite and family bathroom.
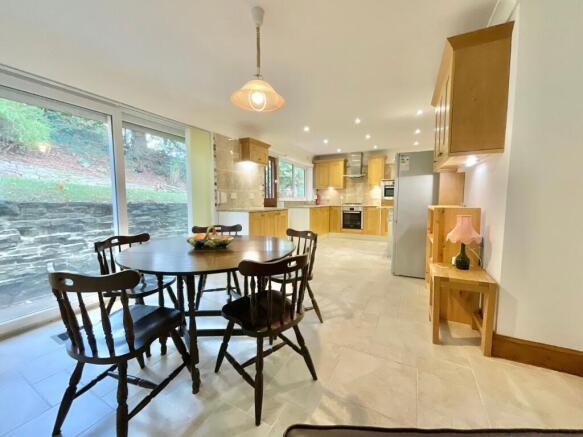
- A Kitchen That's Got the Recipe for Success – Oak cabinetry, granite worktops, integrated appliances and a sociable dining area with garden access.
- A Garage with Grand Plans – Impressive lower-ground accommodation, originally a three-car garage, with three additional storage areas and potential for alternative uses (subject to planning).
- Room to Enjoy the Outdoors – Rear garden with lawn and patio, plus a balcony accessed from the living room.
- A Private Spot with Plenty of Perks – Set along an exclusive five-property private drive, with generous gated parking and convenient access to local amenities, schools and the M6.
Description
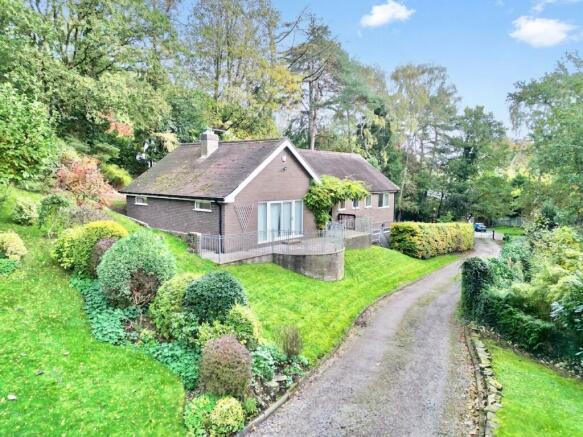
If you're looking for a home that's anything but one-dimensional, then Bankside might just be your next chapter! Tucked away along a private drive on Manor Road, shared with just four other homes, this charming Baldwins Gate property certainly has a few extra tricks up its sleeve. With spacious bungalow living upstairs, a rather impressive garage and storage arrangement downstairs, and garden to enjoy outside, there's plenty more to this home than first meets the eye!
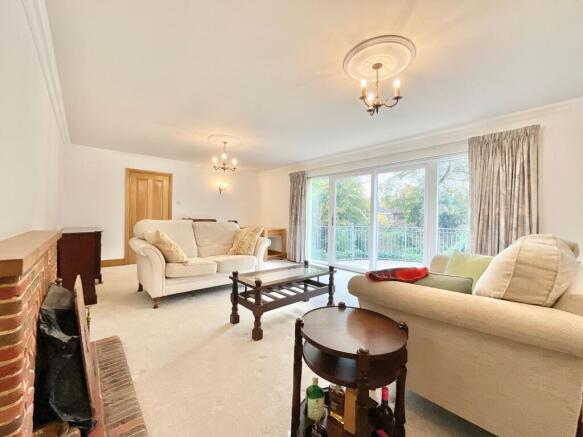
Park up on the generous driveway, make your way up the steps and head through the front door into a welcoming hallway. From here, oak doors lead through to all the principal rooms, with lovely oak detailing continuing throughout in the form of skirting boards, window sills, wardrobe fronts and cupboard doors. The living room is a particularly generous reception space, perfect for putting your feet up or hosting a gathering or two. Carpet underfoot adds a cosy touch, while the exposed brickwork surrounding the feature fireplace and a small oak-framed arch window beside bring a little rustic charm and character to the room. A large front-facing window allows natural light to pour in, while an extra-wide sliding door opens out onto the balcony, complete with an external step for easy access. It's a lovely spot to enjoy a morning coffee, an evening wind-down or simply watch the world go by. Look up and you'll find decorative coving and matching ceiling roses adding a traditional finishing touch, with further coving continuing through the hallway. And for those who enjoy an open-plan feel, a connecting half-timbered door leads directly into the kitchen/dining room, making entertaining a breeze. The kitchen/dining room is a fantastic addition, offering a sociable space where cooking, dining and catching up all come together. The kitchen itself is fitted with an array of oak cabinetry, complemented beautifully by granite worktops and a selection of integrated appliances. Tiled flooring runs underfoot, while modern LED lighting brightens the space and gives it a fresh, practical finish. There's plenty of flexibility when it comes to garden access, too. Sliding doors from the dining area lead straight out to the rear garden, while a separate stable door from the kitchen provides another handy exit, complete with double deadlocks for added peace of mind and child-friendly practicality.
The principal bedroom is a generous double, offering comfortable proportions, carpet underfoot, a larger rear-facing window and an array of built-in soft-touch oak wardrobes. But the real bonus? Your very own ensuite. Generous in size, it features tiling throughout, a full-sized bathtub, separate corner shower, vanity unit and WC. A little slice of everyday luxury without having to leave your bedroom suite. The two remaining bedrooms are also good-sized doubles, each benefiting from built-in oak wardrobes, carpeting and front-facing windows. Whether you need extra sleeping space, a home office or somewhere for guests to hang their hats, there's room to make each one your own. The family bathroom completes the accommodation, offering a fully tiled finish, WC, bidet, shower, vanity unit, towel radiator and useful storage cupboard. The cupboard is currently cleverly utilised as an integral utility area, proving that even the bathroom has a few extra tricks up its sleeve! Modern LED lighting continues through the bathroom spaces, bringing a contemporary touch to the practical comforts.
Now, here's where Bankside really changes the game. Beneath the bungalow sits an impressive lower level, offering a garage alongside three separate storage areas. Originally designed as a three-car garage, this substantial space offers a whole host of possibilities. Whether you're looking for secure vehicle storage, somewhere to house all those belongings that don't quite make it into the upstairs cupboards, or perhaps a little room for a bigger project, the options are plentiful. There's even potential to explore converting the space into an annex or ground-floor flat, subject to the necessary planning permissions and consents. Alternatively, you could retain the garage and transform one of the existing store rooms into a dedicated utility room. A space with possibilities? You could say it really does have room to grow!
Outside, the generous paved driveway provides ample parking and is secured by an attractive antique-style wrought-iron farm gate and matching side panel, helping enclose the perimeter. Security and practicality have also been given plenty of thought, with sensor lighting around the property and security shutters fitted to all rear windows.
To the rear, you'll find a lovely garden space combining lawn and surrounding patio areas, offering plenty of opportunity to enjoy a spot of sunshine, entertain friends or simply relax outdoors. The property is nicely paved around the house, while galvanised railings provide an additional layer of security and help create a safer environment for little ones. Whether you're green-fingered or simply enjoy a little outdoor breathing space, there's plenty to appreciate.
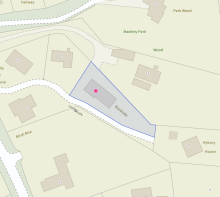
Bankside enjoys a tucked-away position on a private drive off Manor Road, shared by just five properties, giving it a more secluded feel while remaining conveniently placed between Baldwins Gate and Madeley. Local amenities, schools and everyday essentials are all within easy reach, while excellent travel connections are available nearby, with access to the M6 just a short drive away.
Whether you're searching for comfortable single-level living, room for the family, somewhere to indulge your hobbies or a property with potential to make your own mark, Bankside offers a little something for everyone. One thing's for sure, this is no ordinary bungalow, and its next chapter could be a very exciting one! Give us a call today to book your viewing - .
EPC Rating: D
Location
Baldwins Gate sits just minutes drive from Newcastle-Under-Lyme and within easy access of junction 15 off the M6 motorway making it a rural village with excellent commuter links. The village is equipped with a pub and post office/shop and has a range of country restaurants/pubs, local farm shop and beautiful walking routes near by. The A53 runs through the centre of the village giving connections to Shropshire and to the A51 leading to into Cheshire.
- COUNCIL TAXA payment made to your local authority in order to pay for local services like schools, libraries, and refuse collection. The amount you pay depends on the value of the property.Read more about council Tax in our glossary page.
- Band: F
- PARKINGDetails of how and where vehicles can be parked, and any associated costs.Read more about parking in our glossary page.
- Yes
- GARDENA property has access to an outdoor space, which could be private or shared.
- Yes
- ACCESSIBILITYHow a property has been adapted to meet the needs of vulnerable or disabled individuals.Read more about accessibility in our glossary page.
- Ask agent

Add an important place to see how long it'd take to get there from our property listings.
__mins driving to your place
Affordability




Notes
Staying secure when looking for property
Ensure you're up to date with our latest advice on how to avoid fraud or scams when looking for property online.
Visit our security centre to find out moreDisclaimer - Property reference 493a2cbc-0ae7-41b2-a72b-cbe91f52589c. The information displayed about this property comprises a property advertisement. Rightmove.co.uk makes no warranty as to the accuracy or completeness of the advertisement or any linked or associated information, and Rightmove has no control over the content. This property advertisement does not constitute property particulars. The information is provided and maintained by James Du Pavey, Eccleshall. Please contact the selling agent or developer directly to obtain any information which may be available under the terms of The Energy Performance of Buildings (Certificates and Inspections) (England and Wales) Regulations 2007 or the Home Report if in relation to a residential property in Scotland.
*This is the average speed from the provider with the fastest broadband package available at this postcode. The average speed displayed is based on the download speeds of at least 50% of customers at peak time (8pm to 10pm). Fibre/cable services at the postcode are subject to availability and may differ between properties within a postcode. Speeds can be affected by a range of technical and environmental factors. The speed at the property may be lower than that listed above. You can check the estimated speed and confirm availability to a property prior to purchasing on the broadband provider's website. Providers may increase charges. The information is provided and maintained by Decision Technologies Limited. **This is indicative only and based on a 2-person household with multiple devices and simultaneous usage. Broadband performance is affected by multiple factors including number of occupants and devices, simultaneous usage, router range etc. For more information speak to your broadband provider.